White Open-Plan Living and Dining Room with Oak Flooring
182㎡
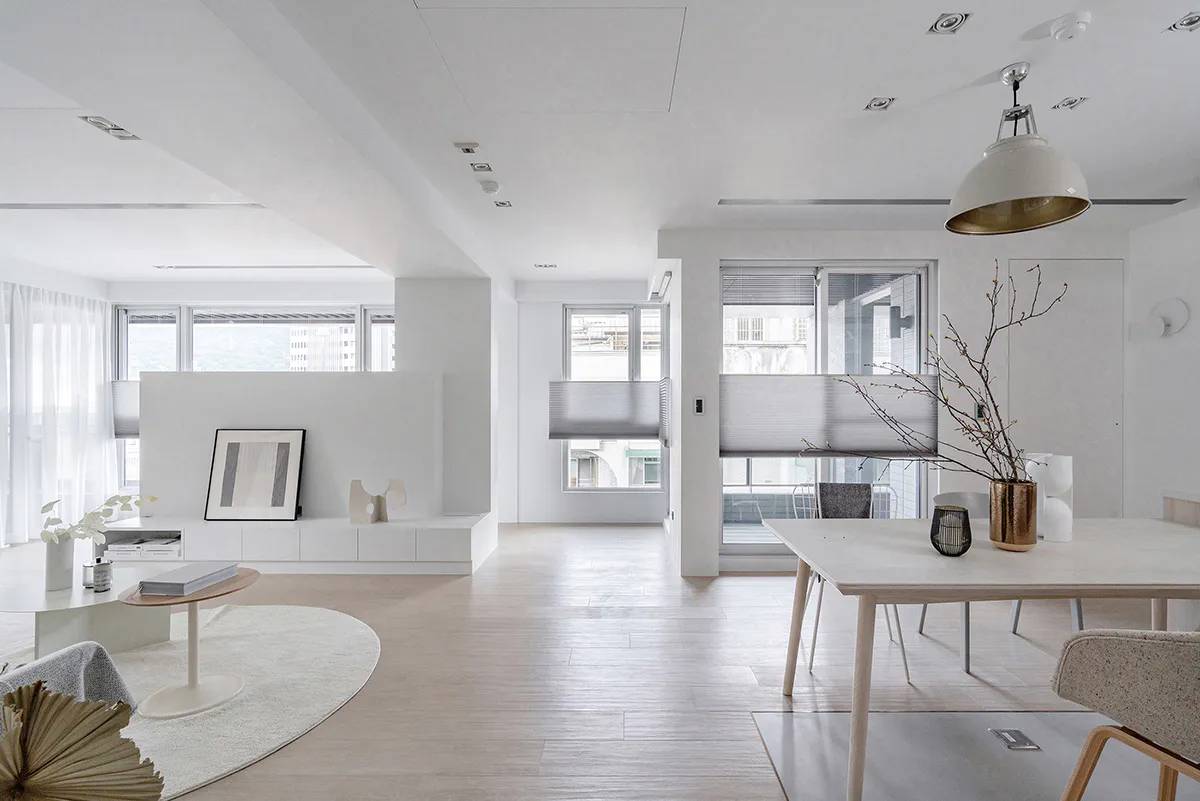
White Open-Plan Living and Dining Room with Oak Flooring
living dining room · white oak · open plan interior
A bright, minimalist apartment interior featuring a seamless flow between living and dining areas.
White Open-Plan Living and Dining Room with Oak Flooring
living dining room · white oak · open plan interior
A bright, minimalist apartment interior featuring a seamless flow between living and dining areas.
About this design
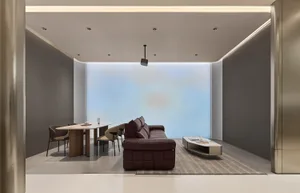
This serene open-plan interior showcases a dominant all-white color palette that creates an exceptionally airy and calm atmosphere. The light oak flooring introduces natural warmth and subtle texture, contrasting beautifully with the smooth matte white walls and built-in cabinetry. Natural light floods the space through expansive floor-to-ceiling windows that frame distant city and mountain views, while recessed ceiling lights and a striking white-and-brass pendant lamp provide layered illumination. The spatial layout cleverly integrates living and dining functions without visual clutter: a low white media console with abstract art sits beneath a partial-height wall in the living zone, while a simple rectangular dining table with upholstered chairs occupies the right side. Decorative elements like dried branches in a metallic vase, sculptural objects, and a round coffee table on a circular rug add soft organic touches. This minimalist design is ideal for urban professionals or small families seeking a tranquil, uncluttered environment that maximizes both natural light and perceived space.
- Style
- living dining room
- Materials
- white oak
- Subject
- open plan interior
Palette
How to get this look
- Maintain an all-white wall and ceiling palette to maximize light reflection and create visual spaciousness
- Choose light-toned oak or similar wood flooring to add warmth without darkening the space
- Use a mix of built-in white cabinetry and floating furniture with thin legs to preserve openness
- Incorporate one statement pendant light with metallic accents above the dining table