FeelDesign LogoFeelDesign

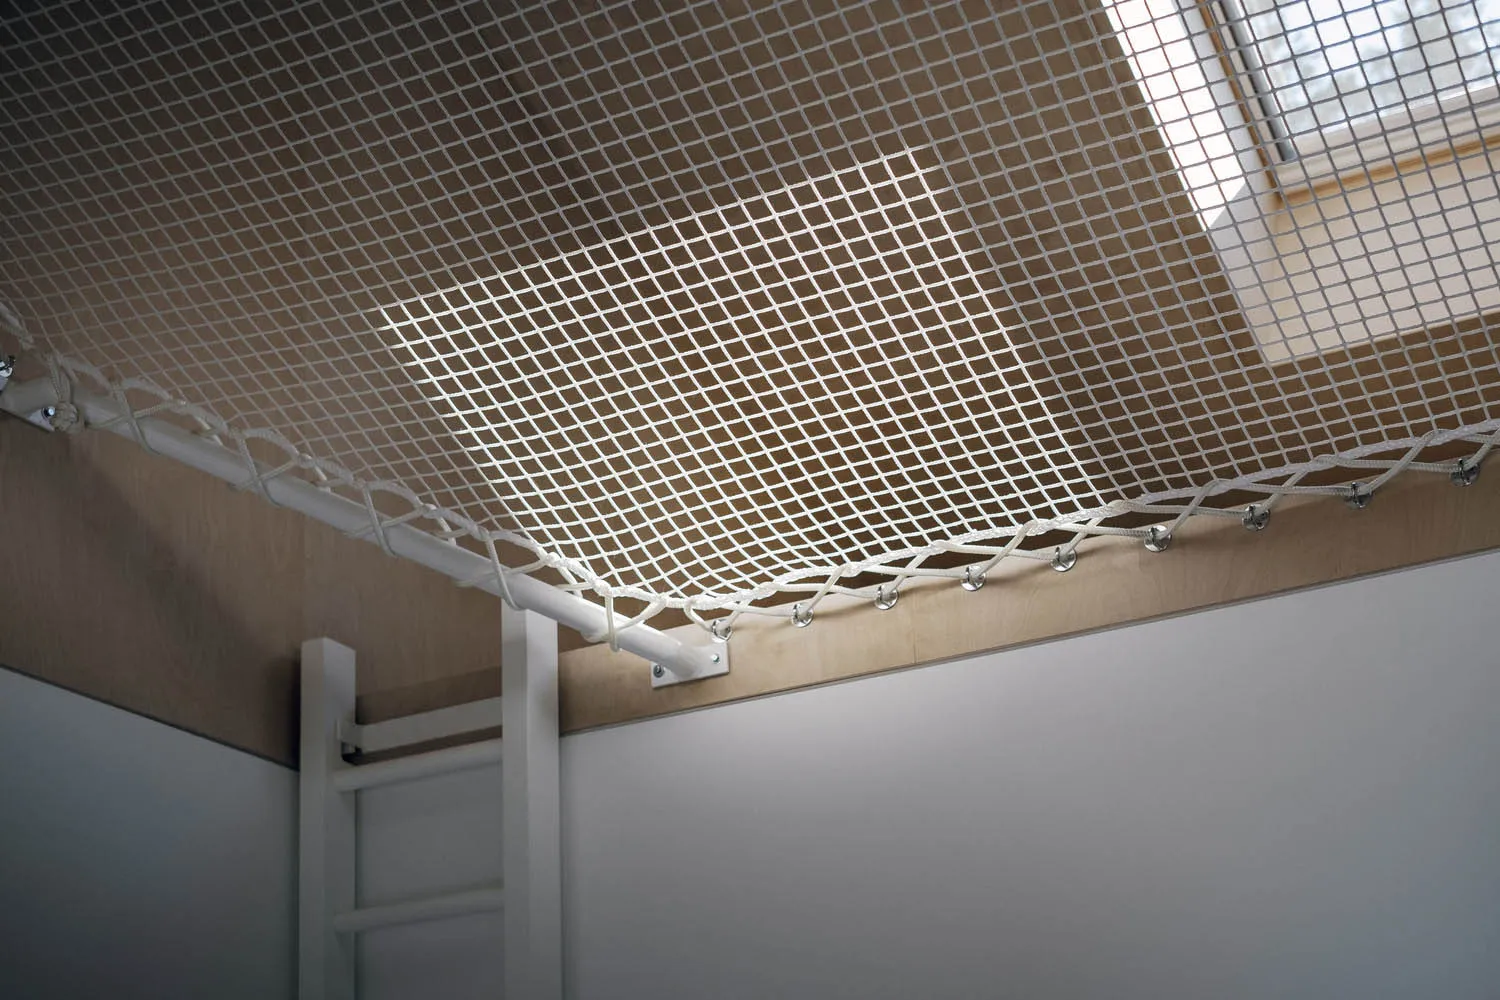
White Rope Grid Ceiling Design Rendering

Classic Floor Plan Interior
Classic Floor Plan Interior

White rope grid ceiling design rendered in 3D perspective

White Rope Grid Ceiling Design Rendering

architecture · plastic_rope_nets · interior_design

An image showcasing a 3D rendered white rope grid ceiling design, highlighting its architectural and interior design elements.

Tags

architectural_3D_modelingrope_ceiling_designinterior_decoration3D_architectural_renderwhite_grid_ceiling

White Rope Grid Ceiling Design Rendering

architecture · plastic_rope_nets · interior_design

An image showcasing a 3D rendered white rope grid ceiling design, highlighting its architectural and interior design elements.

Tags

architectural_3D_modelingrope_ceiling_designinterior_decoration3D_architectural_renderwhite_grid_ceiling

About this design

White rope grid ceiling design rendered in 3D perspective

Style
architecture
Materials
plastic_rope_nets
Subject
interior_design

Related architecture designs

  • A modern office interior featuring glass, concrete, and metal materials, including conference room tables and chairs, a centrModern Office Interior with Glass, Concrete, and M
  • A modern architectural interior featuring a concrete facade and large windows.Modern Interior Concrete
  • Outdoor view of a modern coffee shop with a large panda sculpture and a high-rise building in the background.5:59 Coffee Shop with Panda Monument
  • A modern building facade with metallic elements in an urban setting.Modern Urban Metallic Architecture
  • A detailed rendering of a subway door, showcasing its metal construction and design features.Subway Door Design
  • A modern interior design featuring minimalist metal furniture and sleek, clean lines.Modern Interior with Metal Furniture
  • A detailed floor plan of a commercial office with highlighted areas for the bar and toilets.Commercial Interior Office Layout
  • Floor plan of a coffee shop showing seating areas, tables, and a toilet.Coffee Shop Layout Plan

White Rope Grid Ceiling Design Rendering

Classic Floor Plan Interior

Classic Floor Plan Interior

White rope grid ceiling design rendered in 3D perspective

White Rope Grid Ceiling Design Rendering

architecture · plastic_rope_nets · interior_design

An image showcasing a 3D rendered white rope grid ceiling design, highlighting its architectural and interior design elements.

Tags

architectural_3D_modelingrope_ceiling_designinterior_decoration3D_architectural_renderwhite_grid_ceiling

White Rope Grid Ceiling Design Rendering

architecture · plastic_rope_nets · interior_design

An image showcasing a 3D rendered white rope grid ceiling design, highlighting its architectural and interior design elements.

Tags

architectural_3D_modelingrope_ceiling_designinterior_decoration3D_architectural_renderwhite_grid_ceiling

About this design

White rope grid ceiling design rendered in 3D perspective

Style
architecture
Materials
plastic_rope_nets
Subject
interior_design

Related architecture designs

  • A modern office interior featuring glass, concrete, and metal materials, including conference room tables and chairs, a centrModern Office Interior with Glass, Concrete, and M
  • A modern architectural interior featuring a concrete facade and large windows.Modern Interior Concrete
  • Outdoor view of a modern coffee shop with a large panda sculpture and a high-rise building in the background.5:59 Coffee Shop with Panda Monument
  • A modern building facade with metallic elements in an urban setting.Modern Urban Metallic Architecture
  • A detailed rendering of a subway door, showcasing its metal construction and design features.Subway Door Design
  • A modern interior design featuring minimalist metal furniture and sleek, clean lines.Modern Interior with Metal Furniture
  • A detailed floor plan of a commercial office with highlighted areas for the bar and toilets.Commercial Interior Office Layout
  • Floor plan of a coffee shop showing seating areas, tables, and a toilet.Coffee Shop Layout Plan