FeelDesign LogoFeelDesign

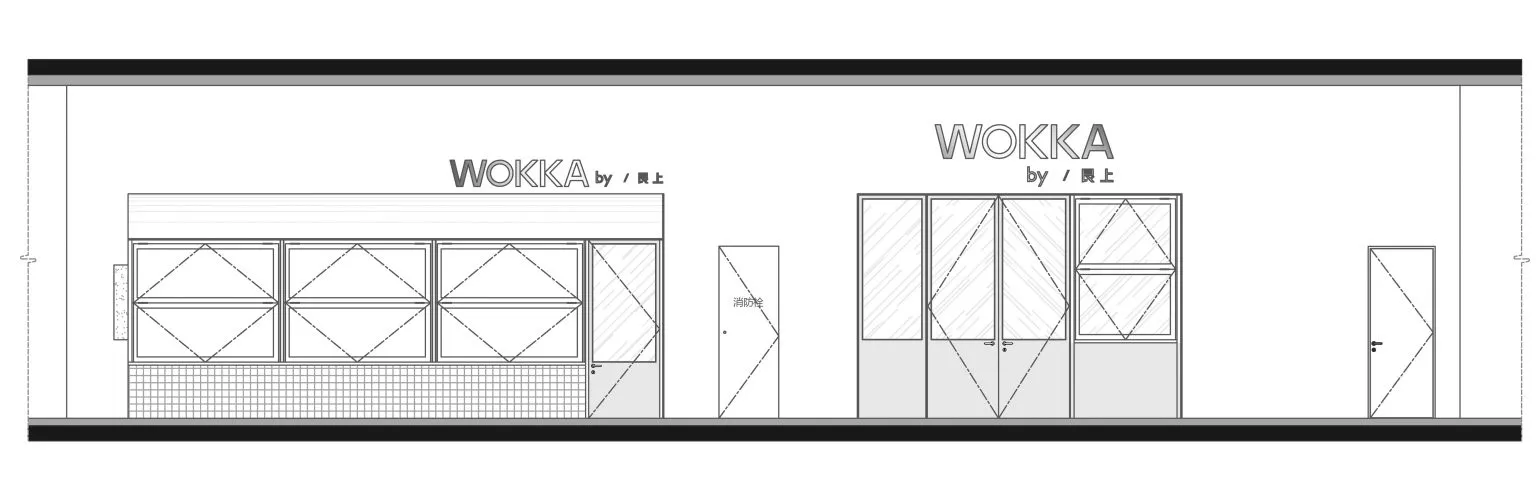
Wokka Retail Storefront Floor Plan

Sophisticated Dining Design
Sophisticated Dining Design

Floor plan of a retail storefront with glass walls, metal railings, and concrete floor.

Wokka Retail Storefront Floor Plan

architecture · glass, metal, concrete · retail storefront

Modern retail storefront featuring glass walls, metal railings, and concrete floor for modern aesthetic.

Tags

retailmodernstorefrontglassglass-walls

Wokka Retail Storefront Floor Plan

architecture · glass, metal, concrete · retail storefront

Modern retail storefront featuring glass walls, metal railings, and concrete floor for modern aesthetic.

Tags

retailmodernstorefrontglassglass-walls

About this design

Floor plan of a retail storefront with glass walls, metal railings, and concrete floor.

Style
architecture
Materials
glass, metal, concrete
Subject
retail storefront

Related architecture designs

  • A modern storefront with a concrete facade, illuminated by warm lights.Modern Concrete Storefront Urban
  • Floor plan featuring a modern interior design with floating concrete platforms and glass walls.Interior Design: Floating Concrete Platforms
  • Modern residential entryway with gray panels and a small green plant in a white pot.Modern Residential Gray Panel Entrance
  • Modern acrylic walls with illuminated lighting in a contemporary interior design settingModern Acrylic Walls and Lighting
  • A modern interior space featuring glass structures.Modern Interior Glass Structure
  • A modern restaurant storefront with an orange facade, surrounded by green trees and featuring a sleek, contemporary design.Modern Restaurant Orange Facade
  • A black and white image showing a close-up of a modern lighting design with glass columns and metal components.Modern Lighting Glass Columns
  • A modern interior design featuring a tapestry wall panel.Modern Interior Tapestry

Wokka Retail Storefront Floor Plan

Sophisticated Dining Design

Sophisticated Dining Design

Floor plan of a retail storefront with glass walls, metal railings, and concrete floor.

Wokka Retail Storefront Floor Plan

architecture · glass, metal, concrete · retail storefront

Modern retail storefront featuring glass walls, metal railings, and concrete floor for modern aesthetic.

Tags

retailmodernstorefrontglassglass-walls

Wokka Retail Storefront Floor Plan

architecture · glass, metal, concrete · retail storefront

Modern retail storefront featuring glass walls, metal railings, and concrete floor for modern aesthetic.

Tags

retailmodernstorefrontglassglass-walls

About this design

Floor plan of a retail storefront with glass walls, metal railings, and concrete floor.

Style
architecture
Materials
glass, metal, concrete
Subject
retail storefront

Related architecture designs

  • A modern storefront with a concrete facade, illuminated by warm lights.Modern Concrete Storefront Urban
  • Floor plan featuring a modern interior design with floating concrete platforms and glass walls.Interior Design: Floating Concrete Platforms
  • Modern residential entryway with gray panels and a small green plant in a white pot.Modern Residential Gray Panel Entrance
  • Modern acrylic walls with illuminated lighting in a contemporary interior design settingModern Acrylic Walls and Lighting
  • A modern interior space featuring glass structures.Modern Interior Glass Structure
  • A modern restaurant storefront with an orange facade, surrounded by green trees and featuring a sleek, contemporary design.Modern Restaurant Orange Facade
  • A black and white image showing a close-up of a modern lighting design with glass columns and metal components.Modern Lighting Glass Columns
  • A modern interior design featuring a tapestry wall panel.Modern Interior Tapestry