FeelDesign LogoFeelDesign

Wood Floor Retail Space Plan

Stunning Retail Interior
Stunning Retail Interior

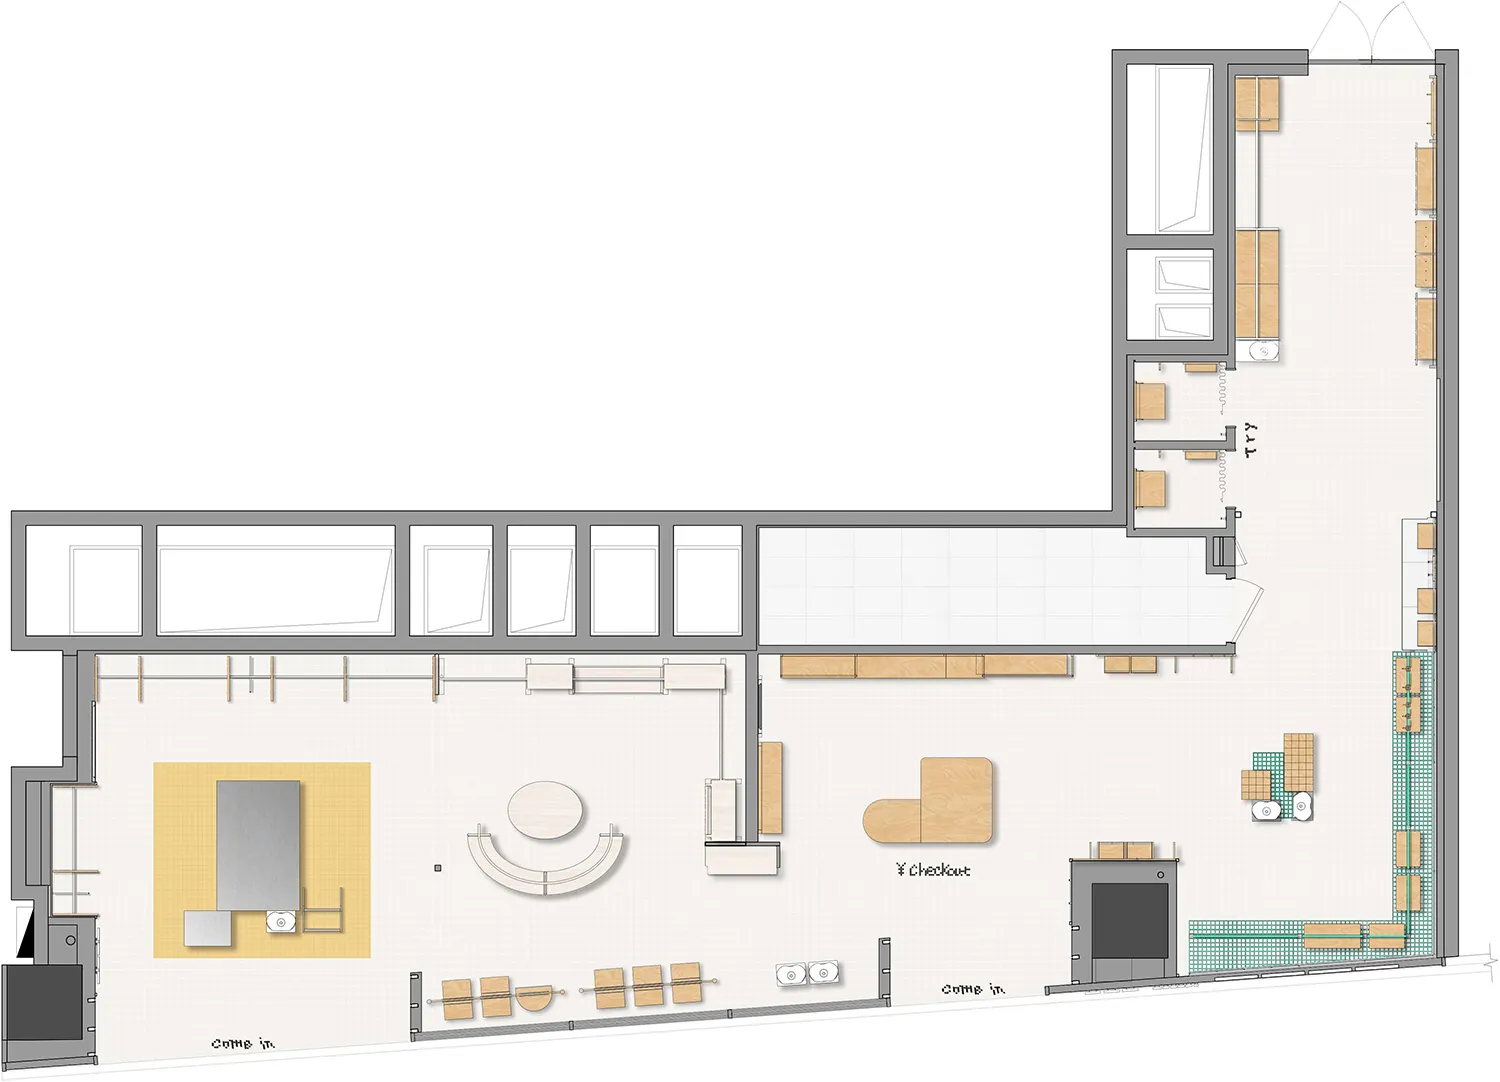
Floor plan of a retail space with wooden flooring and checkout area.

Wood Floor Retail Space Plan

interior design · wood floor · retail space

Modern retail space featuring a wooden floor and checkout area designed for customer convenience and aesthetic appeal.

Tags

retailinteriorwood-floormodern-designcheckout-counter

Wood Floor Retail Space Plan

interior design · wood floor · retail space

Modern retail space featuring a wooden floor and checkout area designed for customer convenience and aesthetic appeal.

Tags

retailinteriorwood-floormodern-designcheckout-counter

About this design

Floor plan of a retail space with wooden flooring and checkout area.

Style
interior design
Materials
wood floor
Subject
retail space

Related interior design designs

  • A modern architectural interior design featuring exposed wooden beams with intricate geometric patterns.Wood Framing Architectural Detail
  • Modern cafe with wooden interiors, featuring hanging lamps and a flat-screen TV.Modern Wood Interior Cafe Bars
  • A wooden and metal lined coffee shop entryway with a light fixture above it.Wood and Metal Coffee Shop Entryway
  • A wooden panel wall next to a clay brick textured wall in an interior space.Wood Paneling & Clay Brick Wall Interior
  • A wooden panel with a mascot installation in a garden setting, featuring a character with yellow hair and green eyes.Wood Panel Garden Mascot Installation
  • A cozy living room with wood-paneled walls and a beige sofa.Wood Panel Interior Design
  • A close-up view of a wood-paneled wall with vertical slats and metallic accents.Wood Paneled Interior Design
  • A modern living space featuring wood-paneled walls, minimalist furniture, and a sleek, contemporary aesthetic.Wood Paneled Living Space Interior Design