FeelDesign LogoFeelDesign

Wood Kitchen Island with Dramatic Black Faucet

1

180㎡

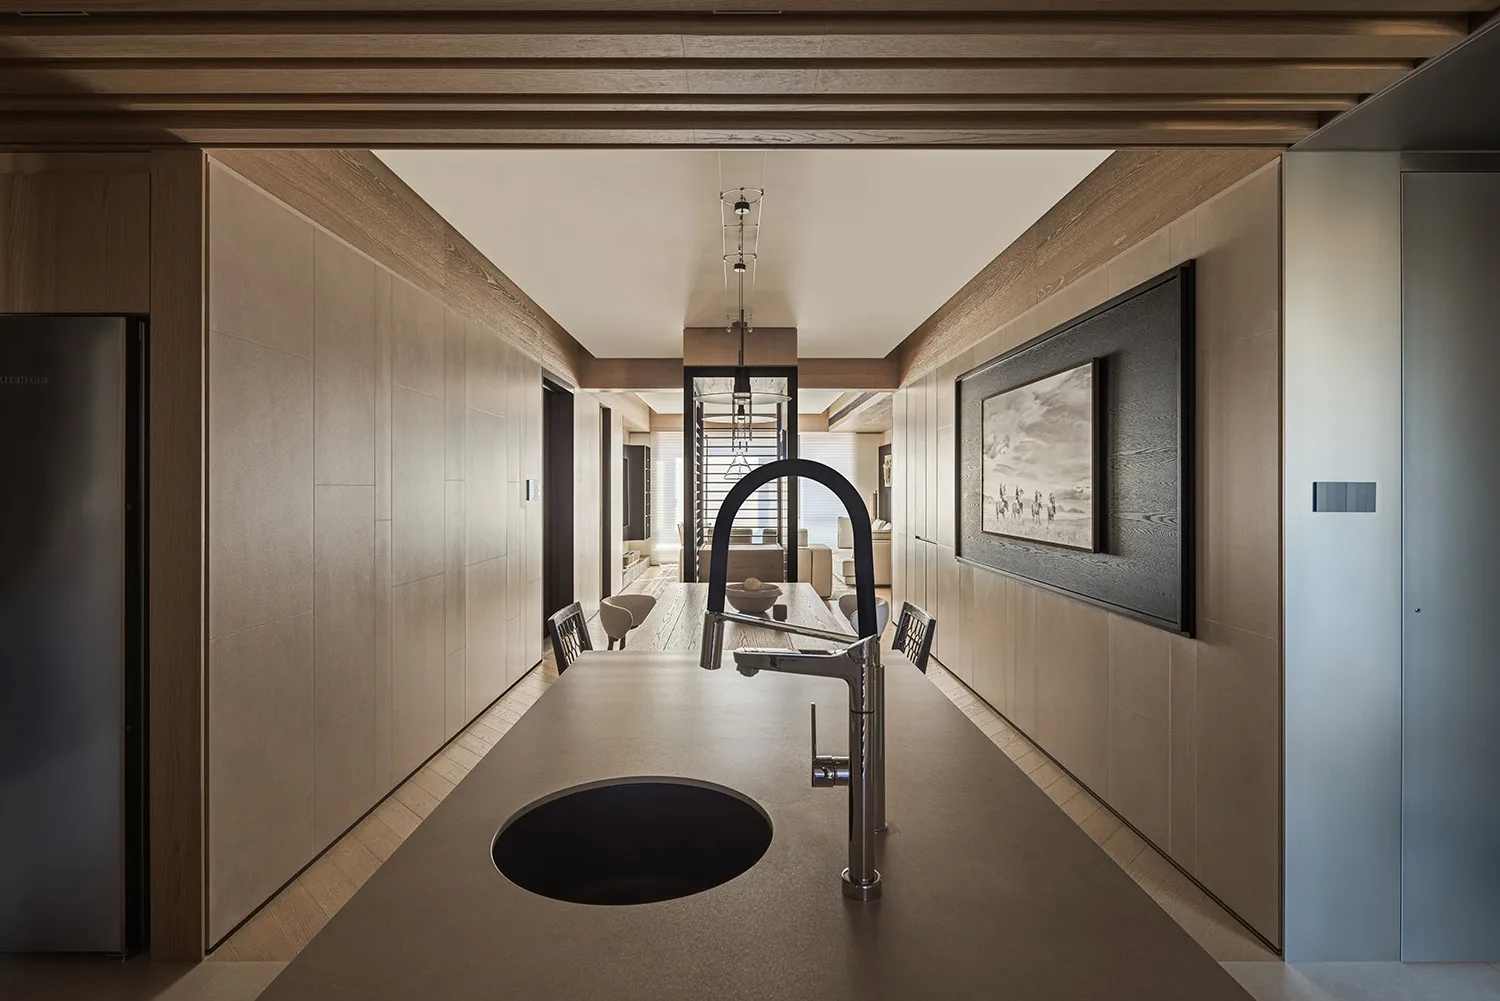
Modern minimalist kitchen with wood panel walls, concrete island, black gooseneck faucet, and framed artwork in a long corridor layout.

Wood Kitchen Island with Dramatic Black Faucet

kitchen · wood paneling · open plan kitchen

A long, clean-lined kitchen island anchors this serene, wood-clad culinary space.

Tags

minimalist kitchenwood panelingconcrete islandblack faucetopen plan living

Wood Kitchen Island with Dramatic Black Faucet

kitchen · wood paneling · open plan kitchen

A long, clean-lined kitchen island anchors this serene, wood-clad culinary space.

Tags

minimalist kitchenwood panelingconcrete islandblack faucetopen plan living

About this design

This sophisticated open-plan kitchen showcases a restrained neutral palette of warm wood tones, cool concrete, and matte black accents. The dominant material is finely detailed wood paneling that wraps the walls and ceiling, creating a seamless, cocooning effect. A substantial concrete kitchen island with an integrated circular sink takes center stage, paired with a striking, sculptural black gooseneck faucet that provides strong visual contrast. Linear pendant lights hang above the dining area in the distance, while natural light filters in from the far end of the space. The spatial layout is deliberately elongated, guiding the eye through the kitchen toward the living area beyond, enhancing the sense of depth and openness. The overall mood is calm, luxurious, and contemplative. This design perfectly suits urban professionals or design enthusiasts seeking a serene, uncluttered environment that balances warmth with contemporary minimalism.

Style
kitchen
Materials
wood paneling
Subject
open plan kitchen

Palette

gray #3A2B20
black #6D5A48
brown #C0B5A7

Related kitchen designs

  • Bright and inviting modern kitchen with white cabinets, black countertops, and a kitchen island with barstoolsModern Kitchen with White Cabinets and Black Countertops
  • Industrial kitchen with a glass display case, bowls, and cups on a counter in a professional food preparation environmentIndustrial Kitchen with Glass Display Case
  • Modern kitchen with wooden countertops, cabinets, and dining table, featuring chairs, decorative items, and potted plants in a warm and inviting atmosphereModern Kitchen with Wooden Accents
  • Modern kitchen with marble countertop, two sinks, a vase with flowers, and three bottles, creating a stylish and luxurious atmosphereModern Kitchen with Marble Countertop

Wood Kitchen Island with Dramatic Black Faucet

1

180㎡

Modern minimalist kitchen with wood panel walls, concrete island, black gooseneck faucet, and framed artwork in a long corridor layout.

Wood Kitchen Island with Dramatic Black Faucet

kitchen · wood paneling · open plan kitchen

A long, clean-lined kitchen island anchors this serene, wood-clad culinary space.

Tags

minimalist kitchenwood panelingconcrete islandblack faucetopen plan living

Wood Kitchen Island with Dramatic Black Faucet

kitchen · wood paneling · open plan kitchen

A long, clean-lined kitchen island anchors this serene, wood-clad culinary space.

Tags

minimalist kitchenwood panelingconcrete islandblack faucetopen plan living

About this design

This sophisticated open-plan kitchen showcases a restrained neutral palette of warm wood tones, cool concrete, and matte black accents. The dominant material is finely detailed wood paneling that wraps the walls and ceiling, creating a seamless, cocooning effect. A substantial concrete kitchen island with an integrated circular sink takes center stage, paired with a striking, sculptural black gooseneck faucet that provides strong visual contrast. Linear pendant lights hang above the dining area in the distance, while natural light filters in from the far end of the space. The spatial layout is deliberately elongated, guiding the eye through the kitchen toward the living area beyond, enhancing the sense of depth and openness. The overall mood is calm, luxurious, and contemplative. This design perfectly suits urban professionals or design enthusiasts seeking a serene, uncluttered environment that balances warmth with contemporary minimalism.

Style
kitchen
Materials
wood paneling
Subject
open plan kitchen

Palette

gray #3A2B20
black #6D5A48
brown #C0B5A7

Related kitchen designs

  • Bright and inviting modern kitchen with white cabinets, black countertops, and a kitchen island with barstoolsModern Kitchen with White Cabinets and Black Countertops
  • Industrial kitchen with a glass display case, bowls, and cups on a counter in a professional food preparation environmentIndustrial Kitchen with Glass Display Case
  • Modern kitchen with wooden countertops, cabinets, and dining table, featuring chairs, decorative items, and potted plants in a warm and inviting atmosphereModern Kitchen with Wooden Accents
  • Modern kitchen with marble countertop, two sinks, a vase with flowers, and three bottles, creating a stylish and luxurious atmosphereModern Kitchen with Marble Countertop
#8F8375 #8F8375
#816D57 #816D57

How to get this look

  • Clad walls and ceiling in continuous wood paneling for a seamless, warm minimal look
  • Install a monolithic concrete or stone island with an integrated round sink
  • Choose a bold, sculptural black or dark metal gooseneck faucet as a focal point
  • Use linear pendant lighting to emphasize the length of the space
  • Keep the color palette strictly neutral with warm wood, cool grey, and black accents
A kitchen scene with a sink, countertop, and various items on display, including bottles and bowls, creating a cluttered yet functional atmosphere
Functional Kitchen with Cluttered Countertops
  • Warm and inviting kitchen with a red countertop, potted plants, and a vase, set against a neutral backgroundCozy Kitchen with Red Countertop
  • A clean and organized kitchen area with a countertop, blender, cups, and bottles, emphasizing functionality and efficiencyCommercial Kitchen with Countertops and Appliances
  • Modern kitchen with green walls, two sinks, and a refrigerator, featuring clean lines and minimalistic elementsModern Open Kitchen with Green Walls
  • #8F8375 #8F8375
    #816D57 #816D57

    How to get this look

    • Clad walls and ceiling in continuous wood paneling for a seamless, warm minimal look
    • Install a monolithic concrete or stone island with an integrated round sink
    • Choose a bold, sculptural black or dark metal gooseneck faucet as a focal point
    • Use linear pendant lighting to emphasize the length of the space
    • Keep the color palette strictly neutral with warm wood, cool grey, and black accents
    A kitchen scene with a sink, countertop, and various items on display, including bottles and bowls, creating a cluttered yet functional atmosphere
    Functional Kitchen with Cluttered Countertops
  • Warm and inviting kitchen with a red countertop, potted plants, and a vase, set against a neutral backgroundCozy Kitchen with Red Countertop
  • A clean and organized kitchen area with a countertop, blender, cups, and bottles, emphasizing functionality and efficiencyCommercial Kitchen with Countertops and Appliances
  • Modern kitchen with green walls, two sinks, and a refrigerator, featuring clean lines and minimalistic elementsModern Open Kitchen with Green Walls