FeelDesign LogoFeelDesign

Wooden Commercial Space

Classic Retail Design
Classic Retail Design

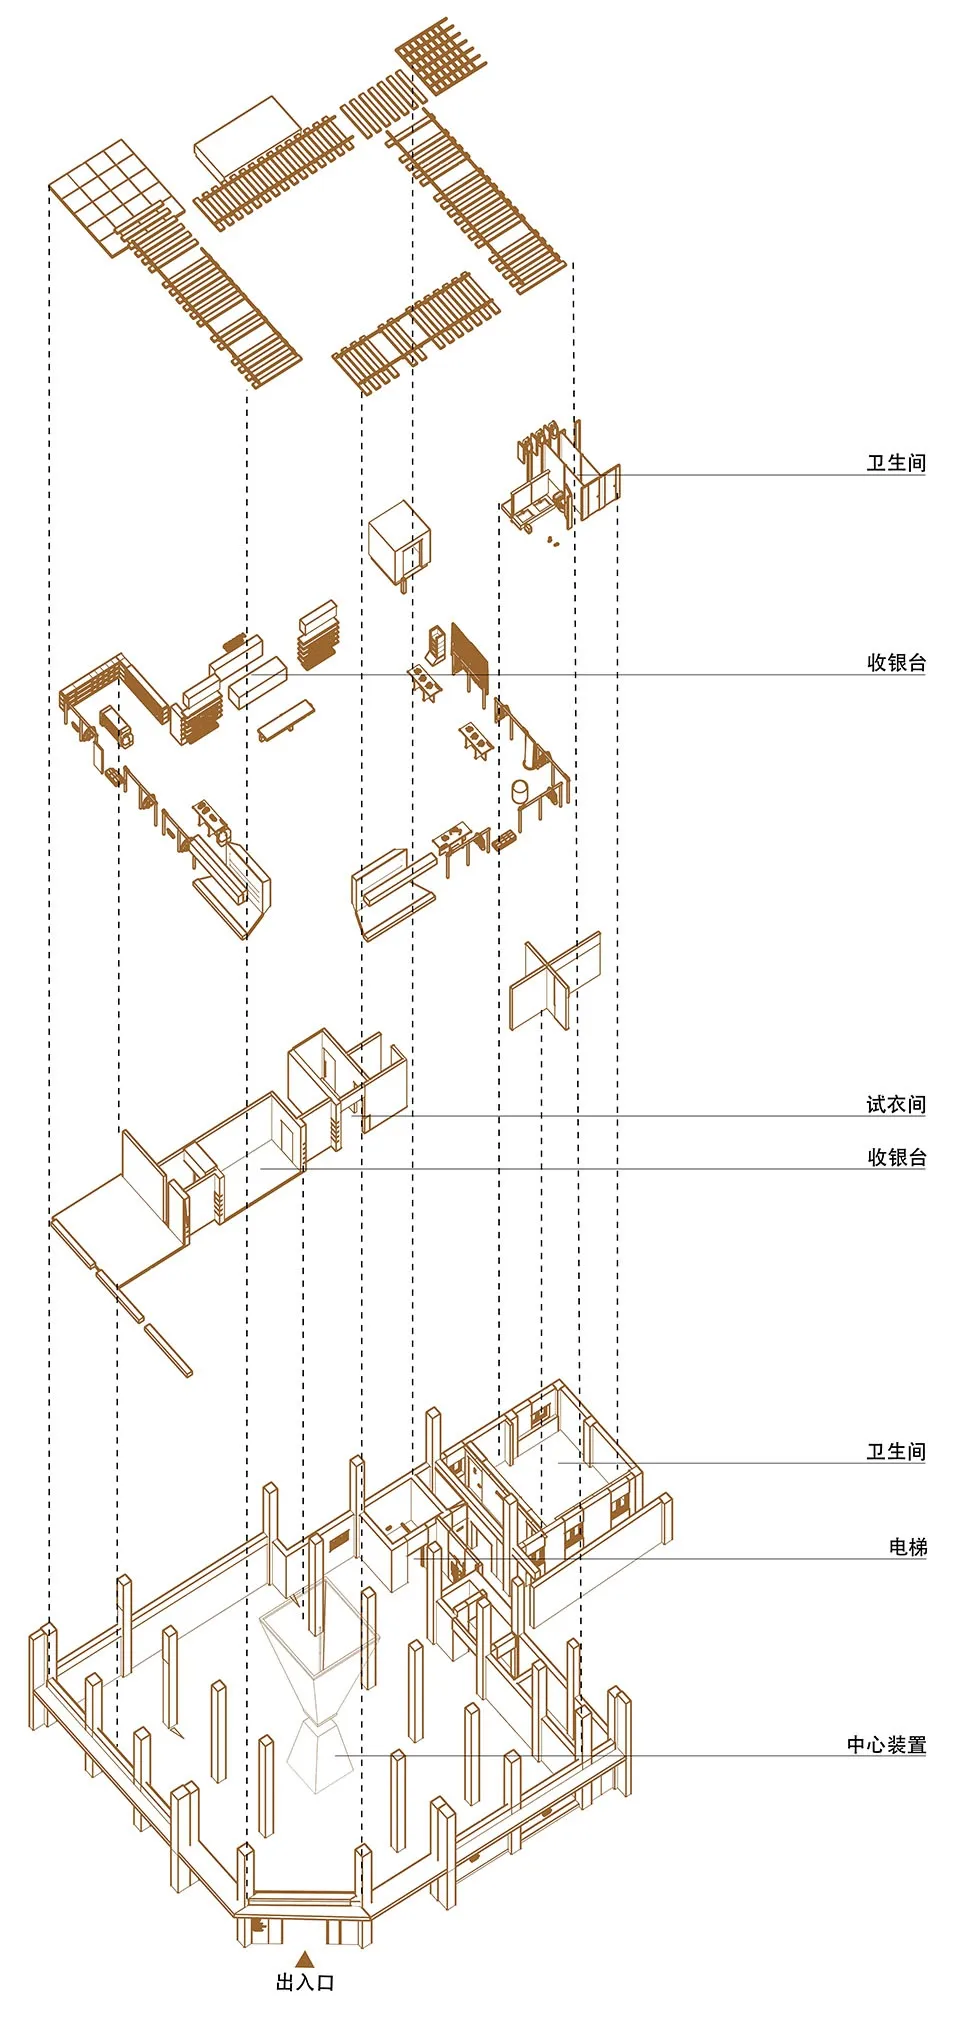
A 2D architectural drawing of a wooden commercial space, including detailed planning and functional zones.

Wooden Commercial Space

architecture · wood · commercial space

Architectural & Spatial Commercial Space showcasing Wood and Planned Layout to optimize Function & Accessibility.

Tags

architecturecommercial spacewoodplanned layoutfunction & accessibility

Wooden Commercial Space

architecture · wood · commercial space

Architectural & Spatial Commercial Space showcasing Wood and Planned Layout to optimize Function & Accessibility.

Tags

architecturecommercial spacewoodplanned layoutfunction & accessibility

About this design

A 2D architectural drawing of a wooden commercial space, including detailed planning and functional zones.

Style
architecture
Materials
wood
Subject
commercial space

Related architecture designs

  • A close-up view of a wooden construction detail with a focus on the joinery and bolts.Wooden Construction Detail
  • A detailed technical drawing of a wooden construction, showcasing the layers and components of a floor plan.Wooden Construction Engineering Floor Plan
  • A wooden door with Chinese characters and a shadow of a person reflected on a wall.Wooden Door Building Exterior
  • A wooden door with a glass window and a sign in front of it.Wooden Door Coffee Shop Sign
  • A close-up view of a wooden door handle and latch mechanism on a wooden door, highlighting the craftsmanship and texture of tWooden Door Handle Closeup
  • A wooden doorway with a glass panel and a plant visible through it.Wooden Doorway
  • A wooden doorway leading into a designed architectural space.Wooden Doorway Designed Space
  • A wooden doorway leading to a garden view.Wooden Entrance Garden View