FeelDesign LogoFeelDesign

Wooden Lake House

Modern Floor Plan Concept
Modern Floor Plan Concept

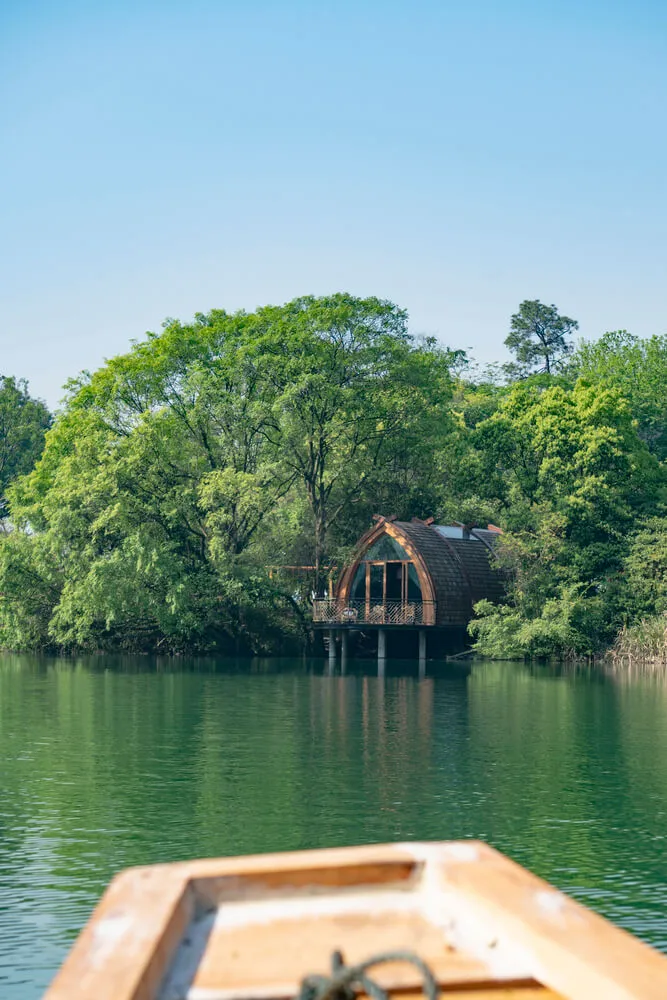
A wooden cabin on stilts surrounded by green trees and a calm lake.

Wooden Lake House

architecture · wood · residential

A serene wooden cabin nestled by a tranquil lake amidst lush greenery.

Tags

residentialarchitecturewoodenstiltedlake

Wooden Lake House

architecture · wood · residential

A serene wooden cabin nestled by a tranquil lake amidst lush greenery.

Tags

residentialarchitecturewoodenstiltedlake

About this design

A wooden cabin on stilts surrounded by green trees and a calm lake.

Style
architecture
Materials
wood
Subject
residential

Related architecture designs

  • A retail booth with wooden walls and marble top, viewed from two angles.Wooden Marble Retail Booth
  • A wooden outdoor patio with a table and chairs under a wooden canopy, surrounded by greenery and overlooking a scenic landscaWooden Outdoor Patio
  • An overhead view of a wooden structure composed of numerous thin, vertical wooden sticks arranged in a wave-like pattern.Wooden Overhead View
  • Different patterns of wooden floor tiles displayed on a floor.Wooden Pattern Floor Tiles
  • Human hand touching a vertically oriented wooden panel with a distinctive, organic patternWooden Patterned Wall Vignette
  • Modern restaurant exterior with wooden facade and glass windows.Modern Wooden Restaurant Exterior
  • A retail storefront with wooden beams, glass windows, and metal railings.Wooden Retail Storefront with Glass Windows
  • A wooden-roof exterior of a restaurant with a brick wall and stairs leading to the entrance.Wooden Roof Restaurant Exterior