Yangpyeong Cultural Center with Bold Black Roof Amid Cherry Blossoms
Ganghwa Hwang Un-sik Library
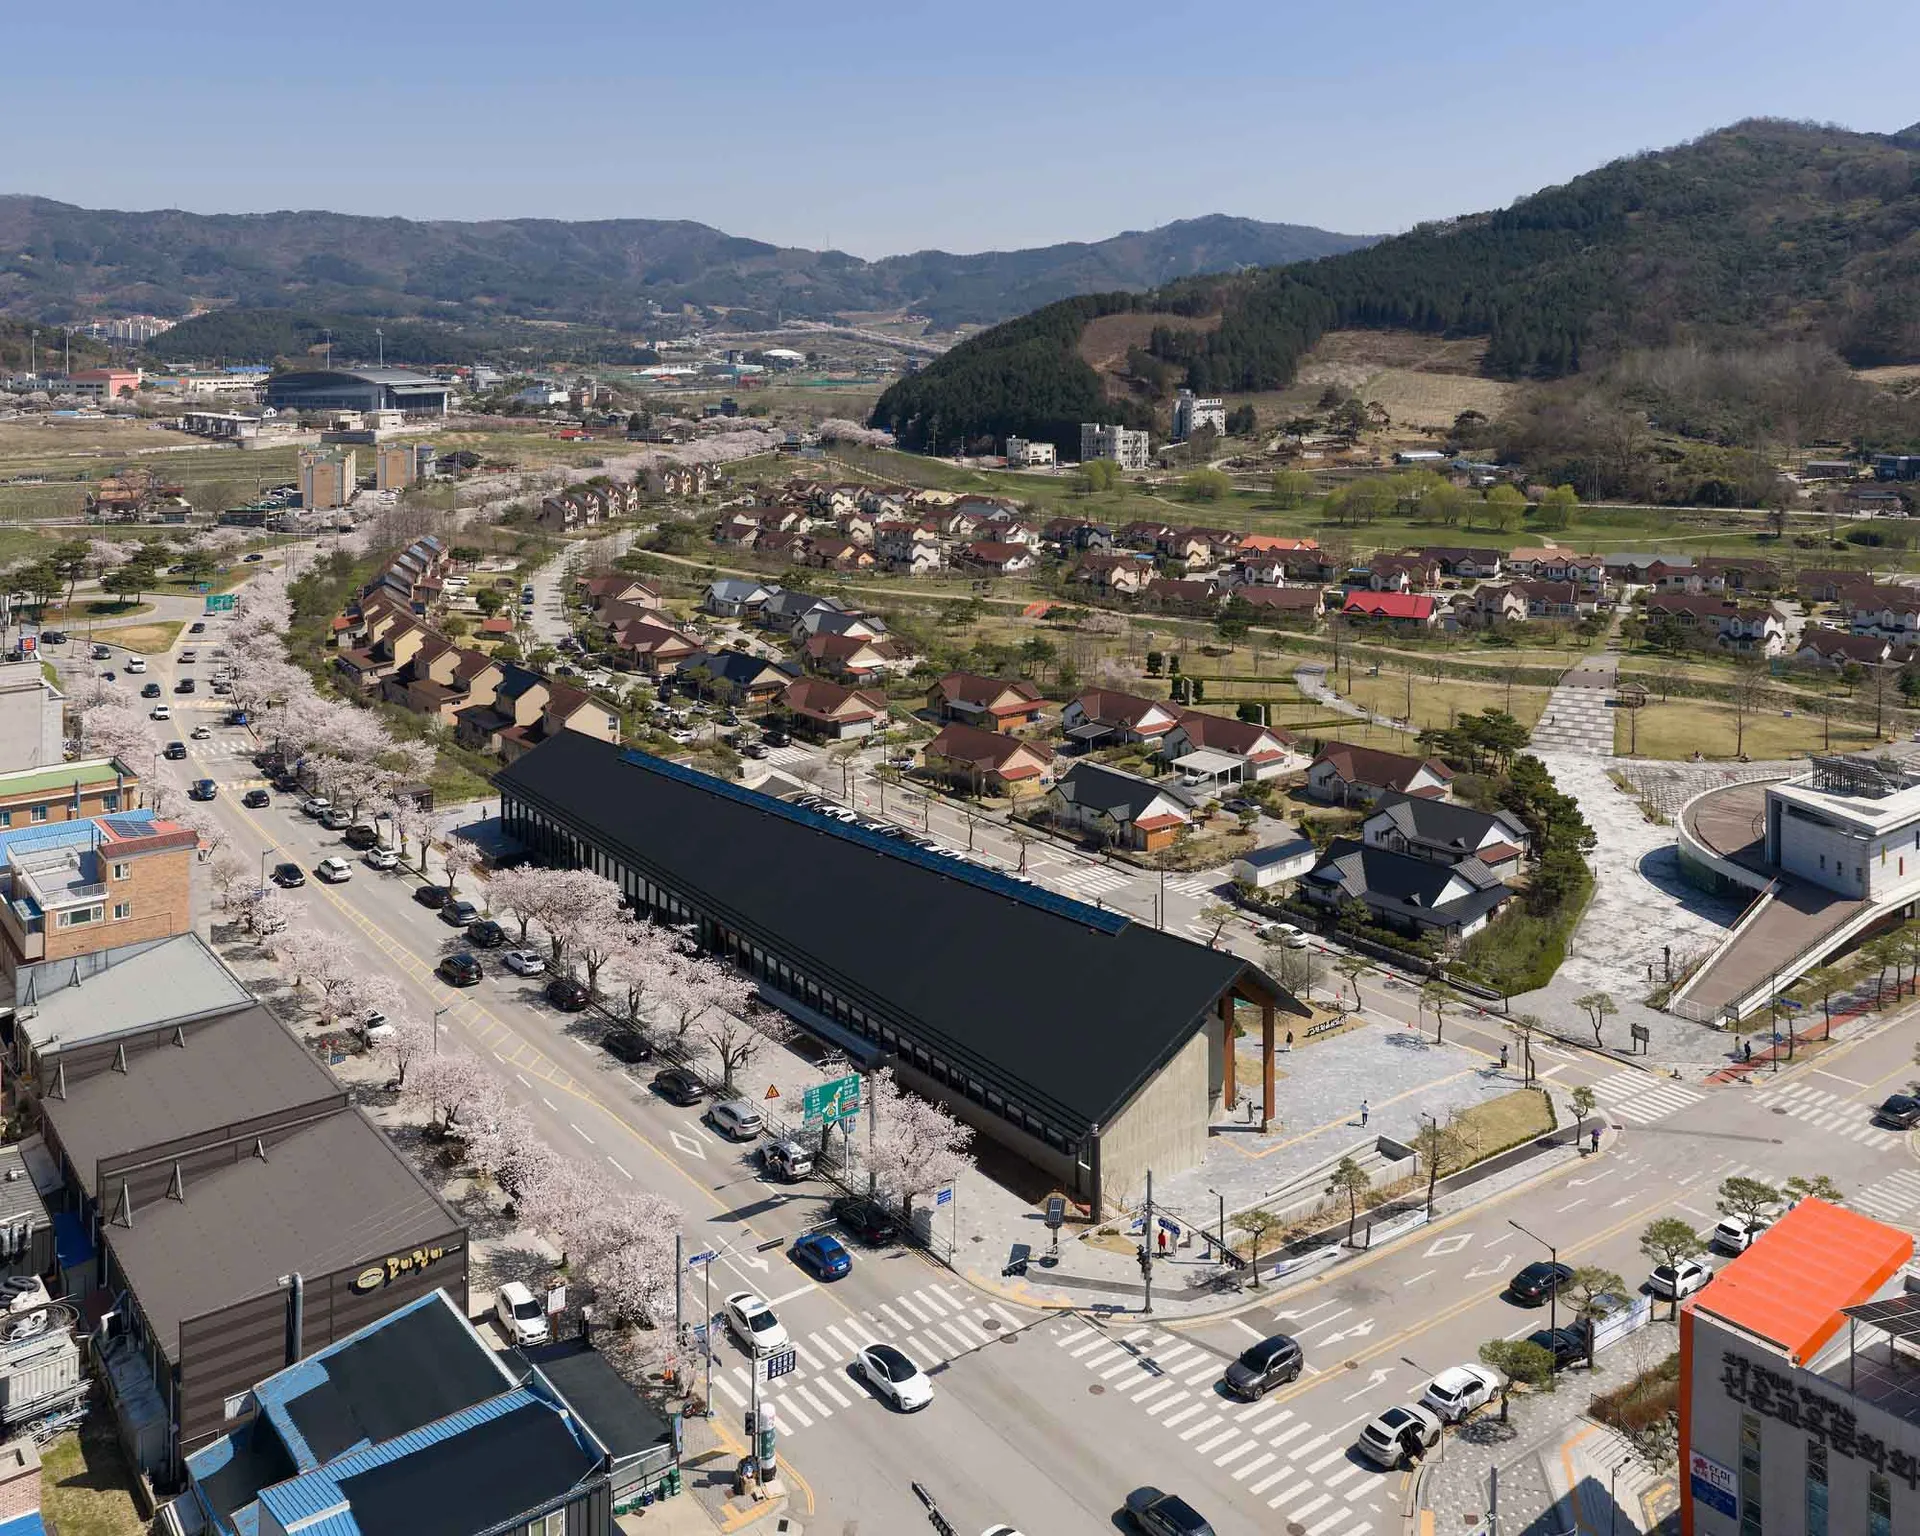
Yangpyeong Cultural Center with Bold Black Roof Amid Cherry Blossoms
urban architecture · black metal · cultural center
Aerial view of the striking black-roofed cultural facility nestled within a blossoming suburban landscape.
Yangpyeong Cultural Center with Bold Black Roof Amid Cherry Blossoms
urban architecture · black metal · cultural center
Aerial view of the striking black-roofed cultural facility nestled within a blossoming suburban landscape.
About this design
This commanding aerial photograph captures the Yangpyeong Cultural Center, a striking example of contemporary Korean architecture. The building features a long, low-slung rectangular form crowned with a dramatic matte black metal roof that creates a bold geometric contrast against the surrounding environment. The dominant palette consists of deep black, warm beige tones from the residential rooftops, soft pink from the cherry blossom trees lining the streets, and lush greens from the distant mountains. Natural daylight illuminates the scene with crisp spring clarity, highlighting the clean lines of the architecture and the delicate texture of the blossoms. The spatial layout integrates the cultural facility seamlessly into the suburban fabric, positioned at a key intersection that serves both the local community and visitors. The mood is serene yet vibrant, balancing modern minimalism with the organic beauty of seasonal flora. This space particularly suits cultural institutions, community hubs, and public buildings seeking to make a strong architectural statement while remaining respectful of their natural and residential context.
- Style
- urban architecture
- Materials
- black metal
- Subject
- cultural center