Yellow Framed Glass Meeting Room with City View
Shanghai BOTHAUS Developer Center
Yellow Framed Glass Meeting Room with City View
meeting room · glass partition · office lounge
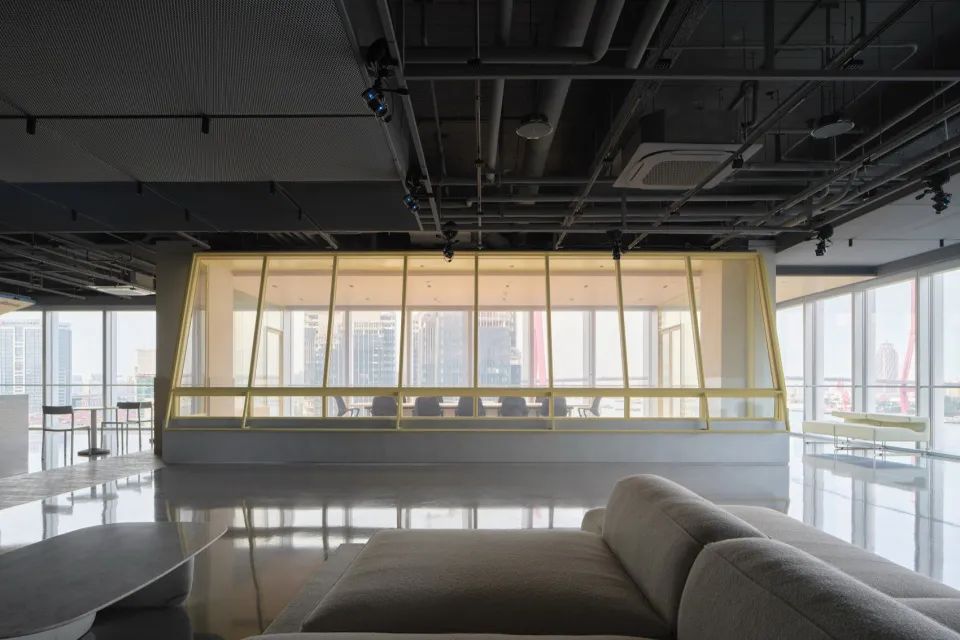
A sleek office lounge features a striking yellow-framed glass meeting room overlooking the urban skyline.
Yellow Framed Glass Meeting Room with City View
meeting room · glass partition · office lounge
A sleek office lounge features a striking yellow-framed glass meeting room overlooking the urban skyline.
About this design
This contemporary office interior showcases an open, airy spatial layout defined by a highly reflective polished floor that mirrors the architectural elements above. The dominant feature is a fully glazed meeting room enclosed by a vibrant yellow metal frame, creating a bold color accent against the otherwise neutral palette of cool grays, charcoal ceiling infrastructure, and soft beige upholstery. Exposed ceiling ducts and track lighting add an industrial edge, while abundant natural light floods in from floor-to-ceiling windows on multiple sides, offering panoramic city views. The mood is professional yet energetic, balancing transparency and privacy through the glass partition. The foreground gray sectional sofa and organic-shaped low table suggest a casual lounge zone perfect for informal discussions or waiting. This design suits creative agencies, tech companies, or any forward-thinking enterprise that values both collaboration and visual connection to the urban environment.
- Style
- meeting room
- Materials
- glass partition
- Subject
- office lounge
Palette
How to get this look
- Install a full-height glass partition with a bold colored metal frame to define meeting spaces while maintaining visual openness
- Use high-gloss polished concrete or resin flooring to amplify natural light and create dramatic reflections
- Leave the ceiling exposed with painted ductwork and industrial track lighting for a contemporary raw aesthetic
- Choose a neutral upholstery palette with one strong accent color on architectural elements to create visual hierarchy