Broken Plan Living Room Ideas: Zone Open Space in 2026

Broken plan living room ideas divide one big open-concept space into distinct, purpose-built zones — a lounge, a reading nook, a work corner — without sealing it off with full walls. You use rugs, lighting, furniture placement, open shelving, glass screens, half walls, or a double-sided fireplace to define areas while keeping light and airflow.
Key Takeaways
- Broken plan is the 2026 answer to open-concept fatigue — zoned but still airy. You divide the room into purpose areas without full walls.
- Work from least to most permanent. Rugs, lighting, and furniture placement cost nothing structural and reverse in minutes; half walls and fireplaces are owner-only commitments.
- Renters get the same effect with movable tools — area rugs, freestanding shelves, folding screens, and per-zone lighting. No landlord approval, no holes.
- Glass and Crittall-style partitions zone a room while passing light through, so a divided space never feels darker or smaller.
- Tie each zone to a real job — a reading nook, a quiet wellness corner, a defined WFH desk — so the room earns its square footage.
- You can rough out a broken-plan layout in a weekend: anchor zones with rugs first, then layer dividers and lighting on top.
- Visualize before you commit. Preview dividers and layouts in your actual room with Feel Design Explore before buying or building anything.
What "Broken Plan" Actually Means (and Why It's Replacing Open Concept)
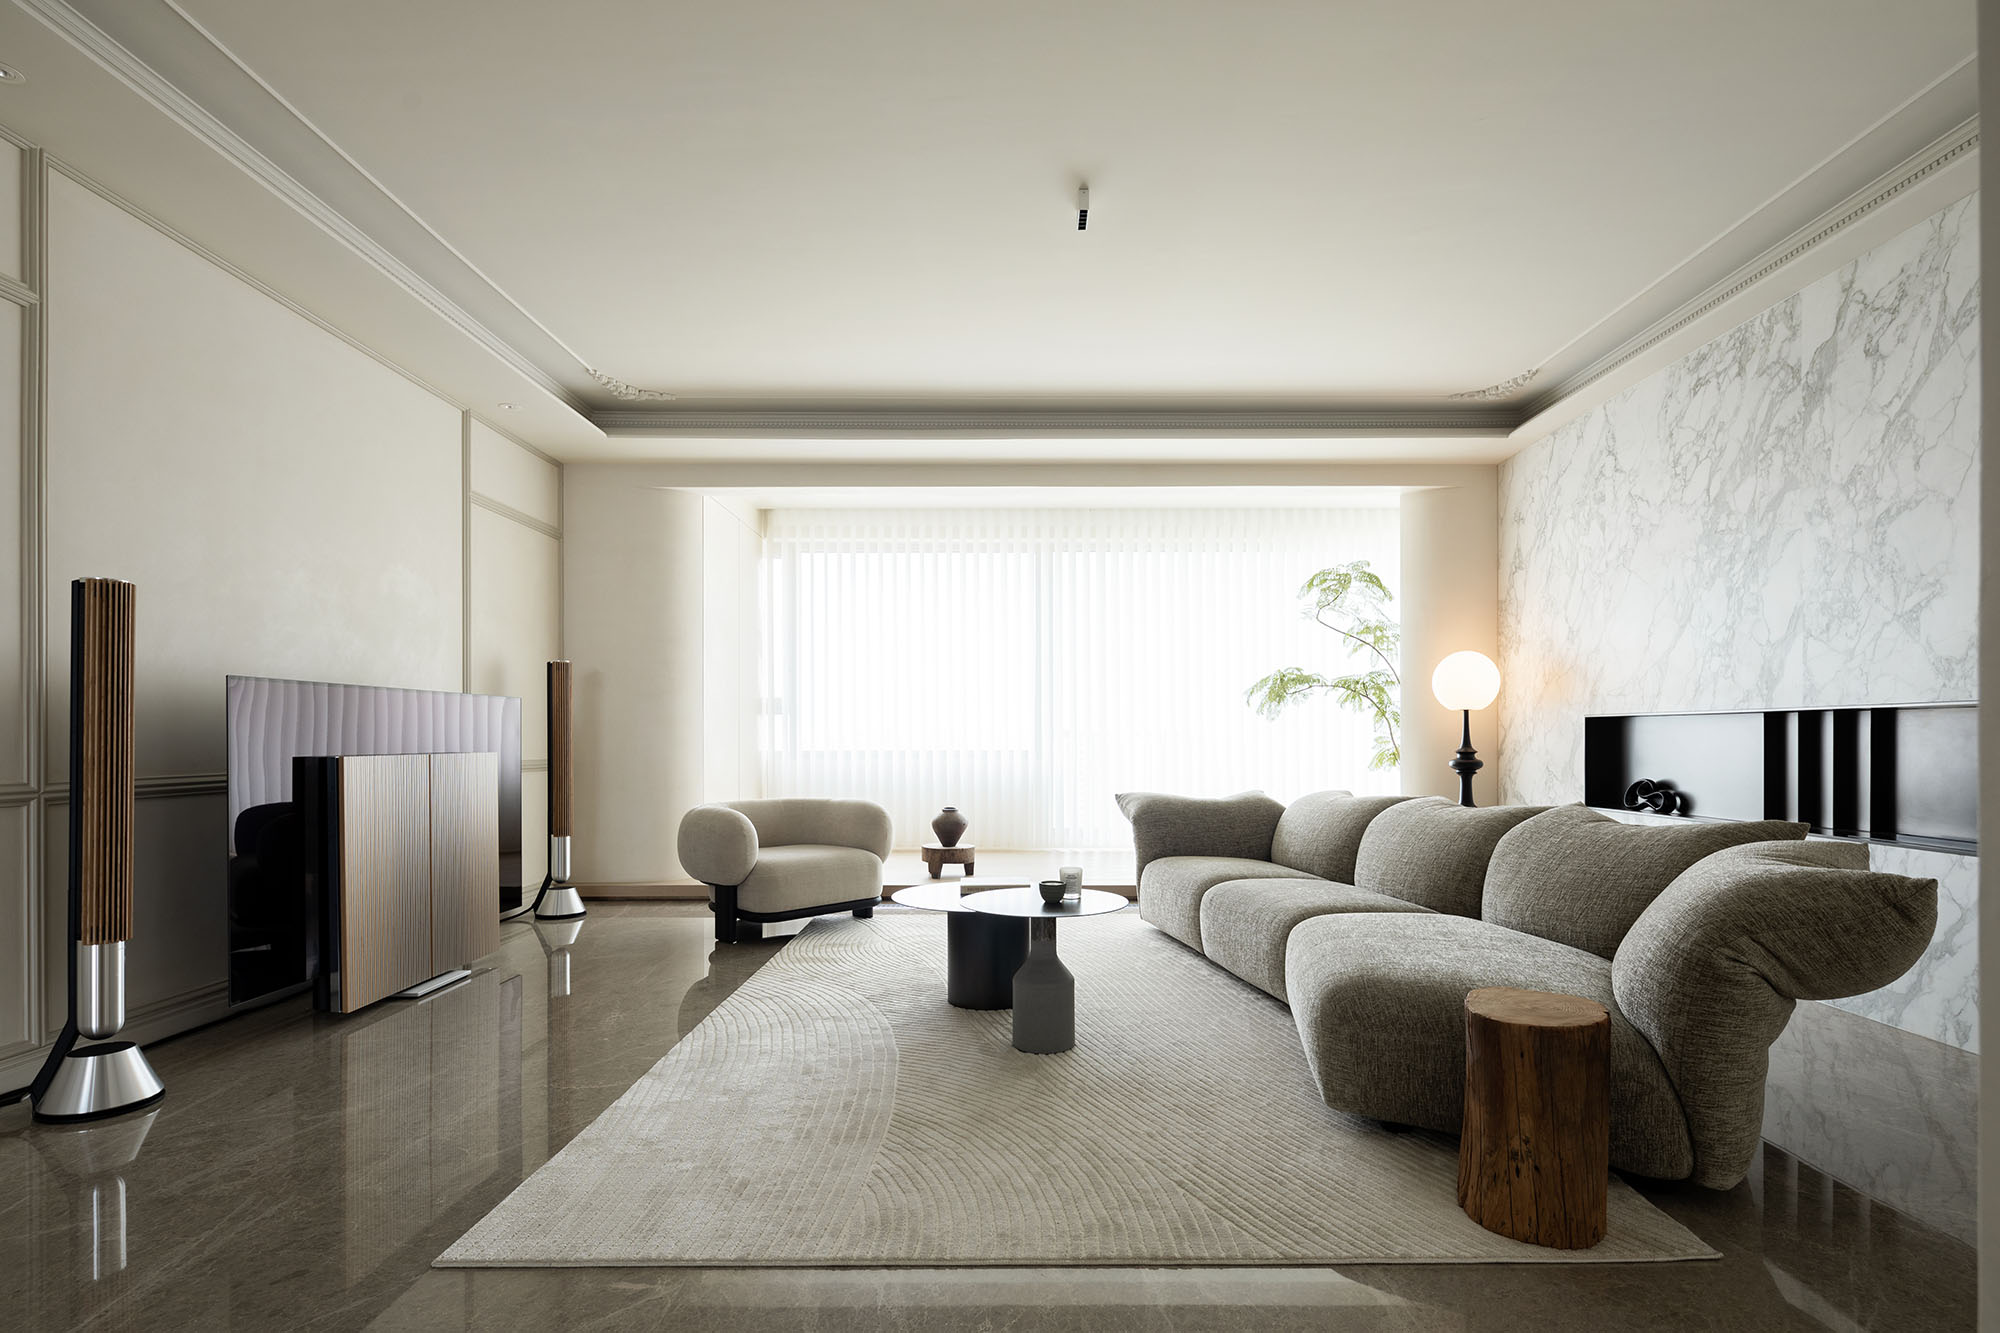
A broken plan living room takes an open footprint and subdivides it into distinct zones using partial, light, or movable separators rather than full walls. Think of it as the middle path between two extremes:
- Open concept — one undivided box. Maximum flow and sightlines, but also maximum noise, clutter, and nowhere to retreat.
- Closed / traditional — fully walled rooms. Total privacy, but darker, smaller-feeling spaces with poor flow.
- Broken plan — open footprint, defined zones. You keep the daylight and airiness while carving out areas that each do one job well.
The 2026 driver is open-concept fatigue. After a decade of knocking down walls, US design press now widely reports homeowners pushing back on the noise, lack of privacy, visual clutter, and the impossibility of focusing when everything happens in one room. Houzz's professional coverage has tracked this shift toward more defined, multi-purpose living areas. The fix isn't to rebuild the walls you removed — it's a tiered, no-demolition toolkit. Throughout this guide, renter-safe options are flagged so you know exactly what works in a rental versus what's an owner-only move.
How to Zone Your Living Room in a Weekend (Step-by-Step)
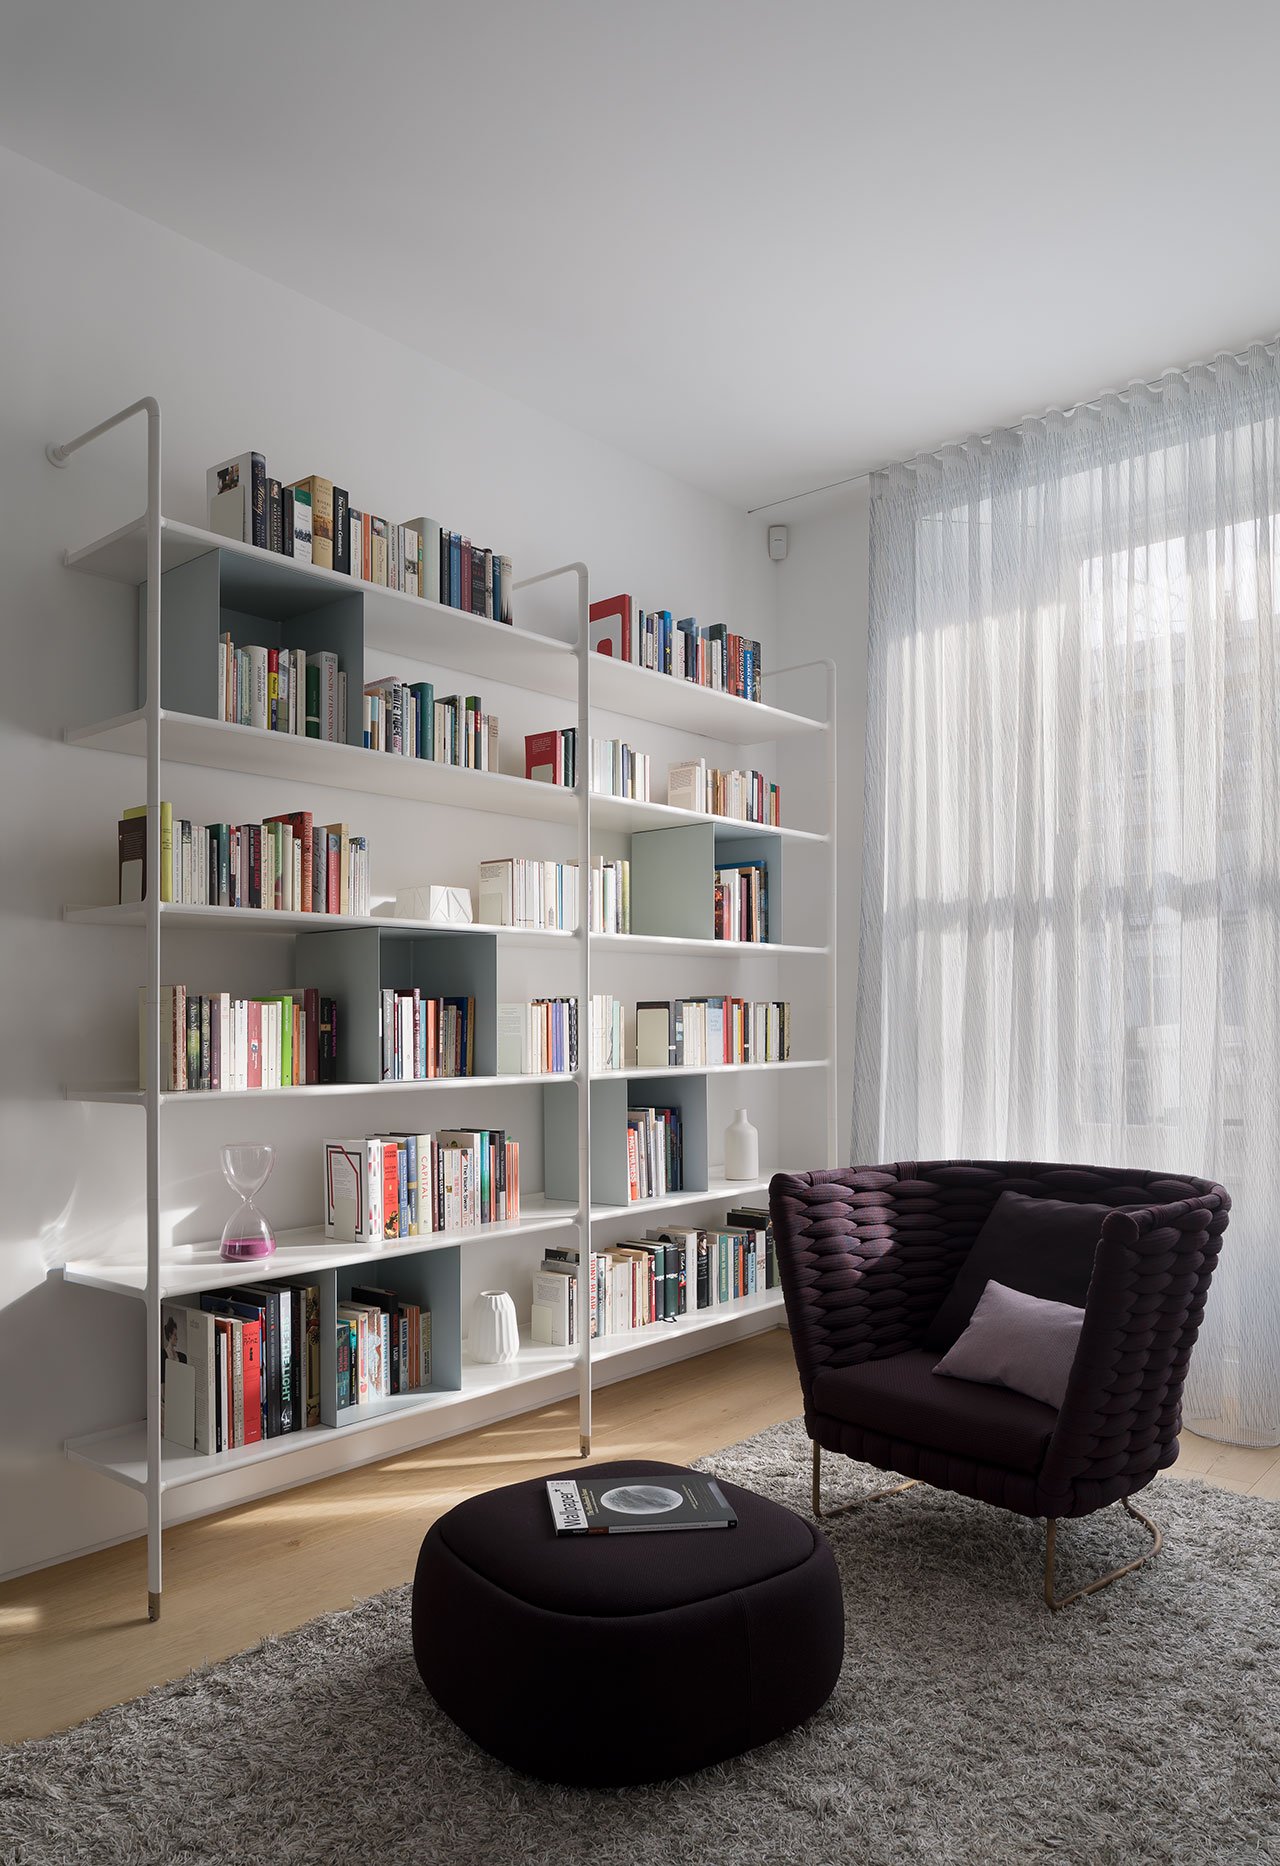
You can rough out a broken-plan layout in a single weekend, working entirely with movable pieces. Follow this order — cheapest and most reversible first:
- Step 1: Map your zones on paper. Decide the two or three jobs the room must do — lounge, dine, read, work — and sketch roughly where each goes relative to light and traffic.
- Step 2: Anchor each zone with an area rug. One rug per zone is the cheapest, most reversible divider; a different rug instantly signals "this is a separate space" (roughly $80–400 each).
- Step 3: Turn furniture into walls. Float the sofa with its back to the next zone, add a sofa-back console, or use a low bookshelf as a room divider.
- Step 4: Layer per-zone lighting. A floor lamp over the reading chair, a pendant over the dining spot, warm task light at the desk — skip one big ceiling light.
- Step 5: Add a soft partition. Where you want more separation, set up a folding screen (roughly $80–300), a curtain on a ceiling track, or freestanding open shelving.
- Step 6: Live in it, then commit. Use the temporary layout for a week. Only commit to anything permanent — a half wall or glass panel — after it proves itself.
Cost ranges above are qualitative US estimates and vary by size and material. The beauty of this sequence is that nothing in steps one through five touches the structure of your home, so the whole experiment is reversible.
Furniture, Rugs & Lighting: The Renter-Safe Toolkit
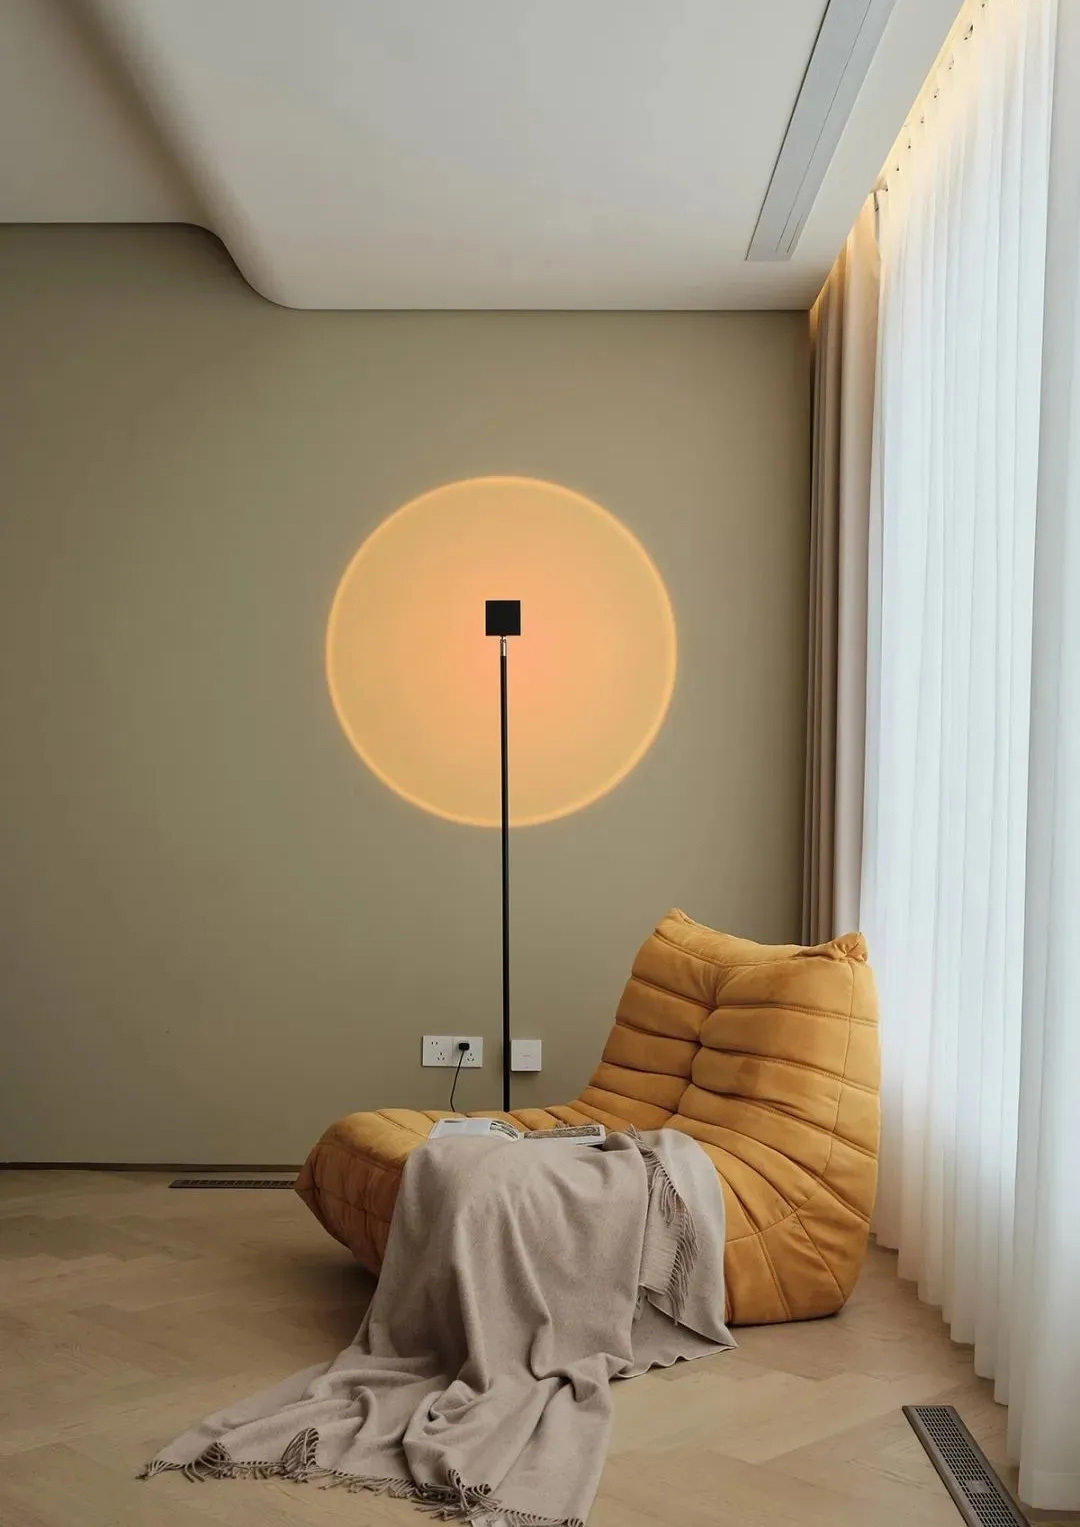
The most powerful broken-plan tools require zero construction. Master these three and most rooms zone themselves:
- Rugs as zone anchors. Size up so the front legs of your furniture sit on the rug. A different rug reads as a different room — the single fastest way to break a space.
- Furniture as divider. Sofa-back consoles, console tables, low credenzas, and open bookcases separate areas without blocking sightlines. The lower and more open the piece, the more light and air it lets through.
- Lighting as invisible walls. Distinct light "pools" per zone — a table lamp here, a floor lamp there, a pendant overhead — make the brain read separate spaces, even with no physical barrier at all.
Every tool in this kit is reversible and renter-safe: no drilling, no landlord approval, and it all packs up when you move. The American Society of Interior Designers emphasizes that lighting and furniture arrangement are among the most impactful, lowest-cost levers for changing how a space feels and functions. If you rent, this is where you start — and often where you finish, because a well-zoned room rarely needs anything more permanent.
Glass, Crittall & Folding Screens: Divide Without Losing Light
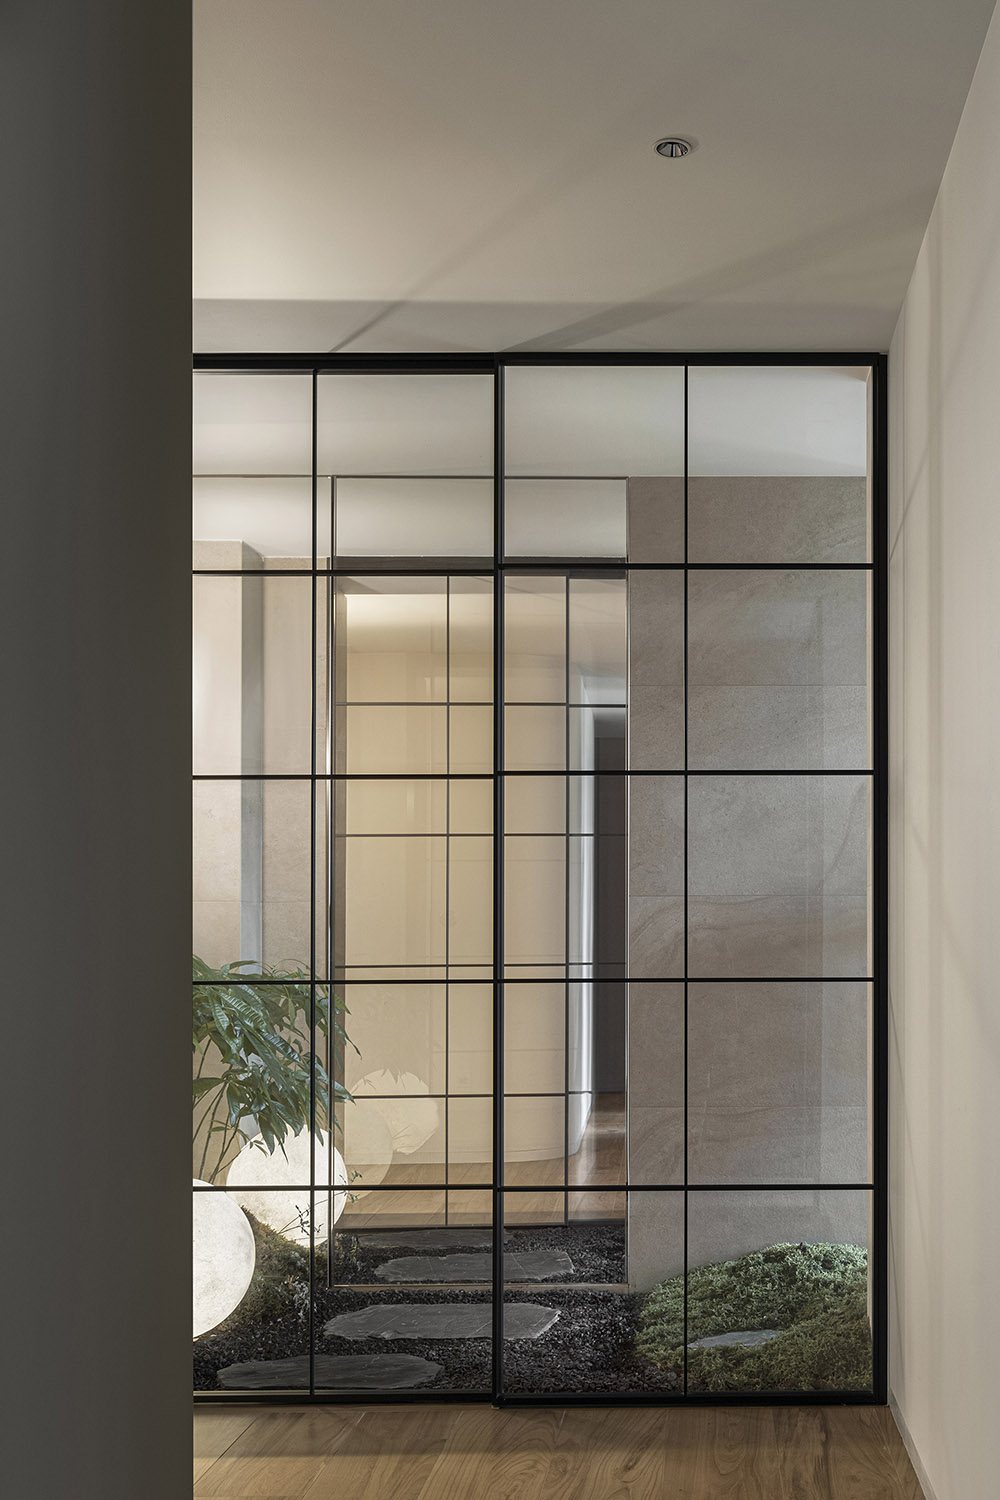
Glass is the designer's secret weapon for broken plan because it zones a space while passing daylight straight through — so nothing feels darker or smaller. There's an options ladder from renter-safe to owner-only:
- Folding and freestanding screens — renter-safe, roughly $80–300. Move them anywhere, fold them away, take them with you.
- Crittall-style glazed partitions — owner-only, roughly $1,500–4,000 installed (a qualitative US range that swings with span and glazing). The black-framed industrial look is a 2026 favorite for framing a kitchen-living threshold.
The best uses are separating a work-from-home desk or an entry from the lounge, or framing a kitchen-living threshold without closing it off. Architectural Digest has highlighted glass and steel-framed partitions as a leading way to define rooms while preserving an open, light-filled feel. One caveat: fixed glass partitions may need landlord or HOA approval, so renters should stay with freestanding or folding versions and save the fixed Crittall look for a home they own.
Half Walls, Pony Walls & the Double-Sided Fireplace (Owner-Only Showpieces)
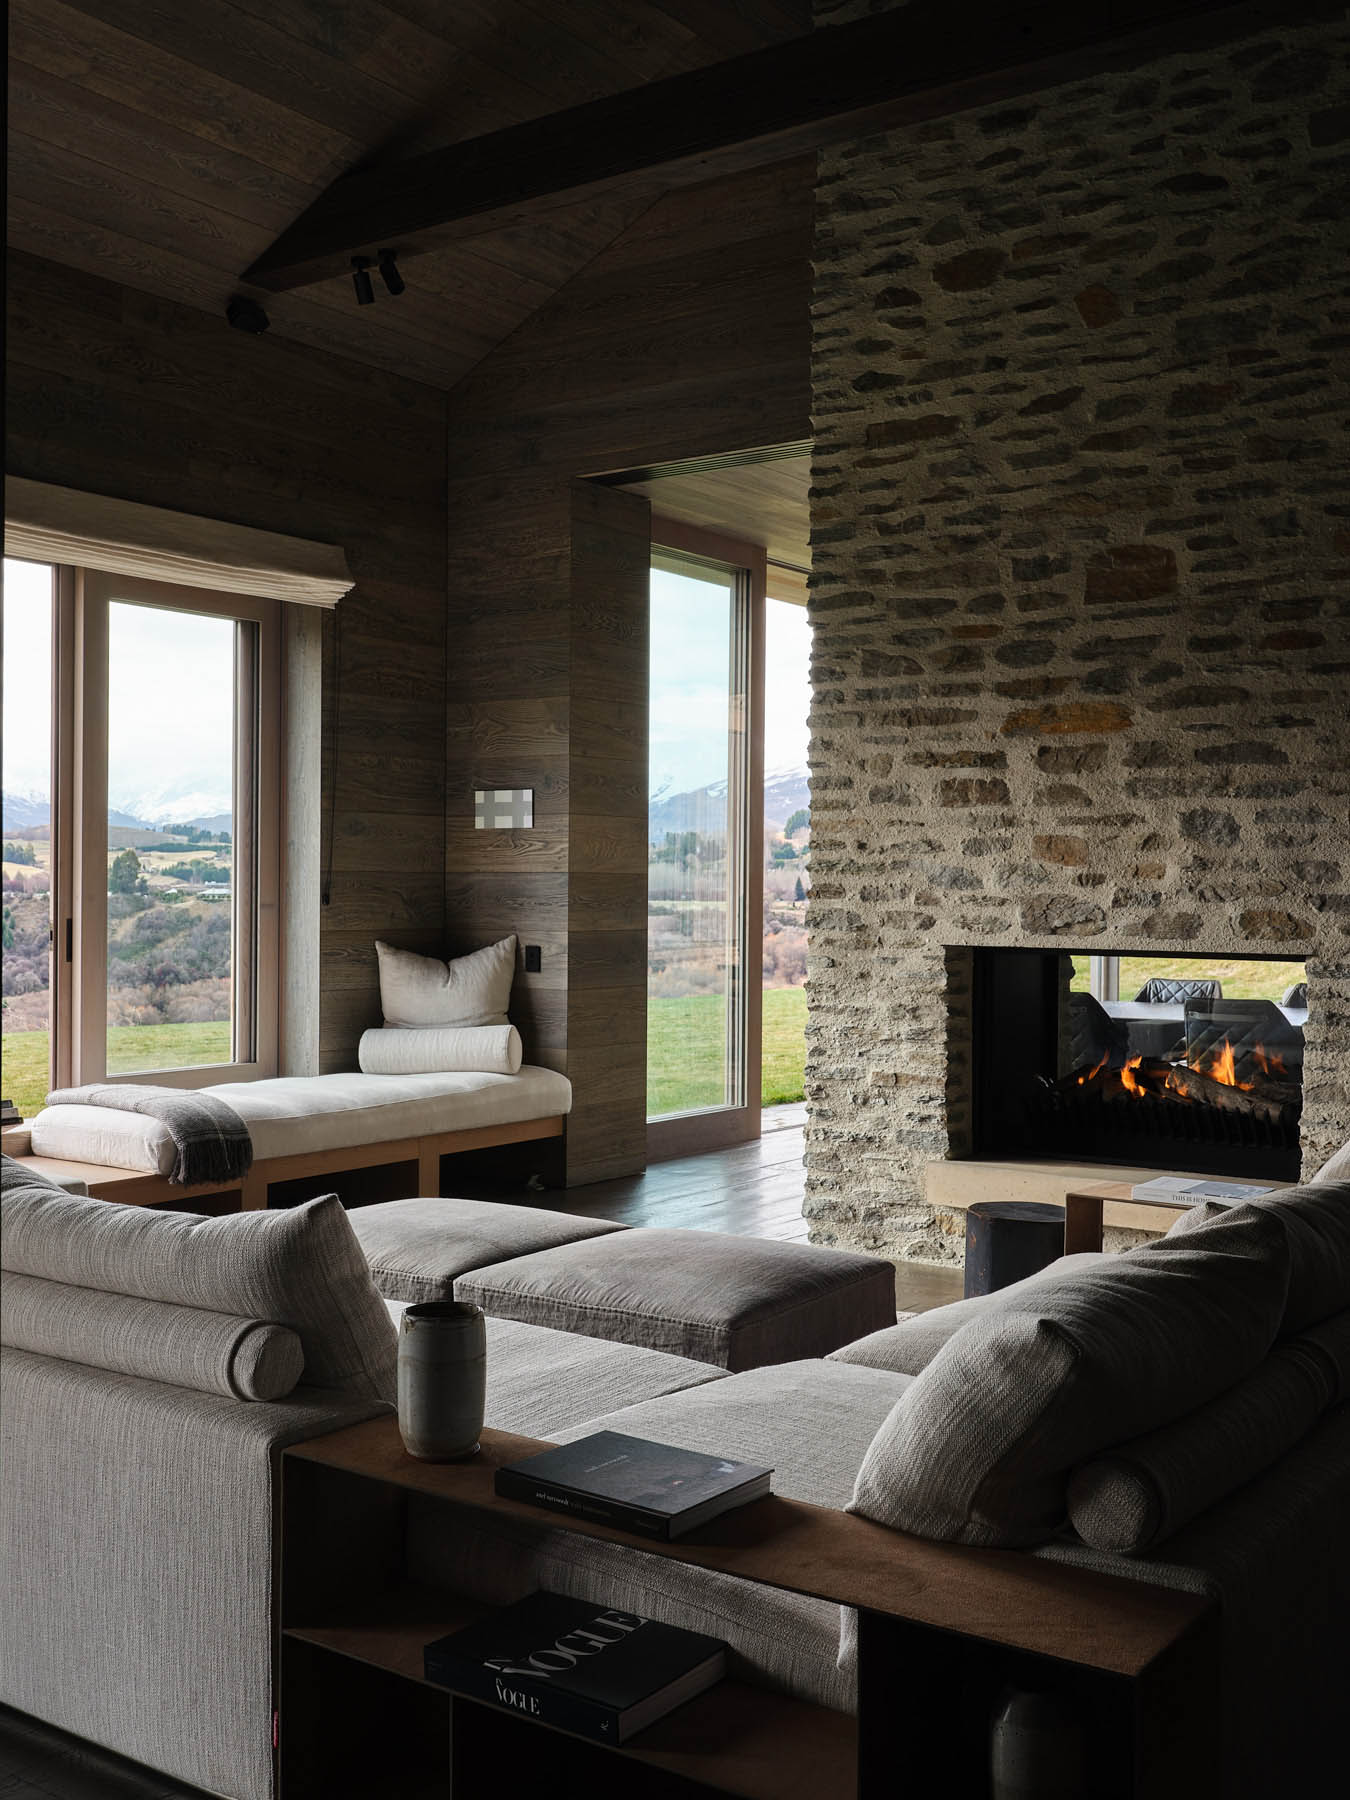
When you own your home and want a permanent, polished result, two structural moves define the high end of broken plan:
- Half walls and pony walls — partial walls roughly 36–42 inches tall that define a kitchen-living or entry threshold while keeping the room open above. Cap one with a counter or build in shelving for double duty.
- The double-sided fireplace — 2026's premium broken-plan partition. It splits a great room into two zones around a single shared, warm focal point you see from both sides.
A reality check before you swing a hammer: these are structural, owner-only moves. They involve building code, permits, and sometimes a structural engineer — and you should never remove a load-bearing wall without a licensed pro. When is it worth it? In long-term homes, in great rooms over roughly 300 square feet, or in kitchen-living layouts you want to soften permanently rather than experiment with. If you're not sure you'll stay five-plus years, the reversible tools in the earlier sections deliver most of the effect at a fraction of the cost and commitment.
Give Each Zone a Job: Reading Nooks, Wellness Corners & WFH Spots
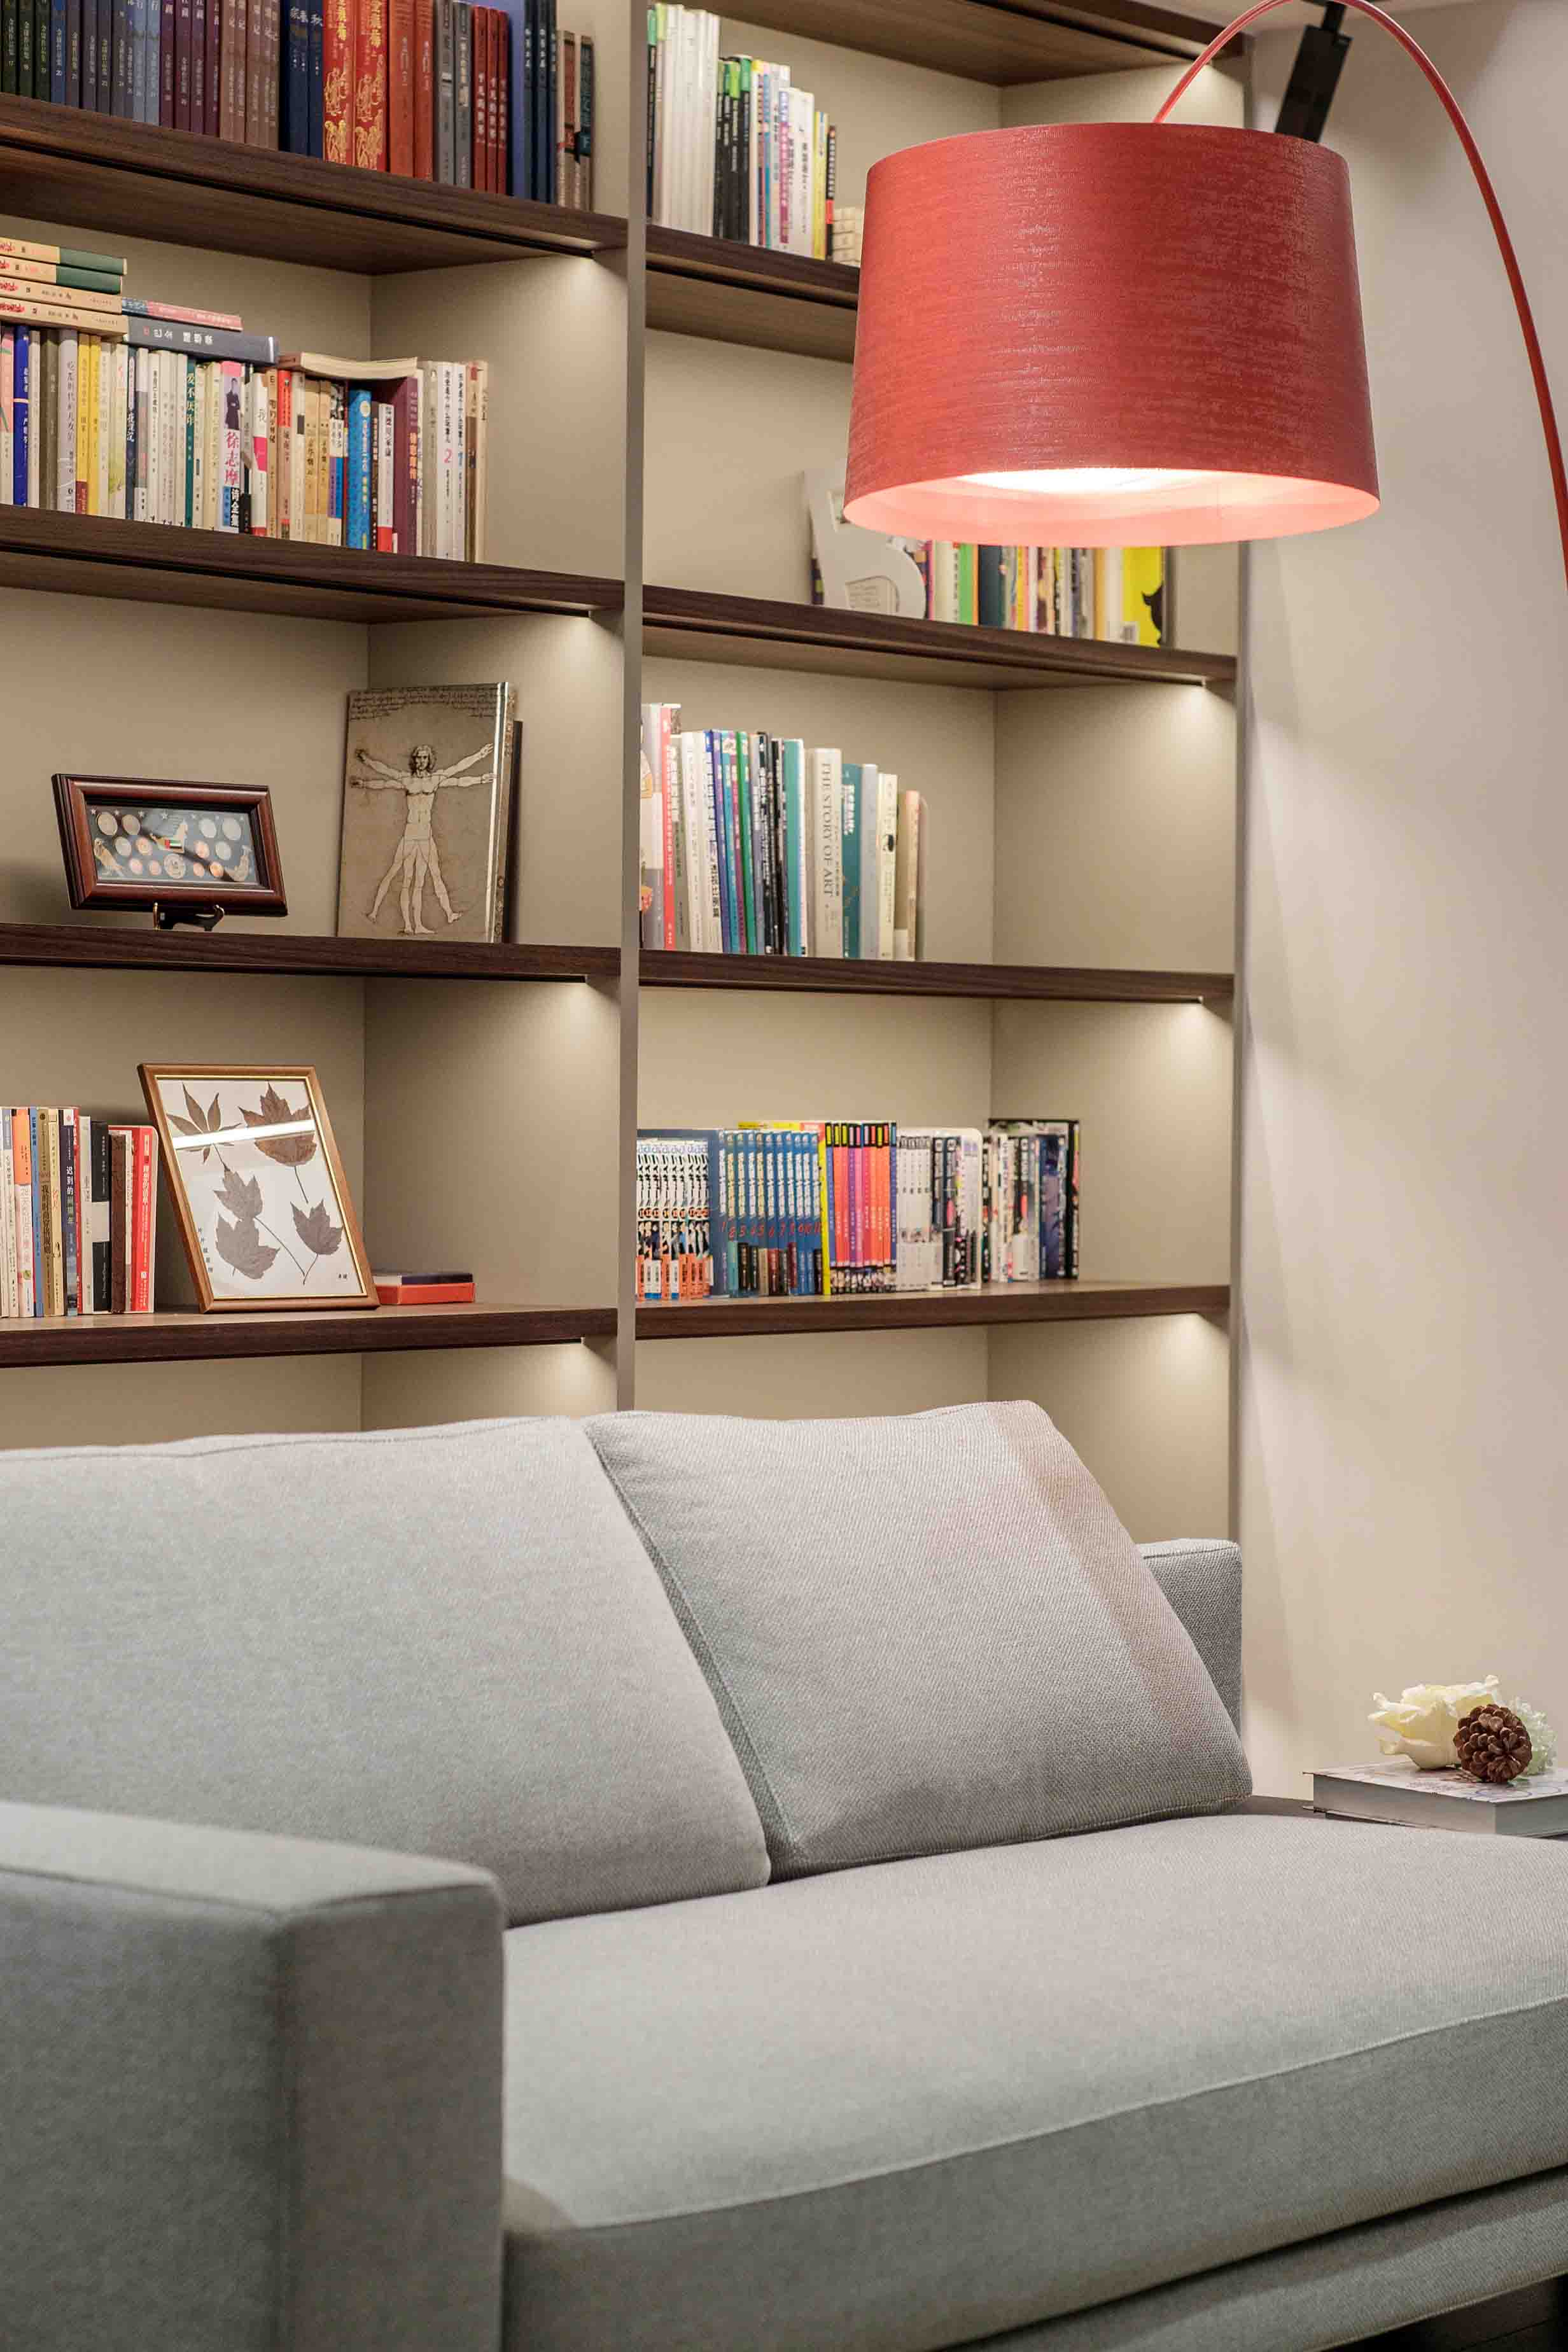
A broken-plan zone only works when it has a purpose. Assign each area one real job and the room earns its square footage:
- Reading nook — a corner chair, a small bookshelf, and a warm floor lamp. The cozy reading-corner micro-trend is rising fast and gives a zone instant purpose.
- Wellness corner — a small meditation, yoga, or quiet zone built from a rug, plants, and soft light. It adds restoration without needing a spare room.
- Defined WFH zone — a desk floated behind the sofa or screened off, so work has edges and the lounge stays a lounge after hours.
Still deciding which layout fits how you actually live? Use this quick callout: choose closed if privacy and quiet beat everything; choose open if entertaining and sightlines matter most; choose broken plan if you want flexibility — flow when you want it, focus when you need it. For most US homes juggling work, rest, and family in the same footprint, broken plan is the layout that bends to your day instead of fighting it.
Frequently Asked Questions
What is a broken plan living room?
A broken plan living room is an open-concept space deliberately divided into distinct zones — like a lounge, reading nook, and work corner — using partial, movable, or see-through separators instead of full walls. It keeps the light and airflow of open concept while giving each area a clear purpose and a bit of privacy.
How do I divide an open-plan living room without building walls?
Use reversible tools: anchor each zone with its own area rug, float furniture so a sofa back or bookshelf becomes a divider, give each area its own lighting, and add a folding screen or freestanding shelving for more separation. None of these require construction, drilling, or landlord approval.
Is broken plan better than open concept?
It depends on how you live. Open concept maximizes flow and sightlines; broken plan keeps that openness but adds zones for focus, privacy, and quiet. If your open room feels noisy, cluttered, or hard to work in, broken plan usually fits better — you get definition without losing light.
Can renters create a broken plan layout?
Yes. Renters can zone a room with area rugs, freestanding open shelving, folding screens, curtain-on-track partitions, and per-zone lighting — all movable and damage-free. Skip fixed half walls and Crittall glass partitions, which need landlord or HOA approval, and stick to the freestanding equivalents.
How much does it cost to zone an open living room?
It ranges widely. Low-commitment tools are cheap — area rugs roughly $80–400, folding screens about $80–300, and a lamp or two. Structural moves cost far more: a Crittall-style glass partition can run roughly $1,500–4,000 installed, and a double-sided fireplace is a larger renovation. Start cheap and reversible.
Conclusion
You don't need a demolition crew to fix an open-plan living room — just the right mix of rugs, light, furniture, and the occasional screen or half wall, layered from least to most permanent. Before you buy a single divider or commit to a half wall, see it in your own space first: upload a photo of your living room to Feel Design Explore and preview broken-plan layouts, dividers, and zoned arrangements in your actual room. Start with a rug this weekend, and let the room tell you what it needs next.
References
- Houzz Magazine (accessed 2026). Industry coverage of zoned, multi-purpose living spaces and the shift away from fully open-concept layouts.
- American Society of Interior Designers (ASID) (accessed 2026). Guidance on lighting and furniture arrangement as high-impact, low-cost tools for defining how a space functions.
- Architectural Digest (accessed 2026). Coverage of glass and steel-framed partitions for dividing rooms while preserving an open, light-filled feel.