Guest Room Office Combo Layout for a Small Spare Room
A guest room office combo layout works best when you plan the bed in its open position, then place the desk where its chair and the room’s doors can move freely. Give guests an empty storage spot, separate work and bedside lighting, and keep a simple checklist for switching between uses.
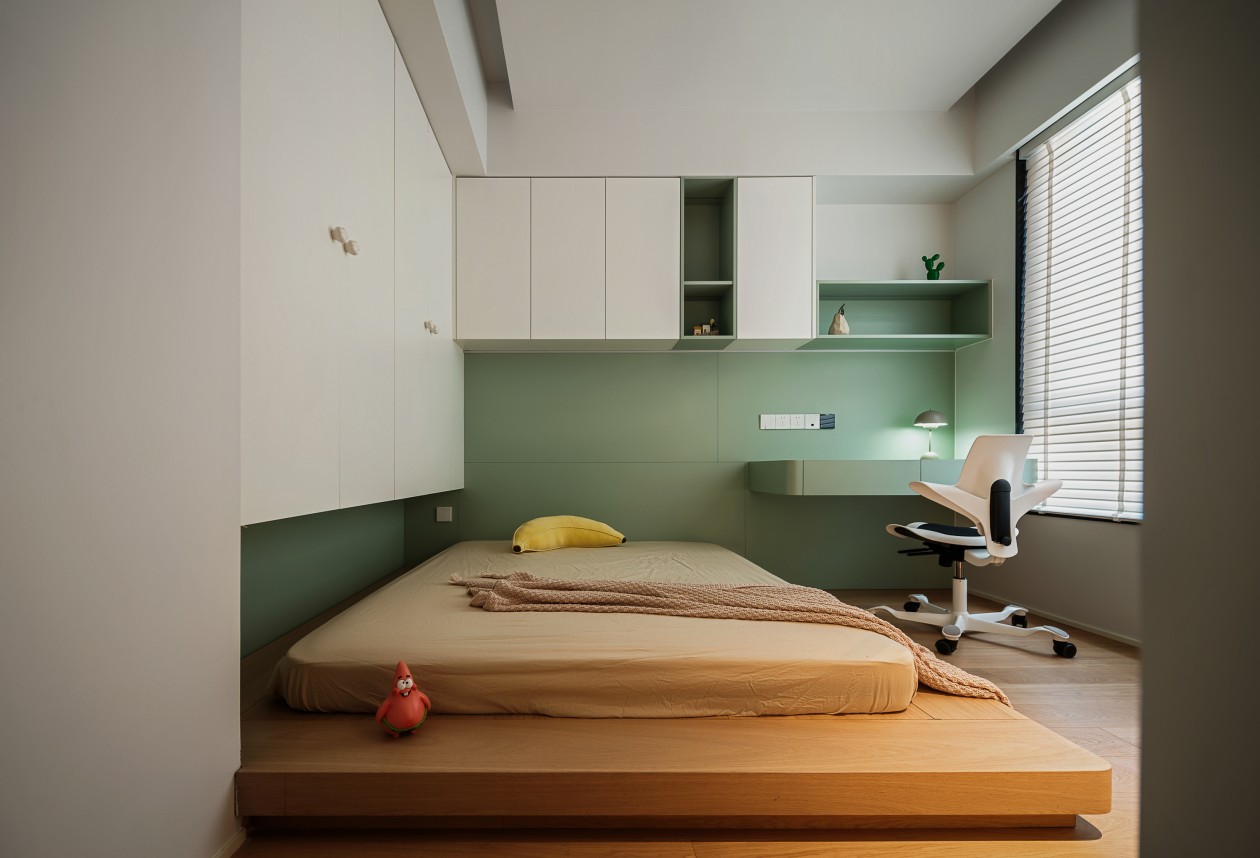
Key Takeaways
- Choose the room’s everyday priority before buying furniture. A daily office and a frequently used guest bedroom need different compromises.
- Measure sleep furniture fully open, including any drawers or trundle. A compact closed sofa can hide a much larger overnight footprint.
- Test the desk chair and door swings together with a guest’s route, using the actual furniture dimensions.
- Reserve separate places for work supplies, spare linens, and a visitor’s belongings so storage does not disappear during a visit.
- Give the desk and bedside their own lighting controls, then rehearse the change between room uses before guests arrive.
What makes a guest room office combo layout work?
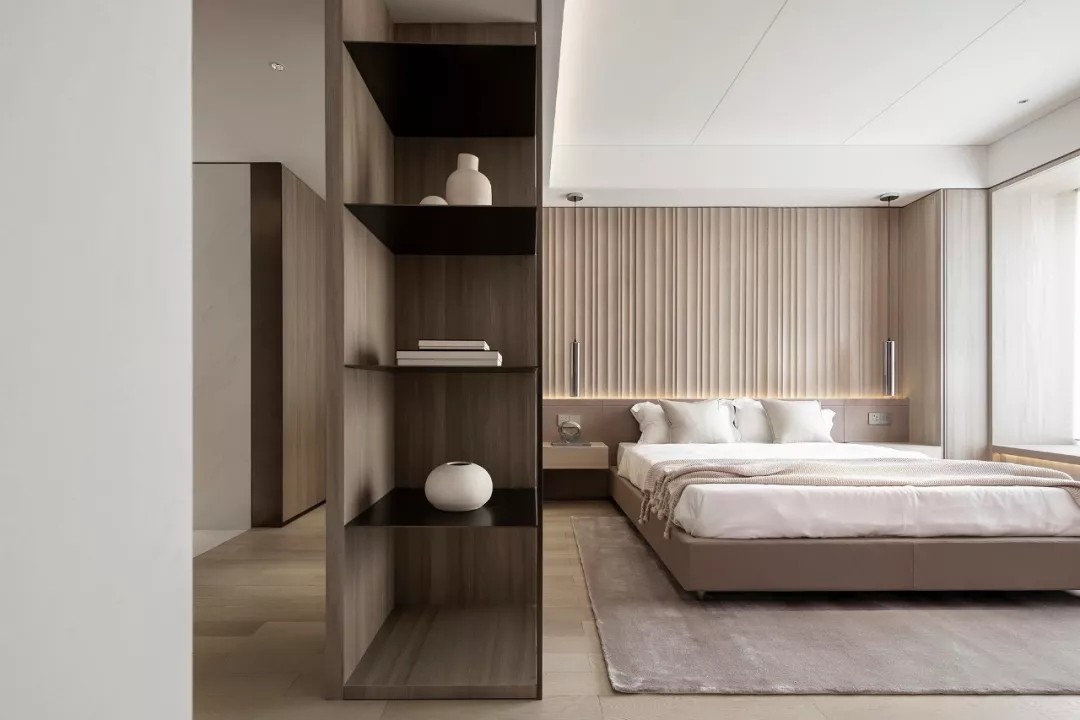
A useful guest room office combo starts with a clear priority: which activity happens most often? Keep that activity comfortable, then make the occasional use easy to set up. A room can serve both purposes without keeping every piece of equipment or guest accessory permanently on display.
In its 2026 housing-trends release, NAHB says builders expect to incorporate more flexible, multipurpose spaces. For an existing spare bedroom, that broad idea becomes a practical question about your own schedule: what must stay ready every day?
- Daily work, occasional guests: preserve a comfortable desk setup and choose sleeping furniture you can prepare without dismantling it.
- Frequent guests, occasional work: prioritize the sleeping area and use a modest desk that does not dominate the room.
- Regular use of both: plan a private place for guests and an alternative work spot when schedules overlap.
Before moving furniture, list what currently makes the room awkward. Perhaps the chair blocks a closet, or spare bedding fills every drawer. Solve those specific problems first. Matching furniture finishes can make a room look coordinated, but it cannot resolve competing movements or an impractical daily routine.
Map both room modes before moving furniture
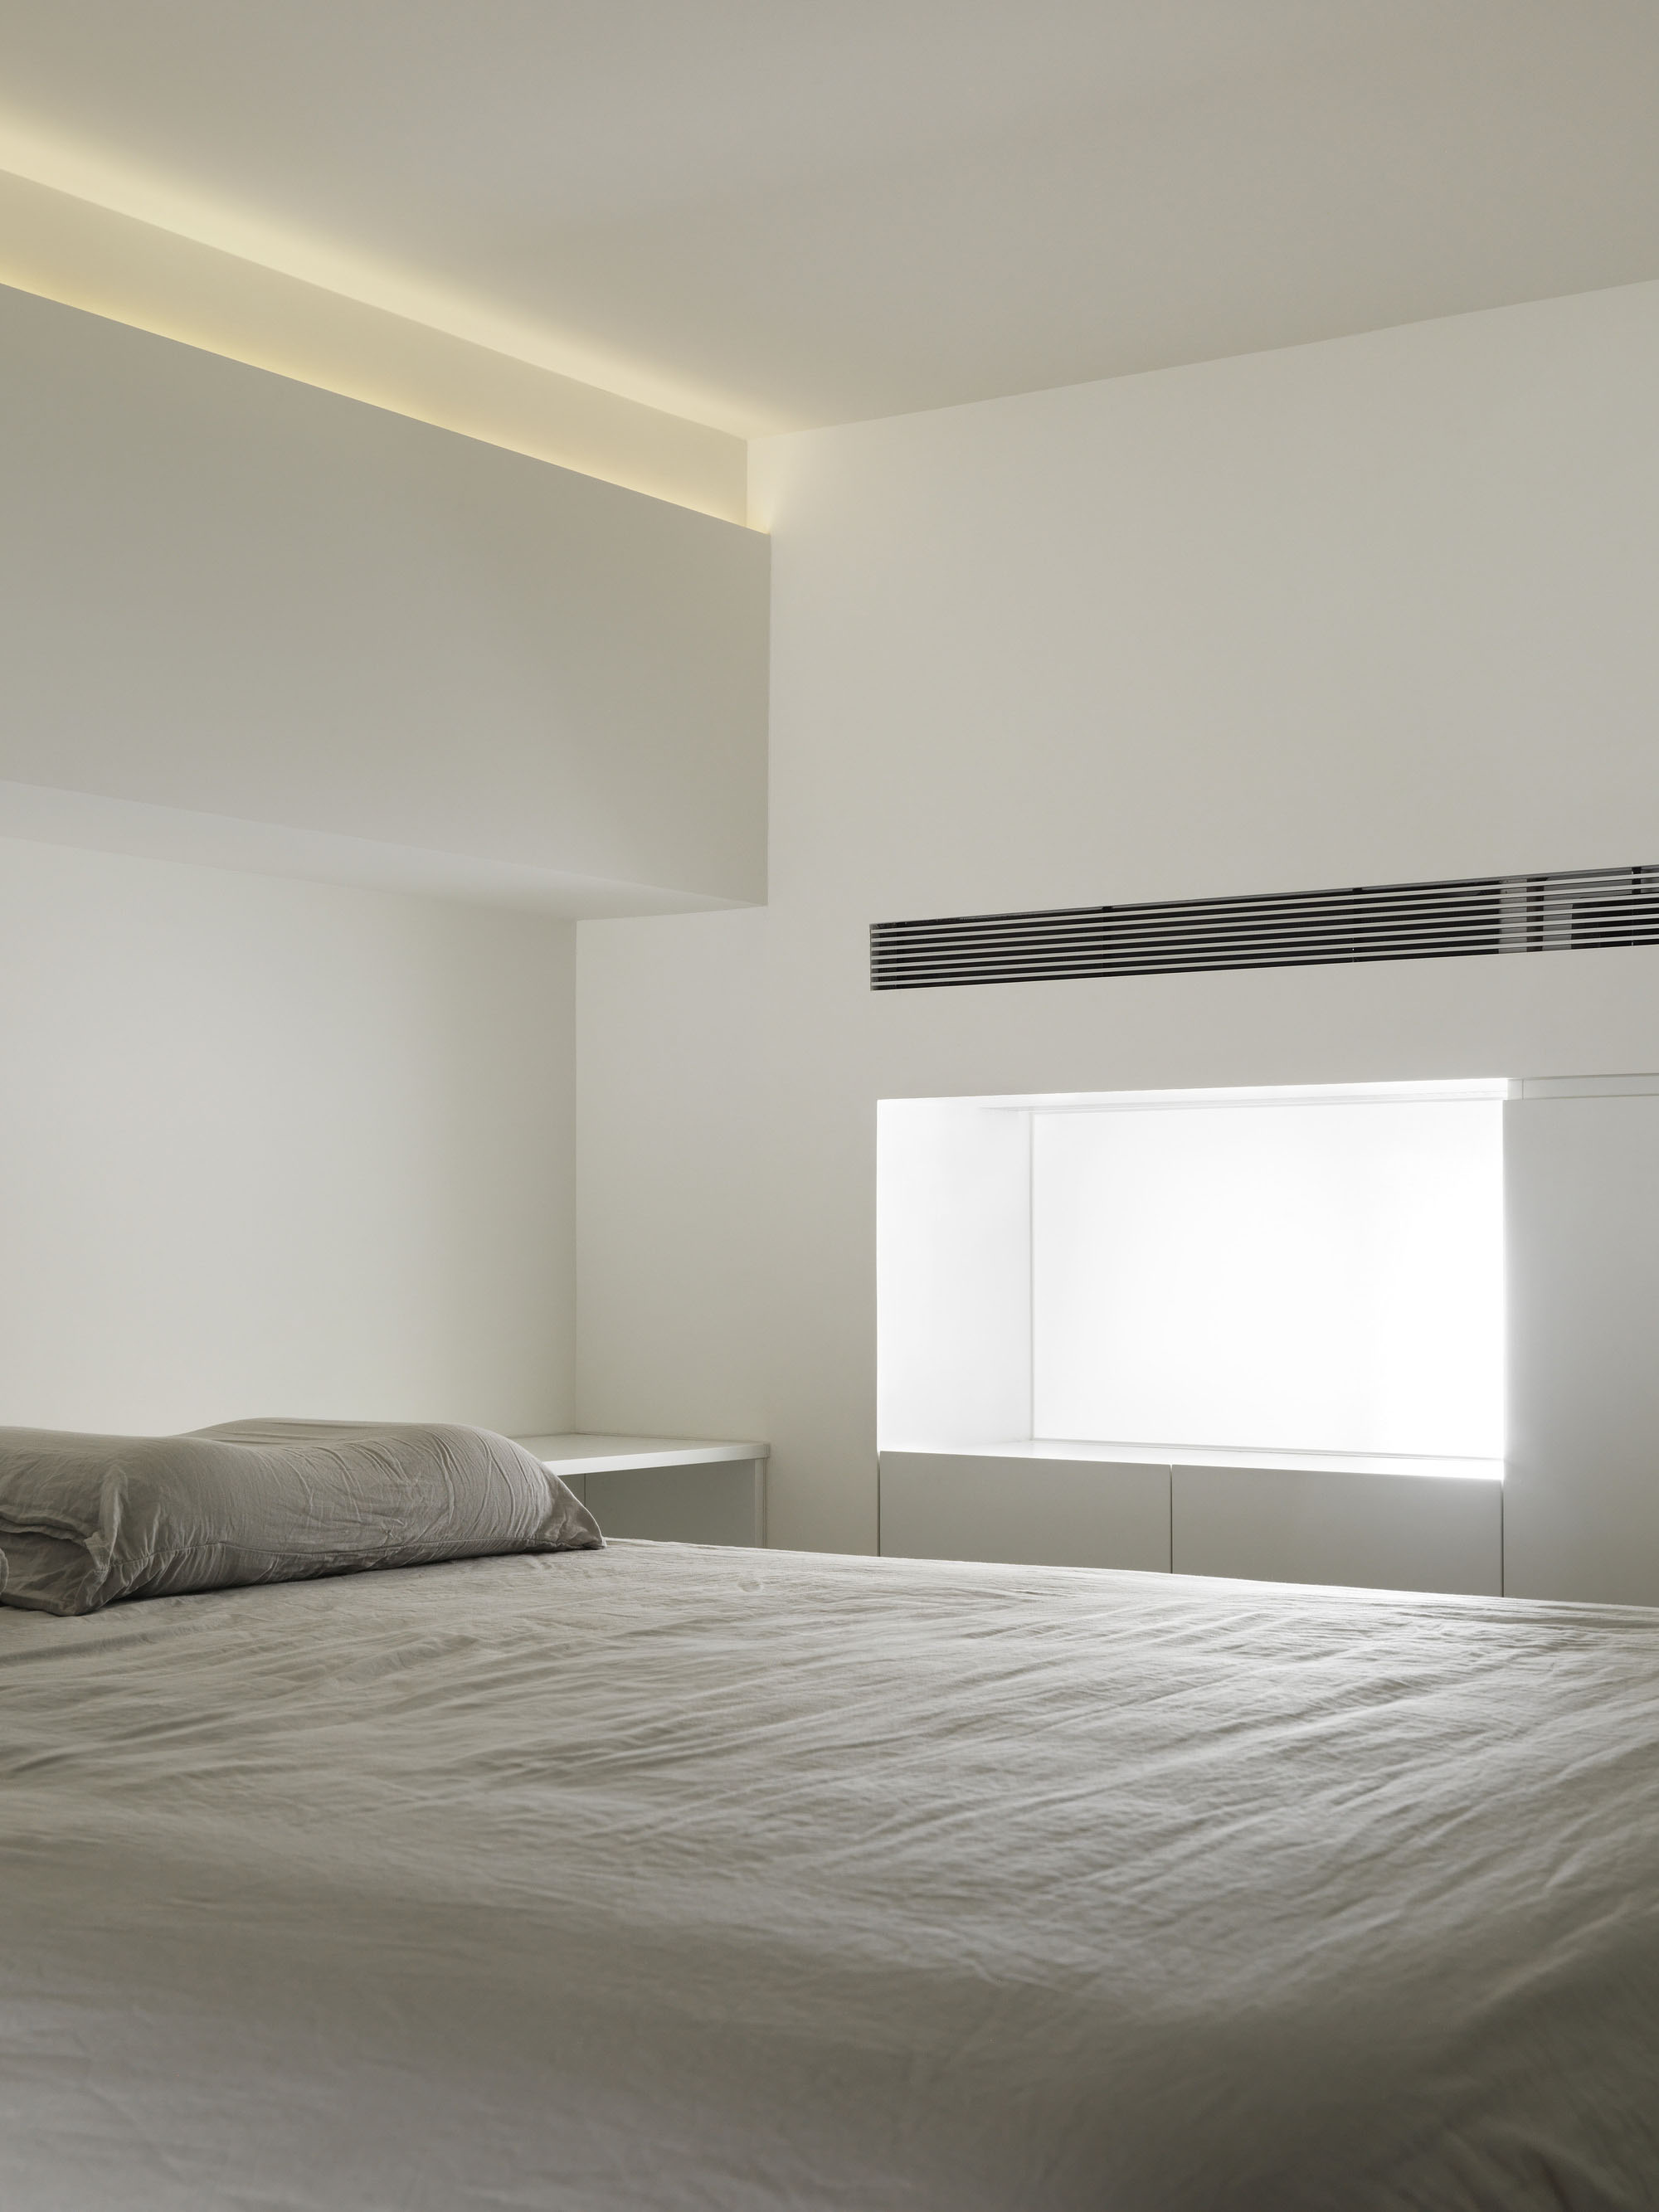
Plan the daytime and overnight arrangements together. This exercise can cost $0 when you use furniture and measuring supplies you already own; that estimate excludes purchases, installation, and professional services. A sketch is enough to expose conflicts before you move anything.
- Measure the fixed features. Measure the room and mark doors, closets, windows, outlets, and any fixed obstructions on a simple sketch. Include the direction each door opens.
- Draw the open bed. Add the actual bed or sleeper sofa in its fully open position, using the product dimensions. Include the space needed to extend a trundle or open drawers.
- Add the working desk. Place the desk on the sketch with the chair pulled into its working position. Check whether the chair, closet, or room door competes for the same space.
- Test the route. Mark the proposed furniture positions with removable tape that is suitable for your floor. Walk the guest’s route and test the chair movement, then adjust the arrangement.
- Record both arrangements. Photograph or sketch the daytime and overnight positions. Write down where any moved chair, bedding, and work supplies will go so the second arrangement remains practical.
Use your own room and furniture measurements throughout. A reference photo shows an idea, but it cannot tell you whether your closet opens or your visitor can move comfortably through the same arrangement.
Choose the bed around the room’s everyday job
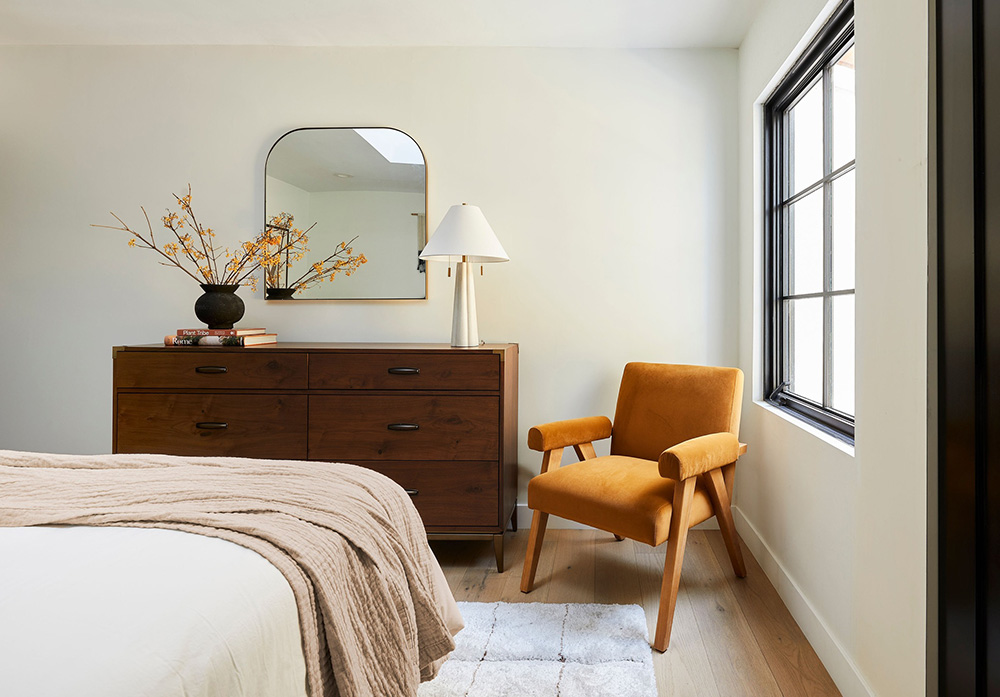
The best sleeping option depends on how the room is used between visits. Start with a bed you already own if it fits the plan. Replacing it with convertible furniture only helps when the change solves a real space or seating problem.
| Option | Everyday use | What to check |
|---|---|---|
| Existing bed | Stays ready for guests. | Room for the desk chair and access to storage. |
| Daybed | Can provide a place to sit with a mattress ready. | Usable mattress size, back cushions, and any trundle rollout. |
| Sleeper sofa | Provides seating when closed. | Full extended footprint, opening effort, and bedding storage. |
Compare the actual sleep surface as well as the footprint. A sofa that looks compact in a product photo may need another piece of furniture moved before it opens. A daybed may avoid that nightly step, yet still need cushions stored somewhere before sleep.
Ask the people who regularly stay with you what works for them, and try the furniture when possible. Choose a setup you can prepare consistently. The bedroom images here illustrate furnishings and visual arrangements; they do not demonstrate a particular product’s conversion mechanism.
Place the desk for work without taking over the bedroom
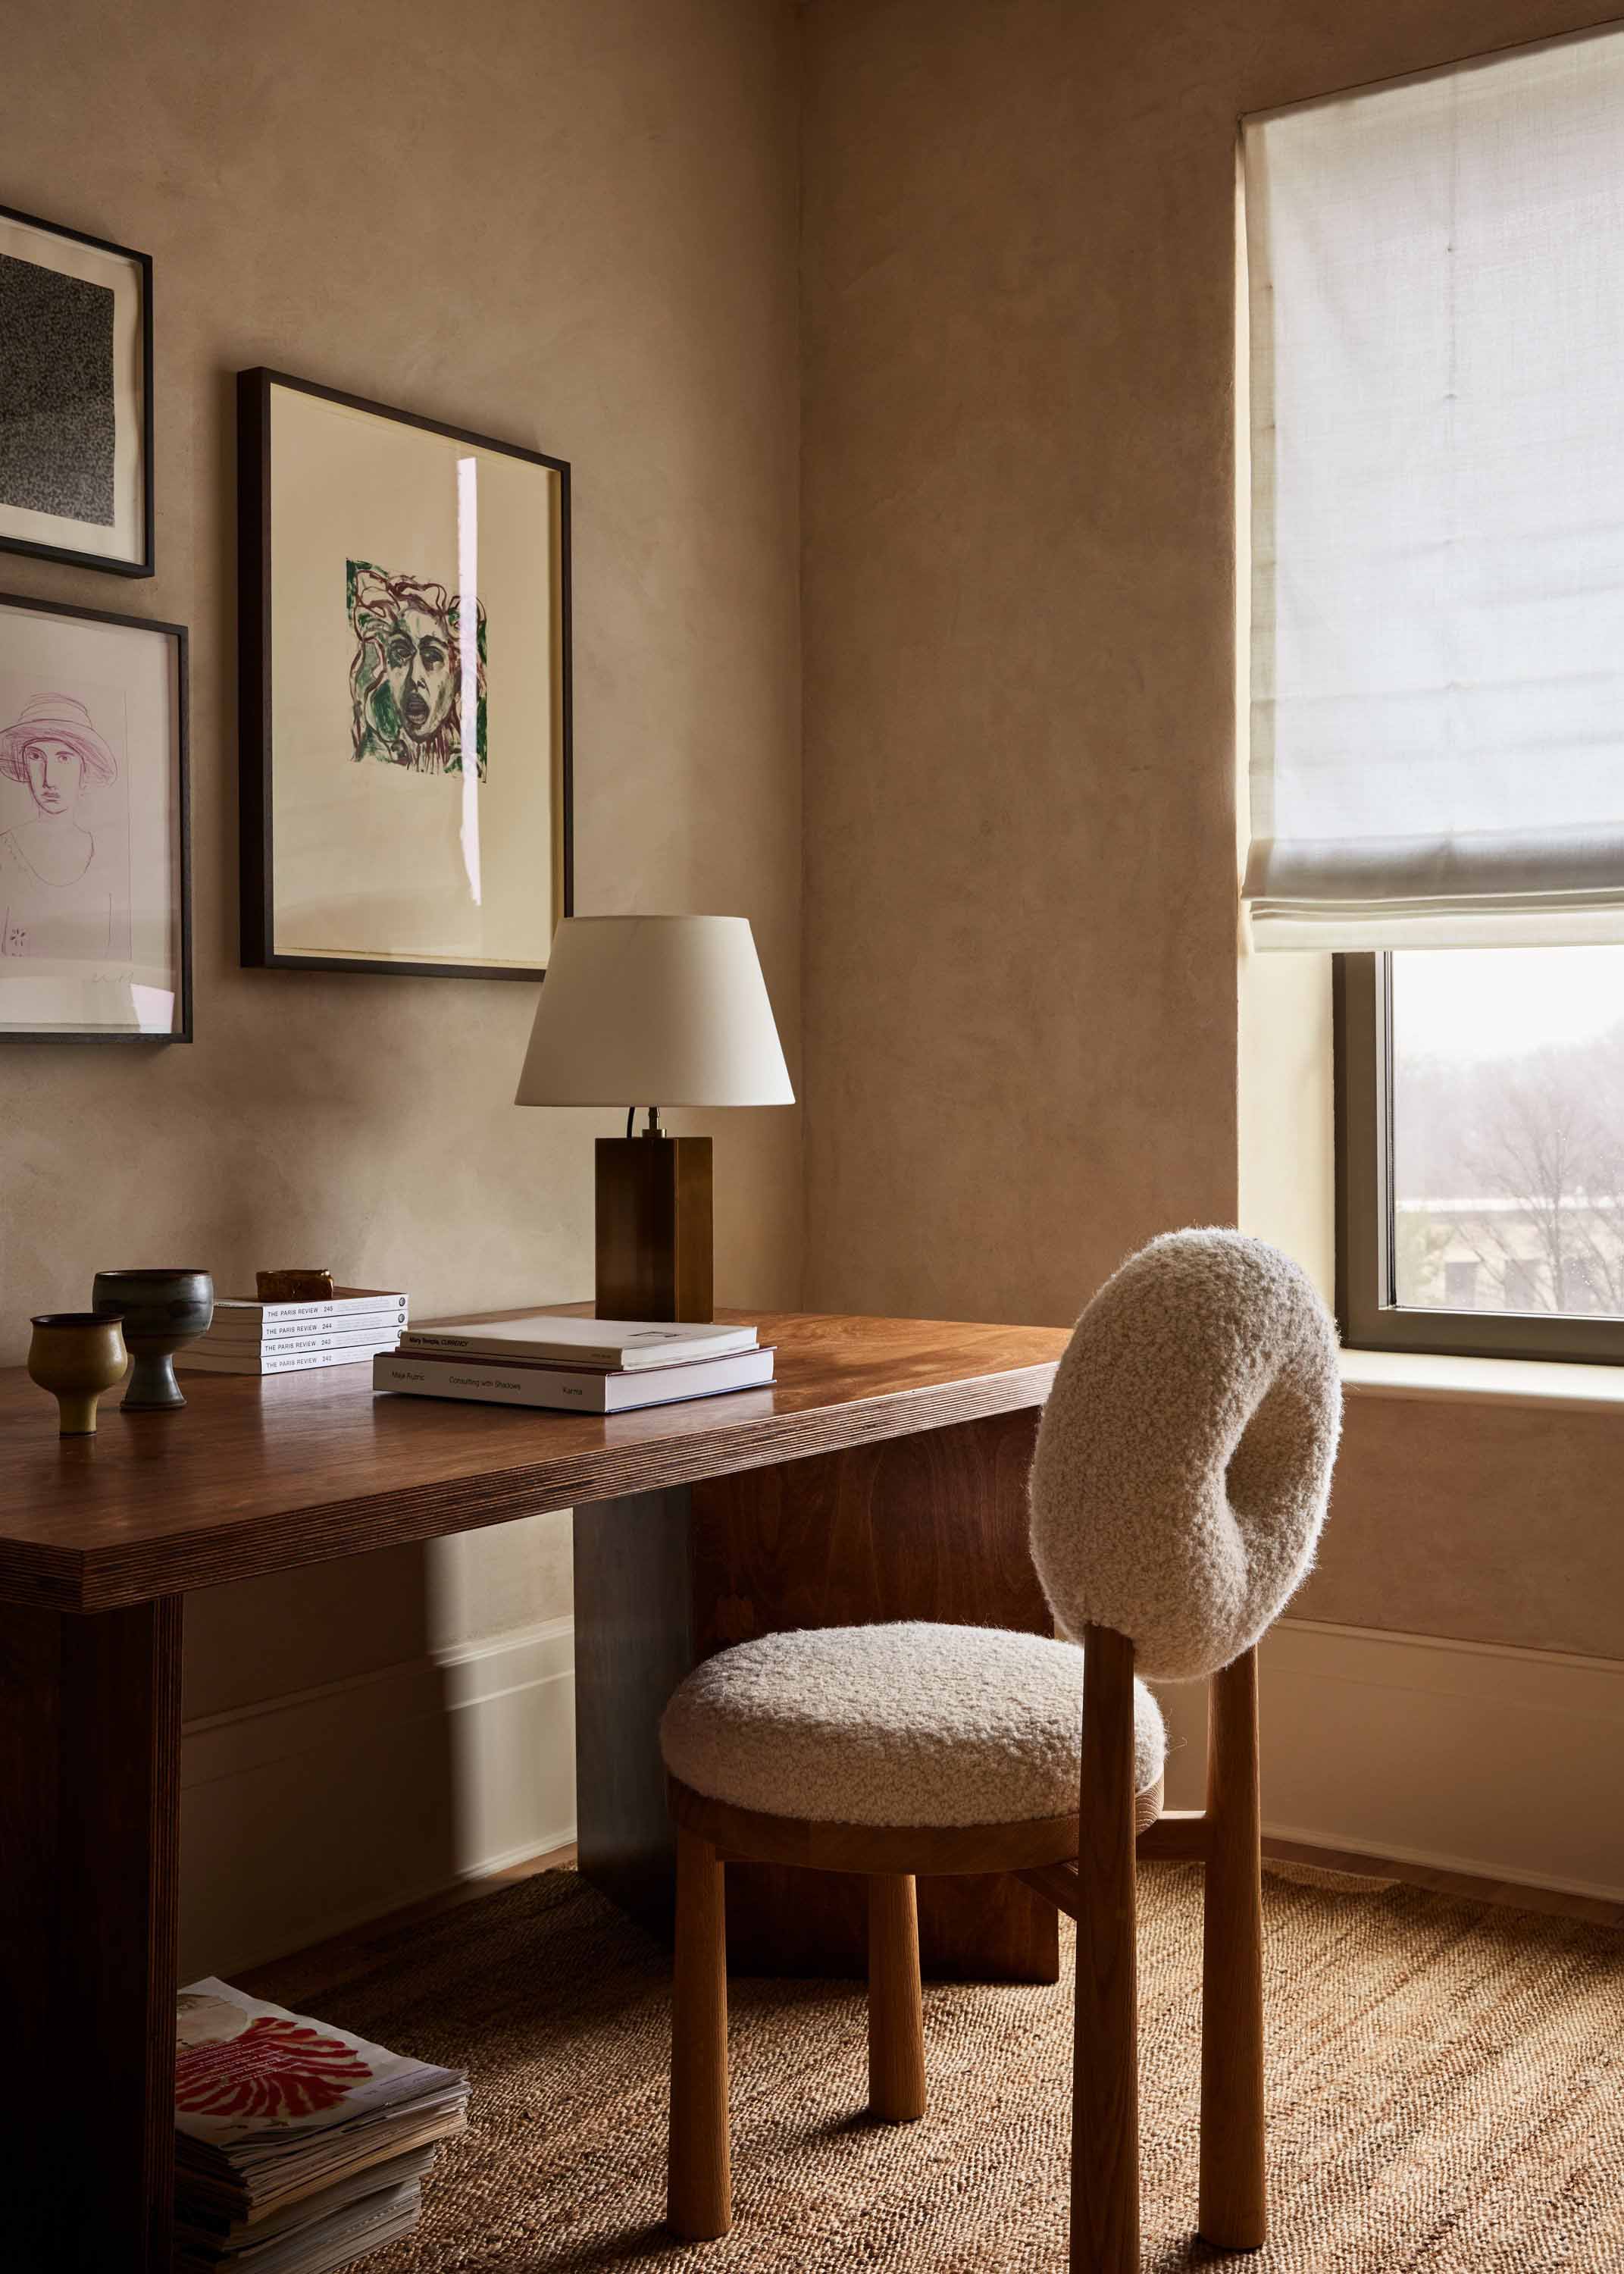
Position the desk around the way you work, then test it with the bed ready for a guest. Check the view of your screen at the time you usually work, the chair’s movement, and where equipment connects. A window can make a pleasant setting, but it should not automatically decide the arrangement.
- Beside the bed: a desk may keep furniture on one side of the room. Check that the chair does not occupy the route to the bed.
- On a different wall: separating the desk can give each activity a clearer place. Check that an open sofa or trundle does not reach the chair.
- Near the window: test daylight and glare before committing. Keep access to the window and any nearby heating equipment in mind.
You can suggest separate zones through furniture orientation and a restrained palette. A freestanding divider is worth considering only if the remaining space still works; adding another object can make a small room harder to use.
Privacy also needs a schedule. A cabinet can hide work supplies, but it will not prevent a call from disturbing someone who is sleeping. Decide in advance which work tasks will move elsewhere during an overnight visit.
Give work gear and guests separate storage
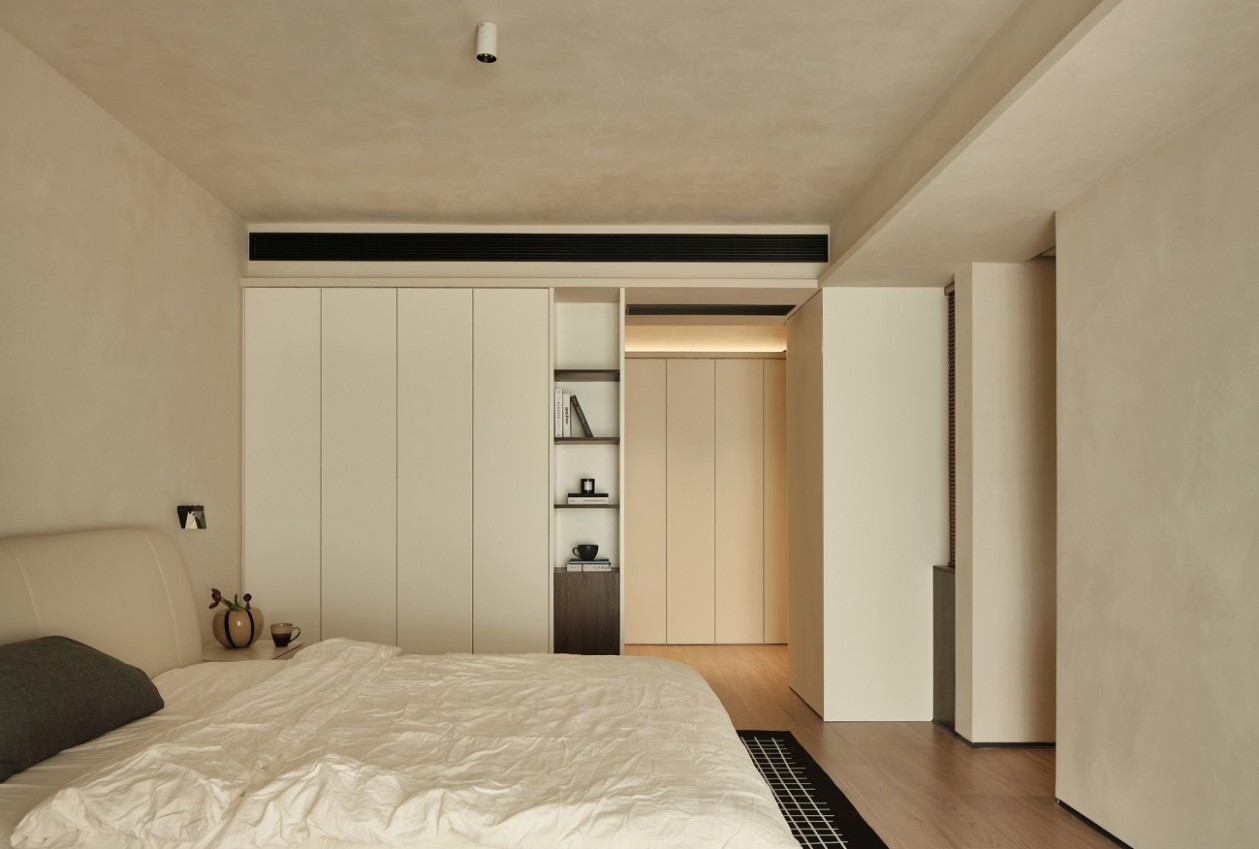
Shared storage works best when its jobs are explicit. Reserve a place for daily work items, another for guest linens, and one genuinely empty spot for a visitor. An attractive cabinet is less useful if you have to unpack its contents every time someone arrives.
| Storage job | What belongs there | During a visit |
|---|---|---|
| Work zone | Papers, devices, and supplies used regularly. | Put away personal or confidential items. |
| Linen zone | Bedding and towels for the guest setup. | Keep the return location clear. |
| Guest zone | An empty drawer, shelf, or luggage space. | Leave it available for the visitor. |
ASID’s 2026 Trends Outlook announcement describes an emphasis on adaptable interiors and value-conscious decisions. Here, that can mean assigning clearer jobs to storage you already have before buying another unit. This three-zone approach is a planning suggestion, not a system prescribed by ASID.
Keep the arrangement simple enough to maintain on an ordinary workday. If spare pillows fill the guest drawer, find their permanent home now. Leave commonly needed items easy to locate, and tell visitors which storage they can use so they do not have to guess.
Reset the room for a comfortable overnight stay
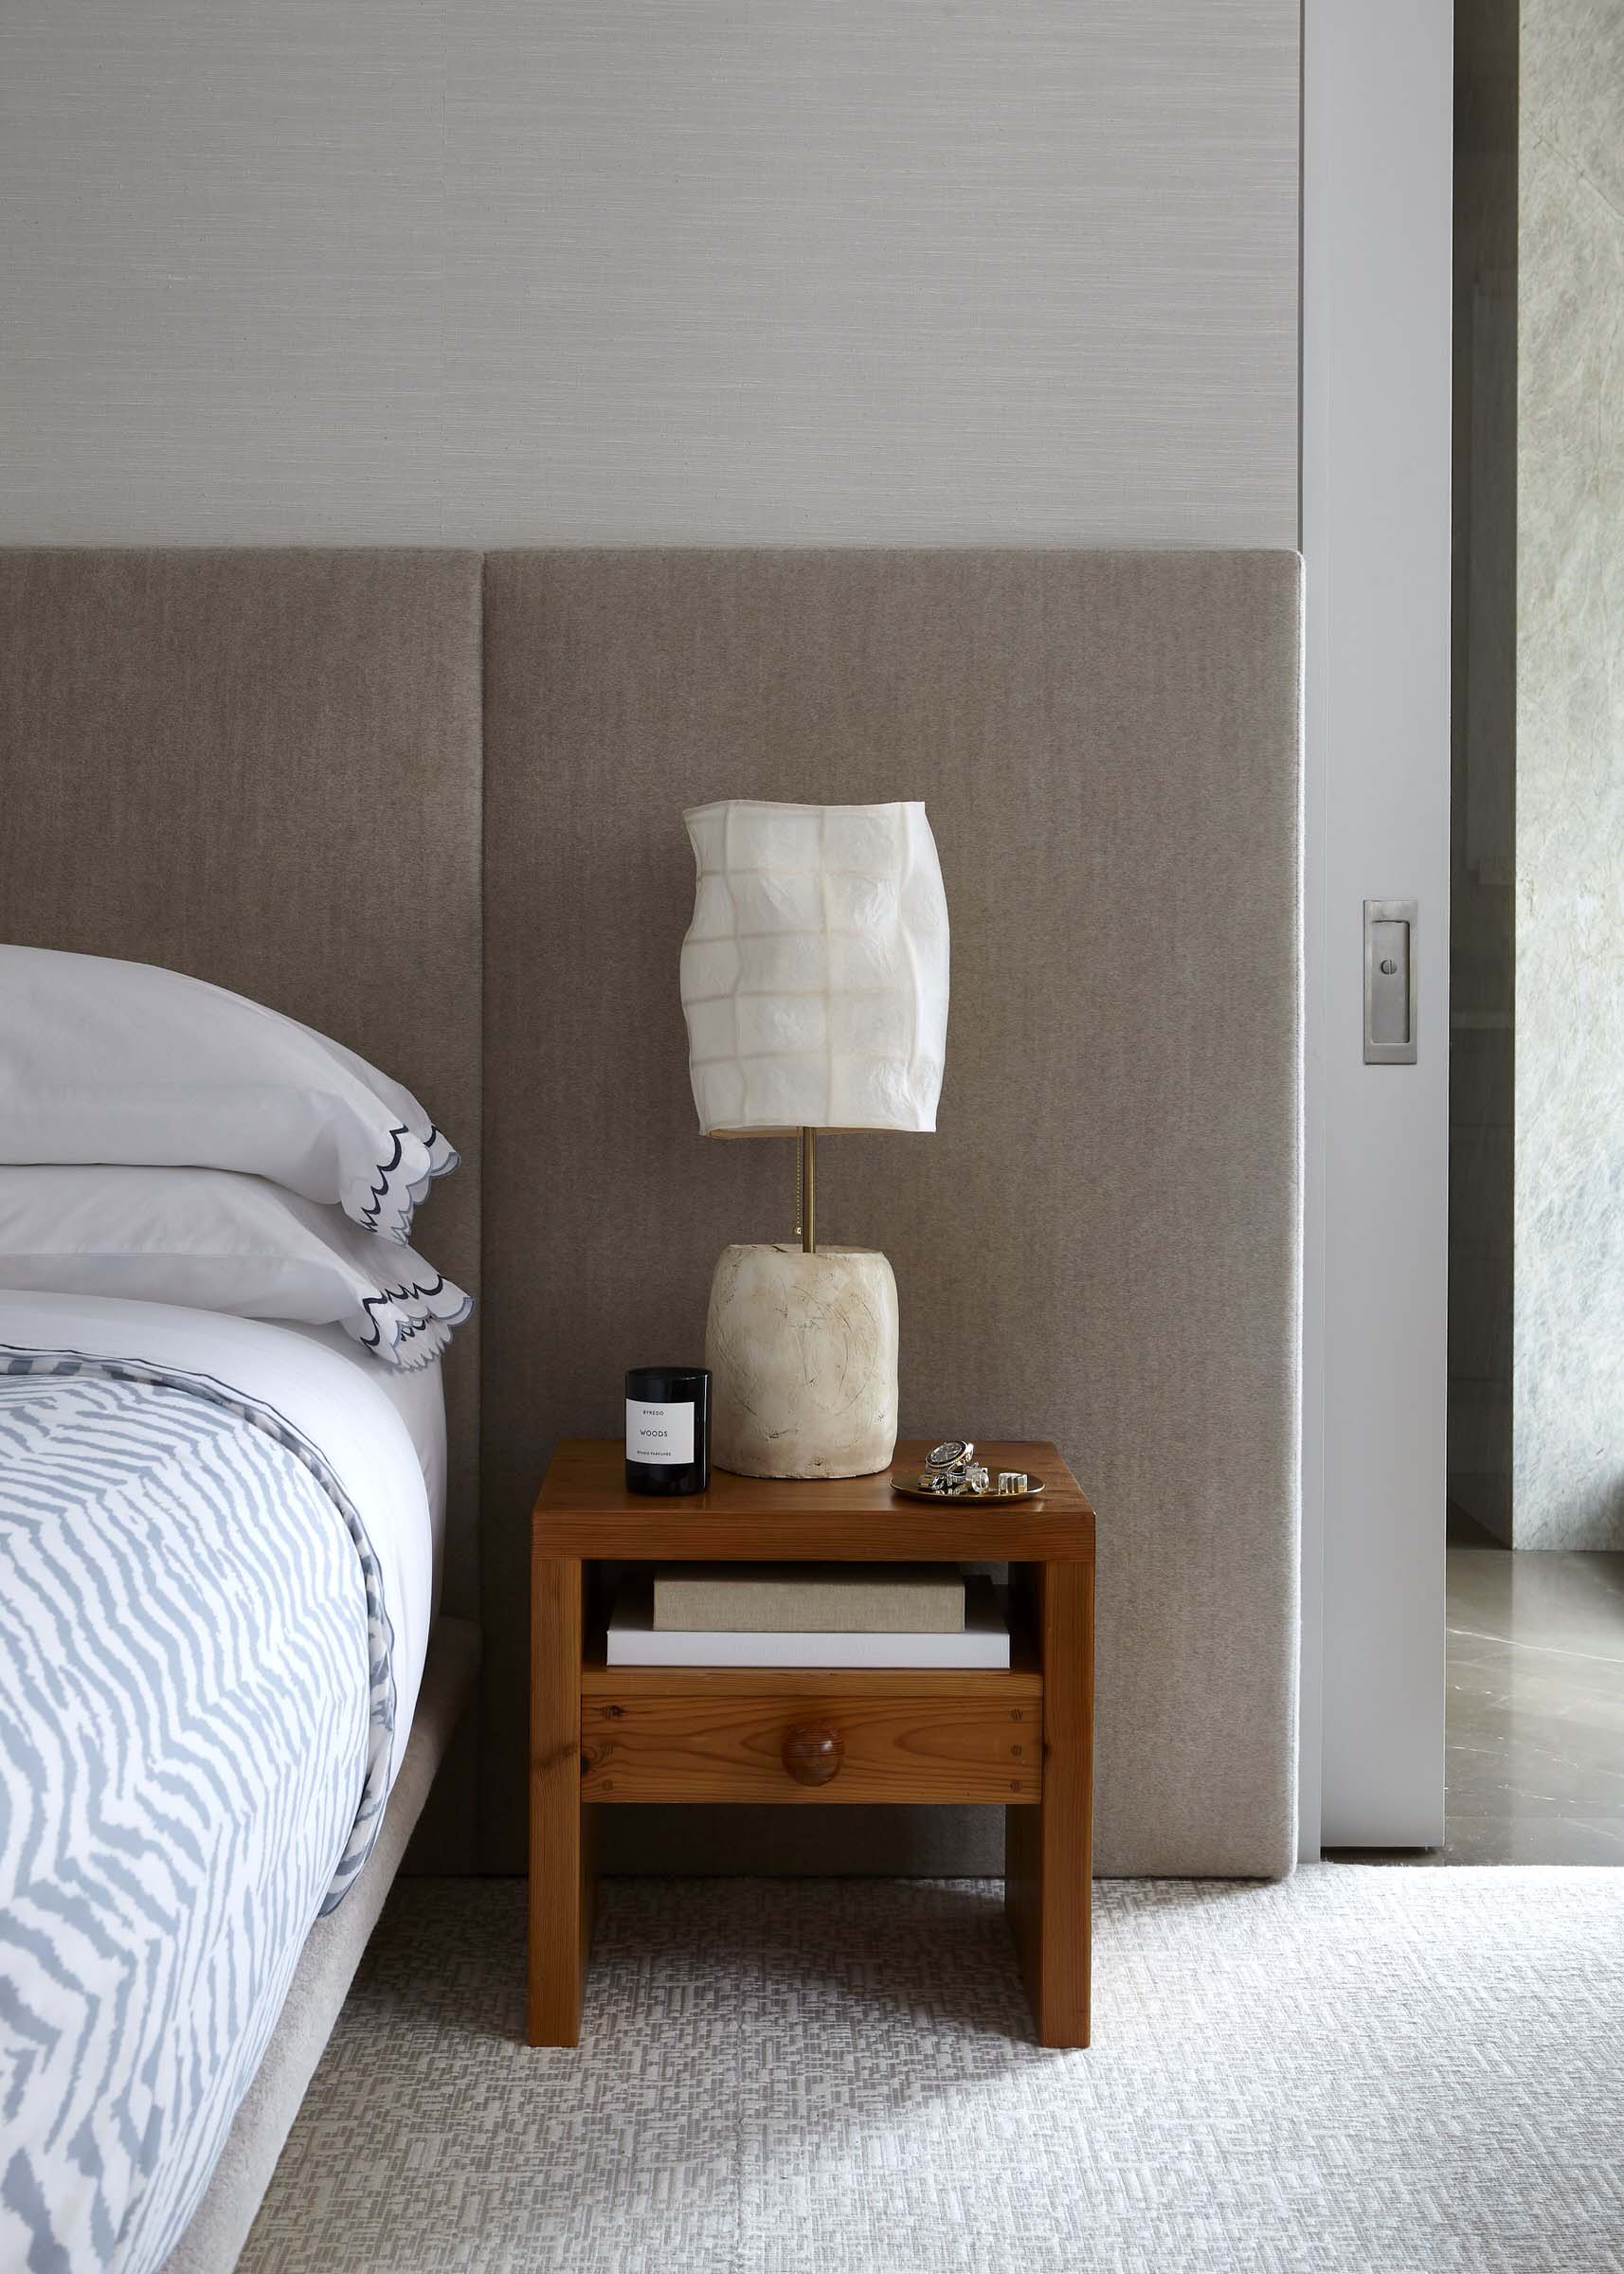
A guest-ready room depends on the reset as much as the furniture. Rehearse the transition once, including the morning change back to work. That rehearsal reveals missing storage and awkward movements before you are preparing the room at the last minute.
- Put away work papers and equipment you will not need during the visit.
- Prepare the bed and move loose cushions to their planned storage place.
- Clear a spot for a bag and leave the guest drawer or shelf empty.
- Place fresh linens together so your visitor can find them easily.
- Test the bedside light from the sleeping position and point out an accessible charging location.
- Decide where tomorrow’s work will happen before putting the office away.
Separate task lighting from the light your guest uses at bedtime. A desk lamp may be convenient for work yet awkward to switch off from bed. Similarly, a pleasant bedside lamp may not illuminate the desk where you need it. Test each task in its actual position.
Use bedding and a small number of repeated colors to connect the sleeping and work areas visually. Keep the routine manageable: the room should return to work without a pile of displaced objects waiting in the hallway.
FAQ
Can a home office also work as a guest bedroom?
Yes, if the room works in both its daytime and overnight arrangements. Start with the furniture you actually use, then test the bed fully open alongside the desk chair and door swings. Give guests a place for belongings and decide where your work will happen while they are sleeping.
Is a daybed or sleeper sofa better for a small office?
A daybed can make sense when you want a mattress ready without unfolding furniture. A sleeper sofa can provide daytime seating, but its extended footprint may be much larger than expected. Compare actual dimensions, setup effort, storage needs, and guest comfort instead of choosing from the closed furniture size alone.
Where should the desk go in a guest bedroom?
Put the desk where the chair can move comfortably and doors remain usable in both room modes. Test daylight on your screen and the location of outlets before deciding. A position near a window can be pleasant, but glare, heating equipment, and the guest’s route may make another wall more practical.
How can I make the room feel less like an office for guests?
Clear the desktop, store work papers, and leave an empty shelf or drawer for your visitor. Add a bedside light they can control and place guest linens together. A simple palette can connect the desk and bed visually, while a planned reset routine handles the everyday clutter that decoration cannot hide.
Conclusion
Start with the room’s most frequent use, then test the guest arrangement at its full size. Choose furniture only after you know where the chair, doors, and stored belongings need to go. For visual references, browse bedroom and home-office ideas in Feel Design Explore and compare the features that matter to your room: a desk beside a window, a quieter bed corner, or useful closed storage. Bring those ideas back to your own measurements and finish by rehearsing the change between everyday work and an overnight stay.
References
- NAHB: Impact of Affordability Challenges and Demographic Shifts on Housing Trends in 2026. February 18, 2026.
- ASID: 2026 Trends Outlook Report announcement. January 27, 2026.