Cafe Floor Plan Rendering

Contemporary Floor Plan Interior
Cafe Floor Plan Rendering
architecture · paper · cafe floor plan
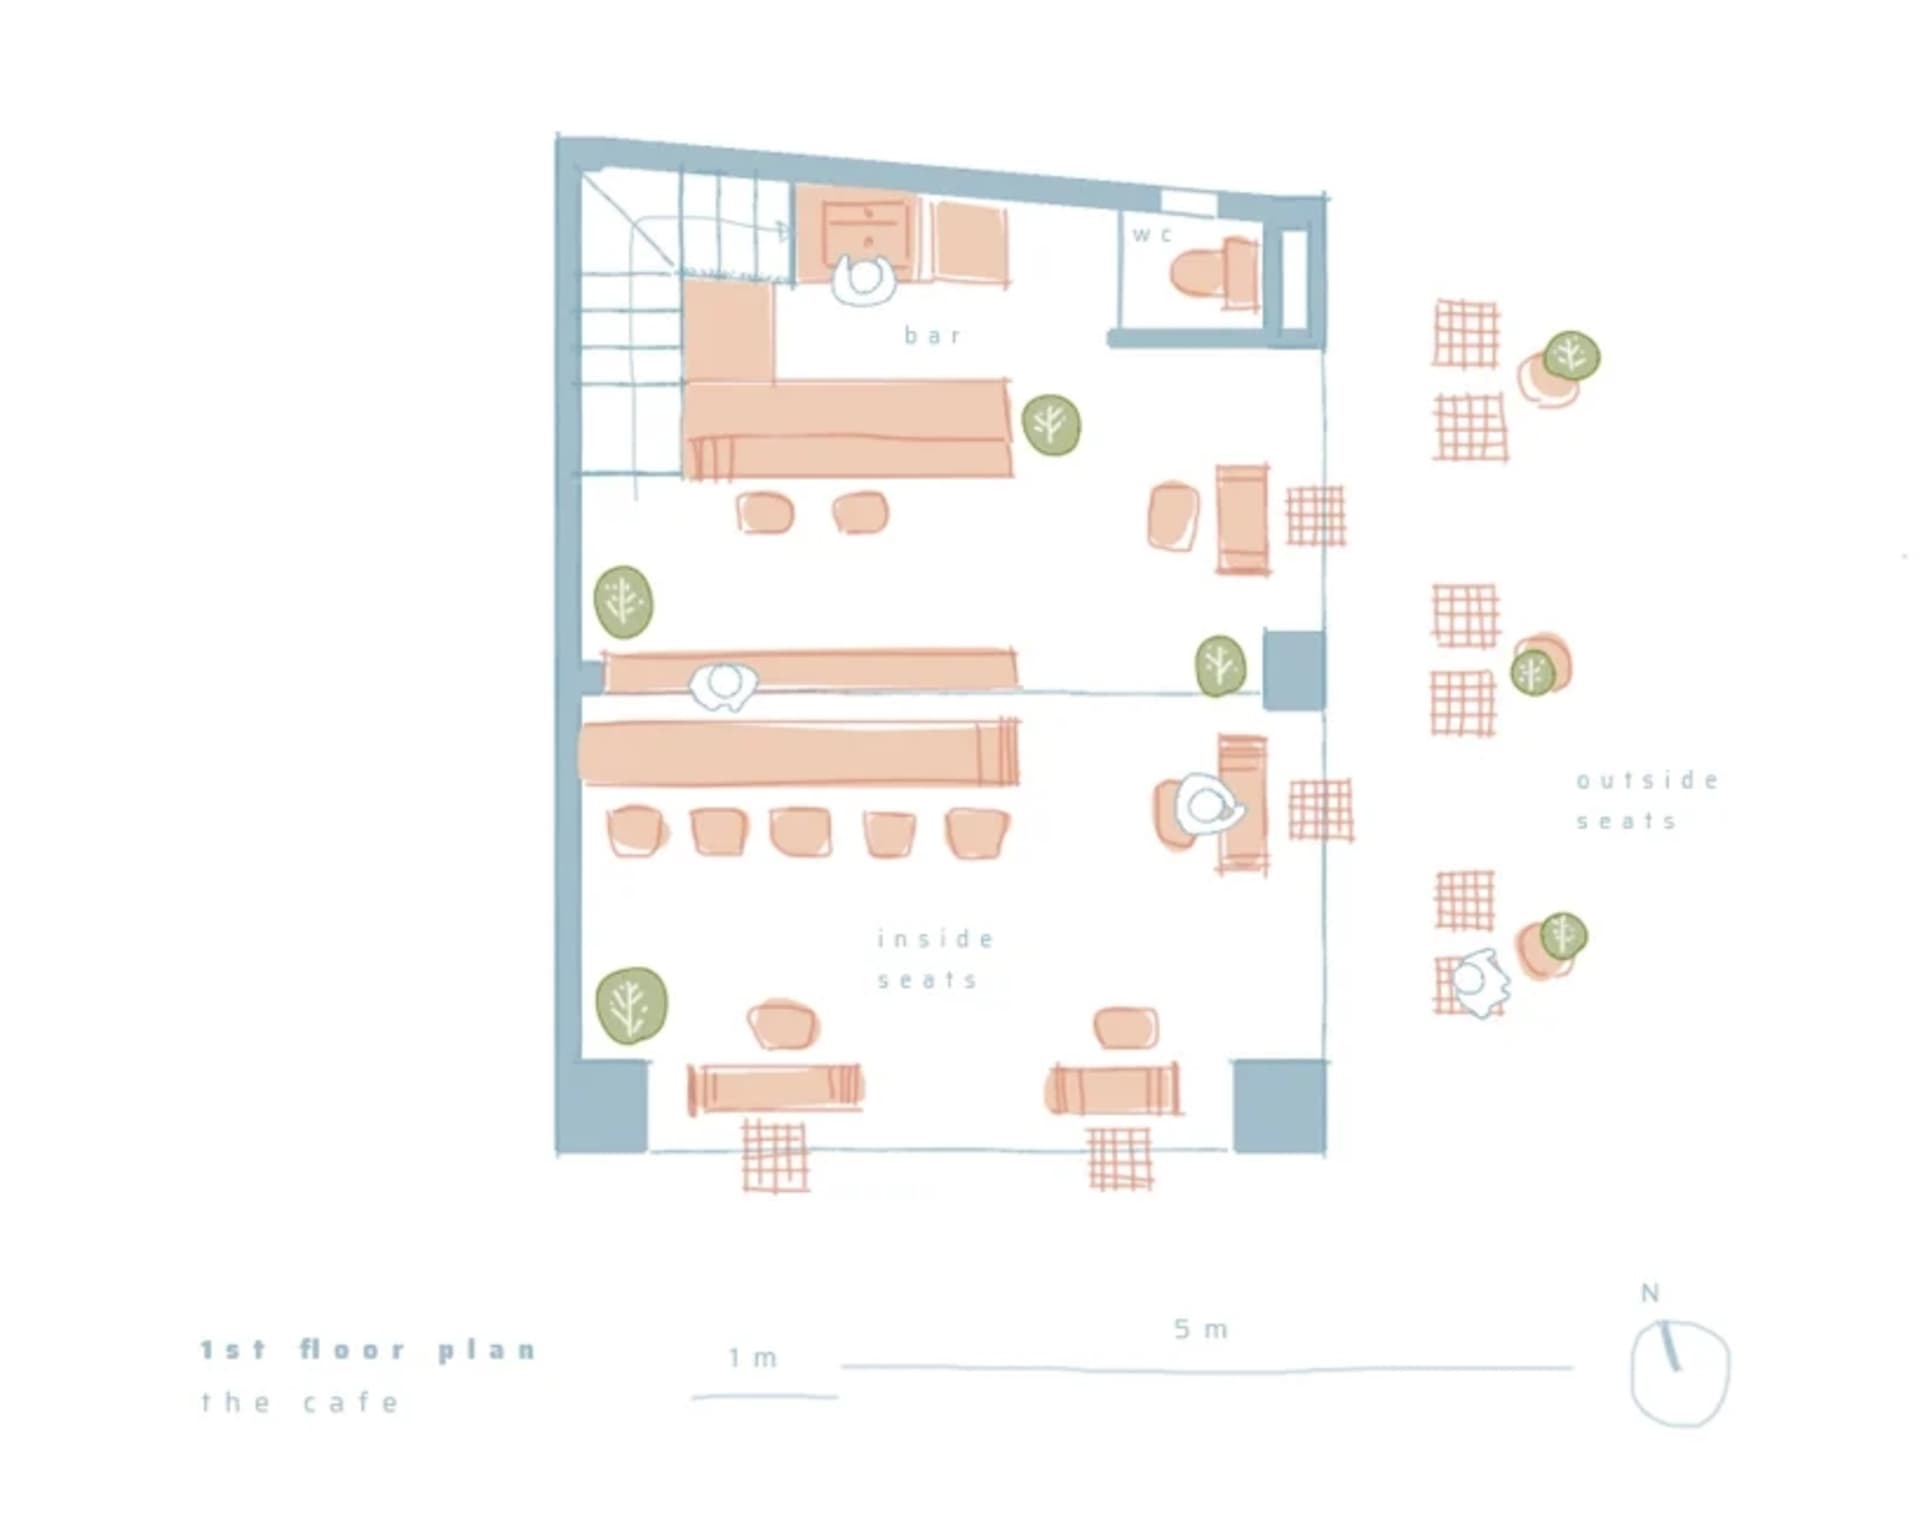
A detailed 2D architectural rendering of a cafe's interior and outdoor seating arrangements, bar, and washroom, showcasing functional design and layout.
Cafe Floor Plan Rendering
architecture · paper · cafe floor plan
A detailed 2D architectural rendering of a cafe's interior and outdoor seating arrangements, bar, and washroom, showcasing functional design and layout.
About this design
A rendered, detailed floor plan of a cafe showing interior and outdoor seating arrangements, bar, washroom, and furniture lay
- Style
- architecture
- Materials
- paper
- Subject
- cafe floor plan