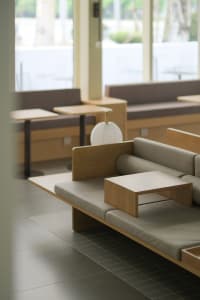
Concrete and Wood Hybrid Lounge
Guangzhou MZÉN Ni Chen Residence Exhibition Hall - Floating Bridge House
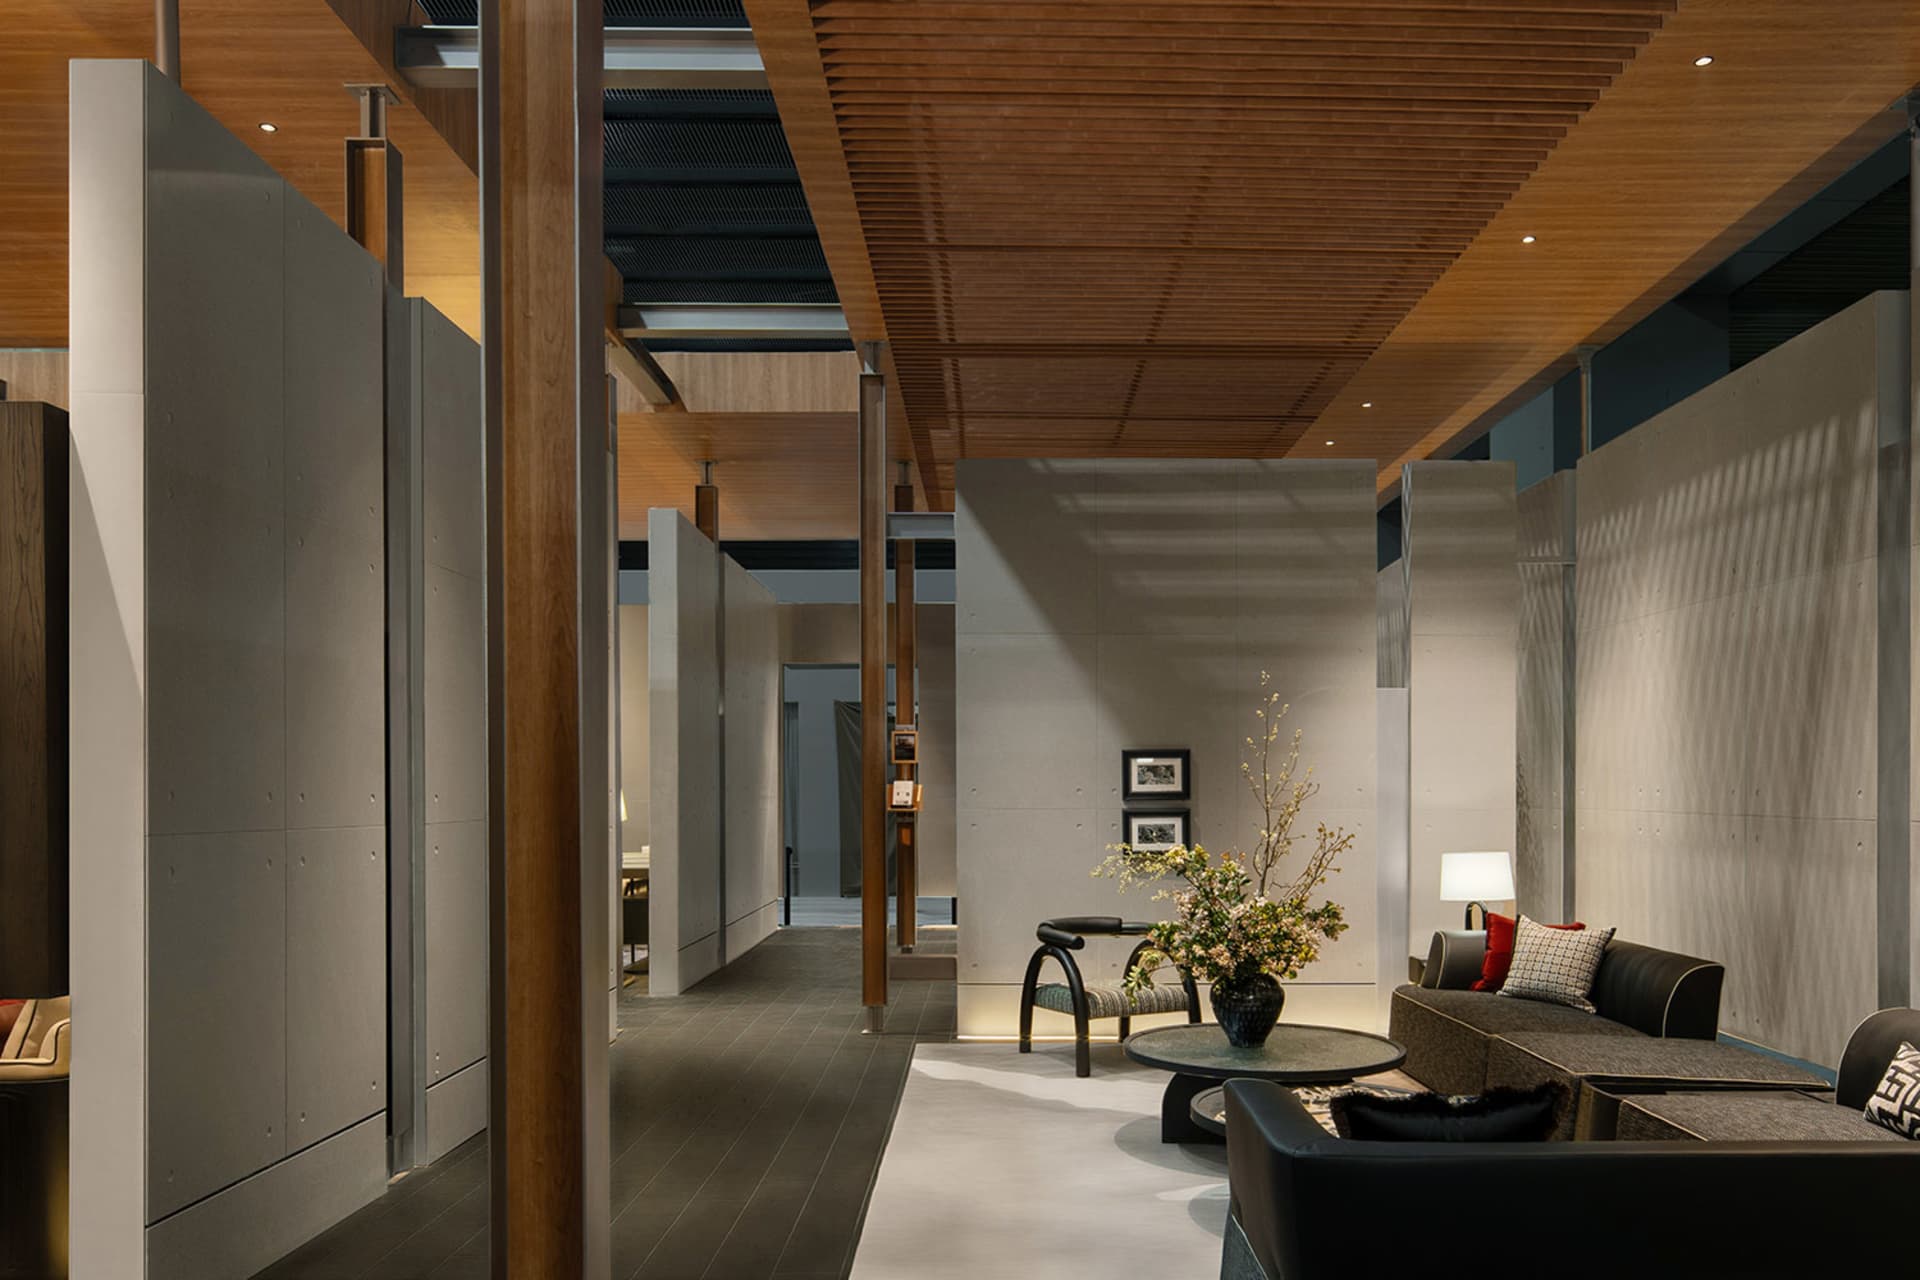
Concrete and Wood Hybrid Lounge
living room · concrete wood · modern interior
A sophisticated transitional space where raw concrete meets warm timber in perfect balance.
Concrete and Wood Hybrid Lounge
living room · concrete wood · modern interior
A sophisticated transitional space where raw concrete meets warm timber in perfect balance.
About this design
This striking contemporary living lounge showcases a dominant neutral palette of cool greys and warm wood tones. The spatial layout is defined by robust concrete partitions and columns that create both privacy and openness, while the ceiling features linear wooden slats that add organic warmth and visual rhythm. Materials are deliberately honest: exposed concrete, rich walnut-toned timber, textured bouclé upholstery, and polished metal accents. Recessed ceiling lights and hidden uplighting create dramatic yet soft illumination that emphasizes the textural interplay between surfaces. The mood is sophisticated, calm, and architectural. A sculptural floral arrangement in a dark ceramic vase serves as a vibrant focal point against the monochrome backdrop. This space would perfectly suit design-conscious homeowners, boutique hotel lobbies, or high-end corporate lounges seeking a timeless yet contemporary aesthetic that bridges industrial and natural elements.
- Style
- living room
- Materials
- concrete wood
- Subject
- modern interior