Concrete hallway leading to open sky courtyard
Mexican San Miguel Casa San Miguel Residence
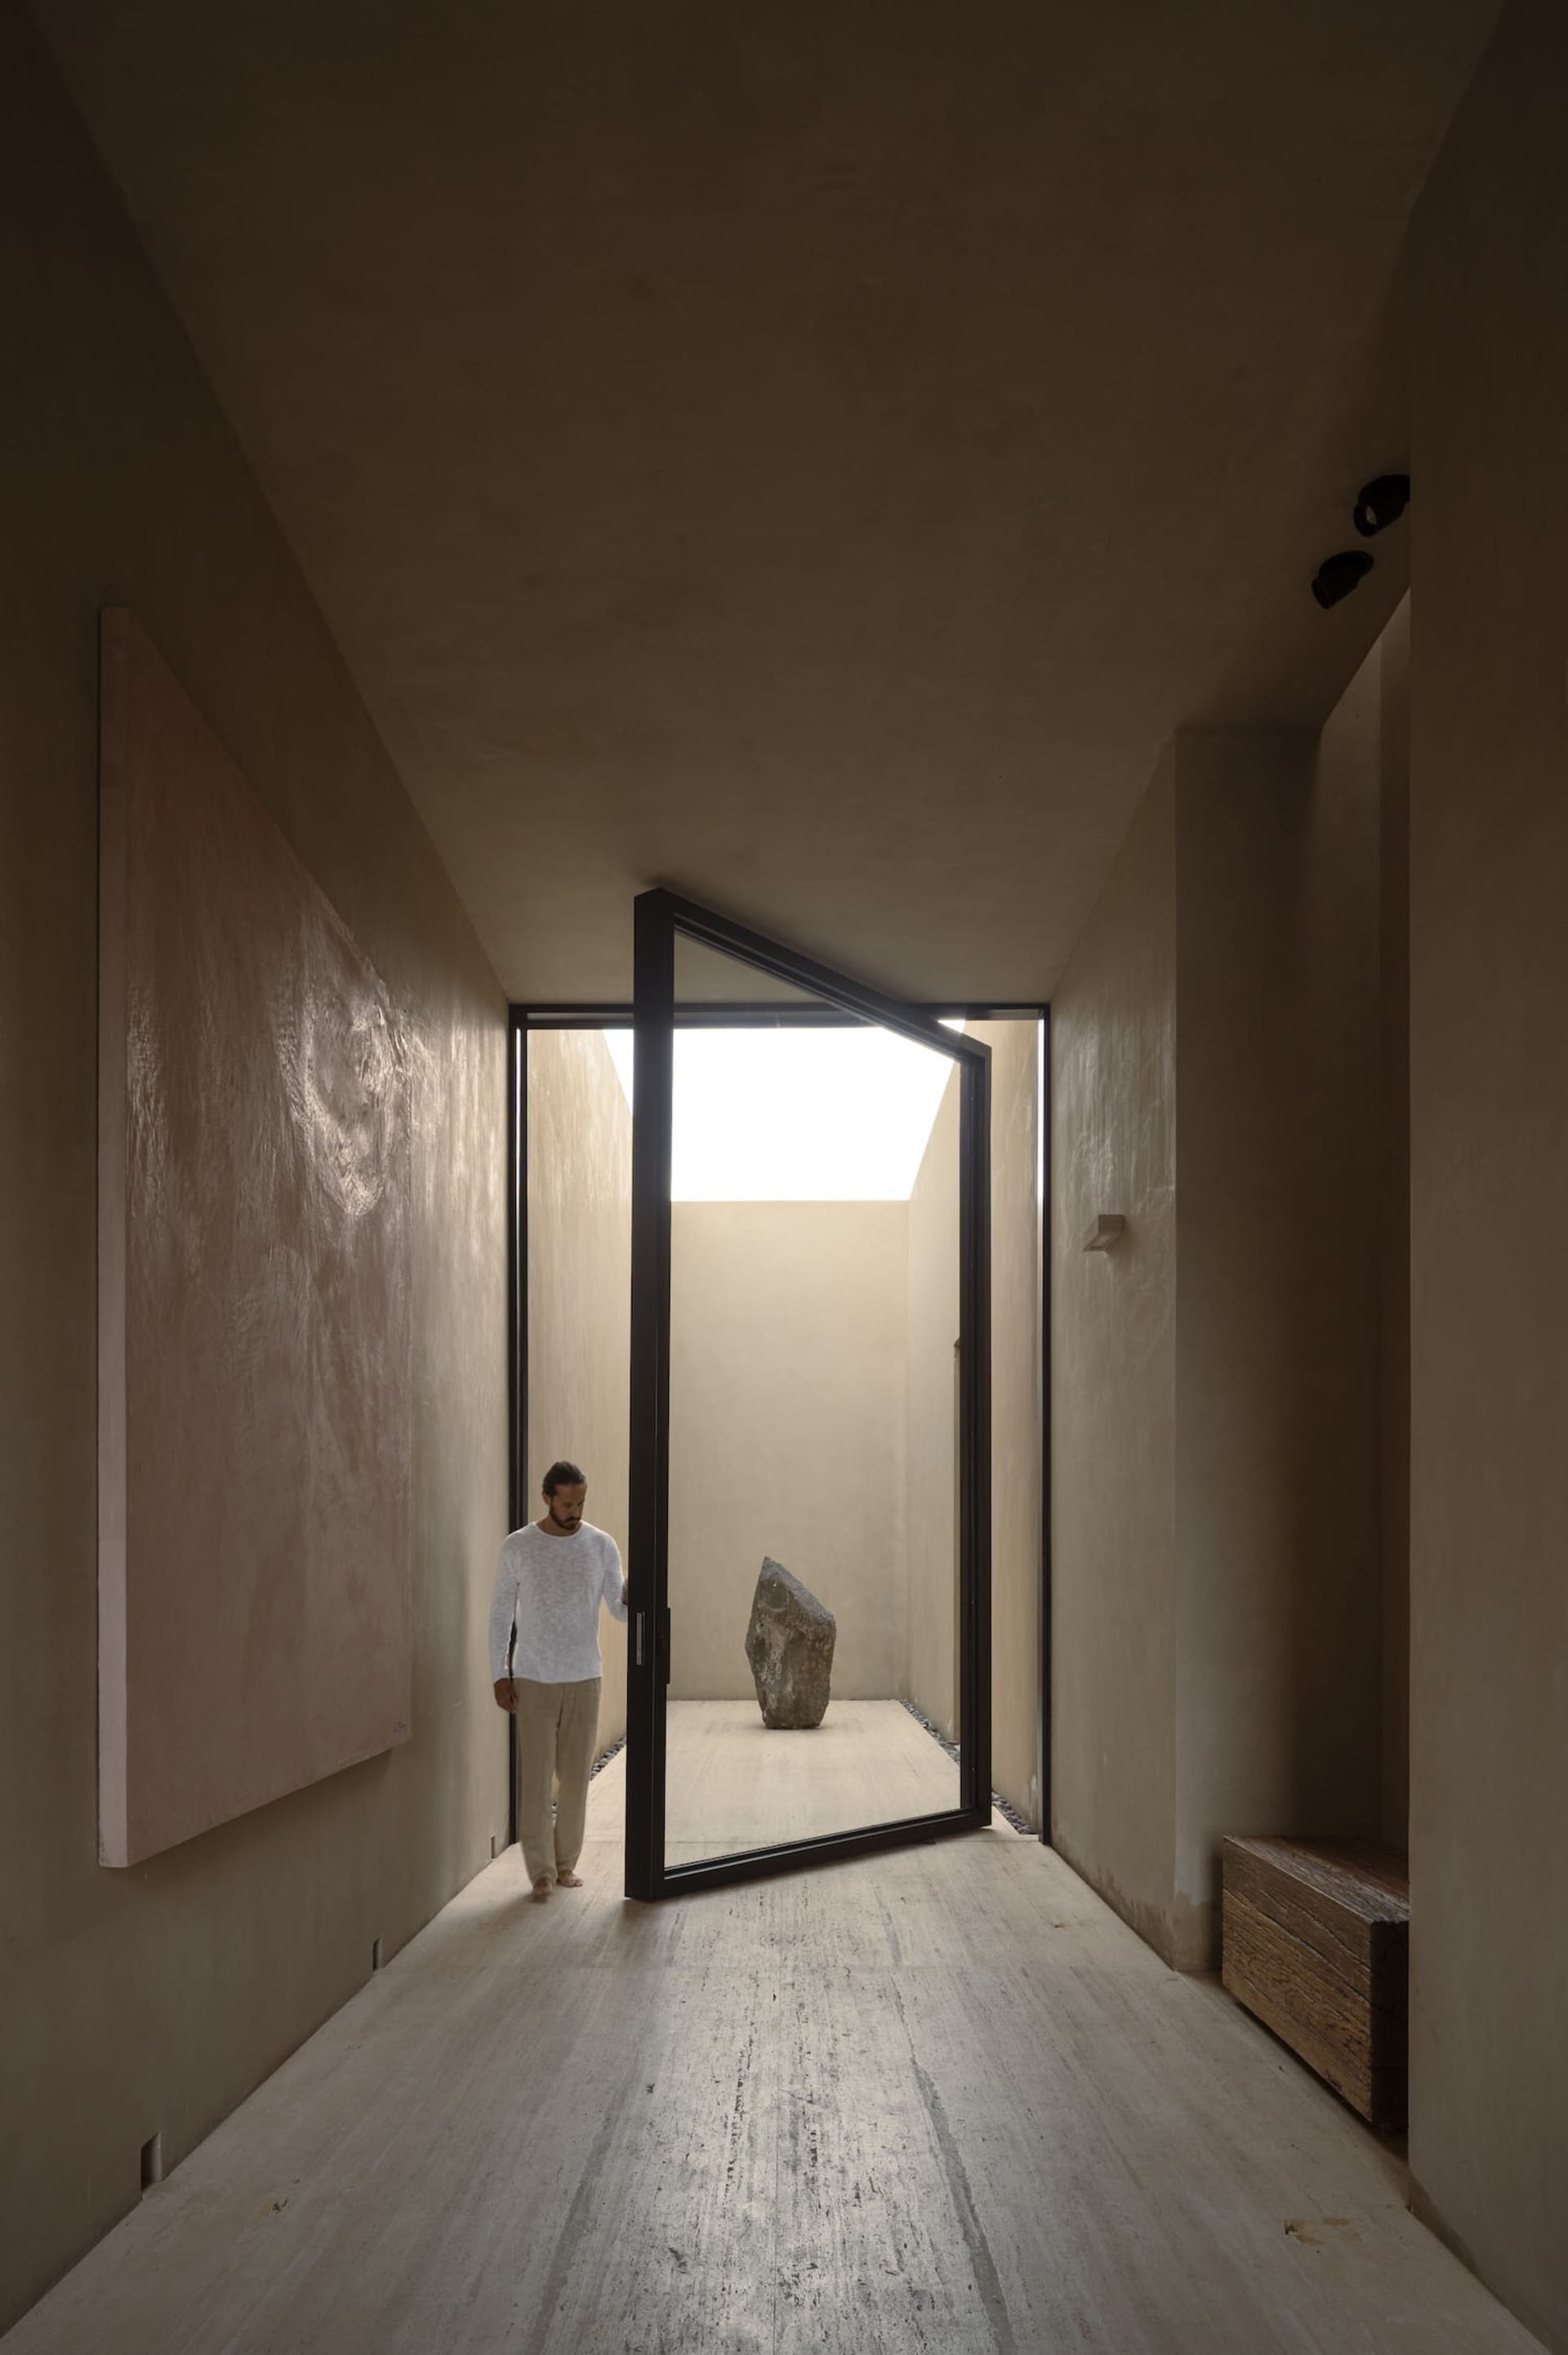
Concrete hallway leading to open sky courtyard
hallway · concrete · courtyard
A man stands at the threshold where raw concrete architecture meets a serene outdoor courtyard bathed in natural light.
Concrete hallway leading to open sky courtyard
hallway · concrete · courtyard
A man stands at the threshold where raw concrete architecture meets a serene outdoor courtyard bathed in natural light.
About this design
This striking architectural space showcases a long, narrow concrete hallway defined by smooth, textured plaster walls in warm neutral tones. The dominant palette consists of soft beige, warm grey, and earthy terracotta accents. A large abstract painting with organic, swirling textures in blush and cream hangs prominently on the left wall, adding artistic depth. The floor features light concrete with subtle linear markings. At the end of the corridor, a dramatic black-framed glass pivot door opens into a private courtyard illuminated by a dramatic skylight, creating a powerful contrast between the enclosed interior and the open, bright exterior. A substantial natural stone boulder sits as a sculptural focal point in the courtyard. The mood is contemplative, minimalist, and serene, blending brutalist materiality with zen-like simplicity. This design perfectly suits architects, artists, or homeowners seeking a meditative, contemplative living environment that celebrates raw materials and the interplay of light and shadow.
- Style
- hallway
- Materials
- concrete
- Subject
- courtyard


