Concrete Hallway with Pivot Door and Leather Chaise
307㎡
Concrete Hallway with Pivot Door and Leather Chaise
hallway · concrete · minimalist interior
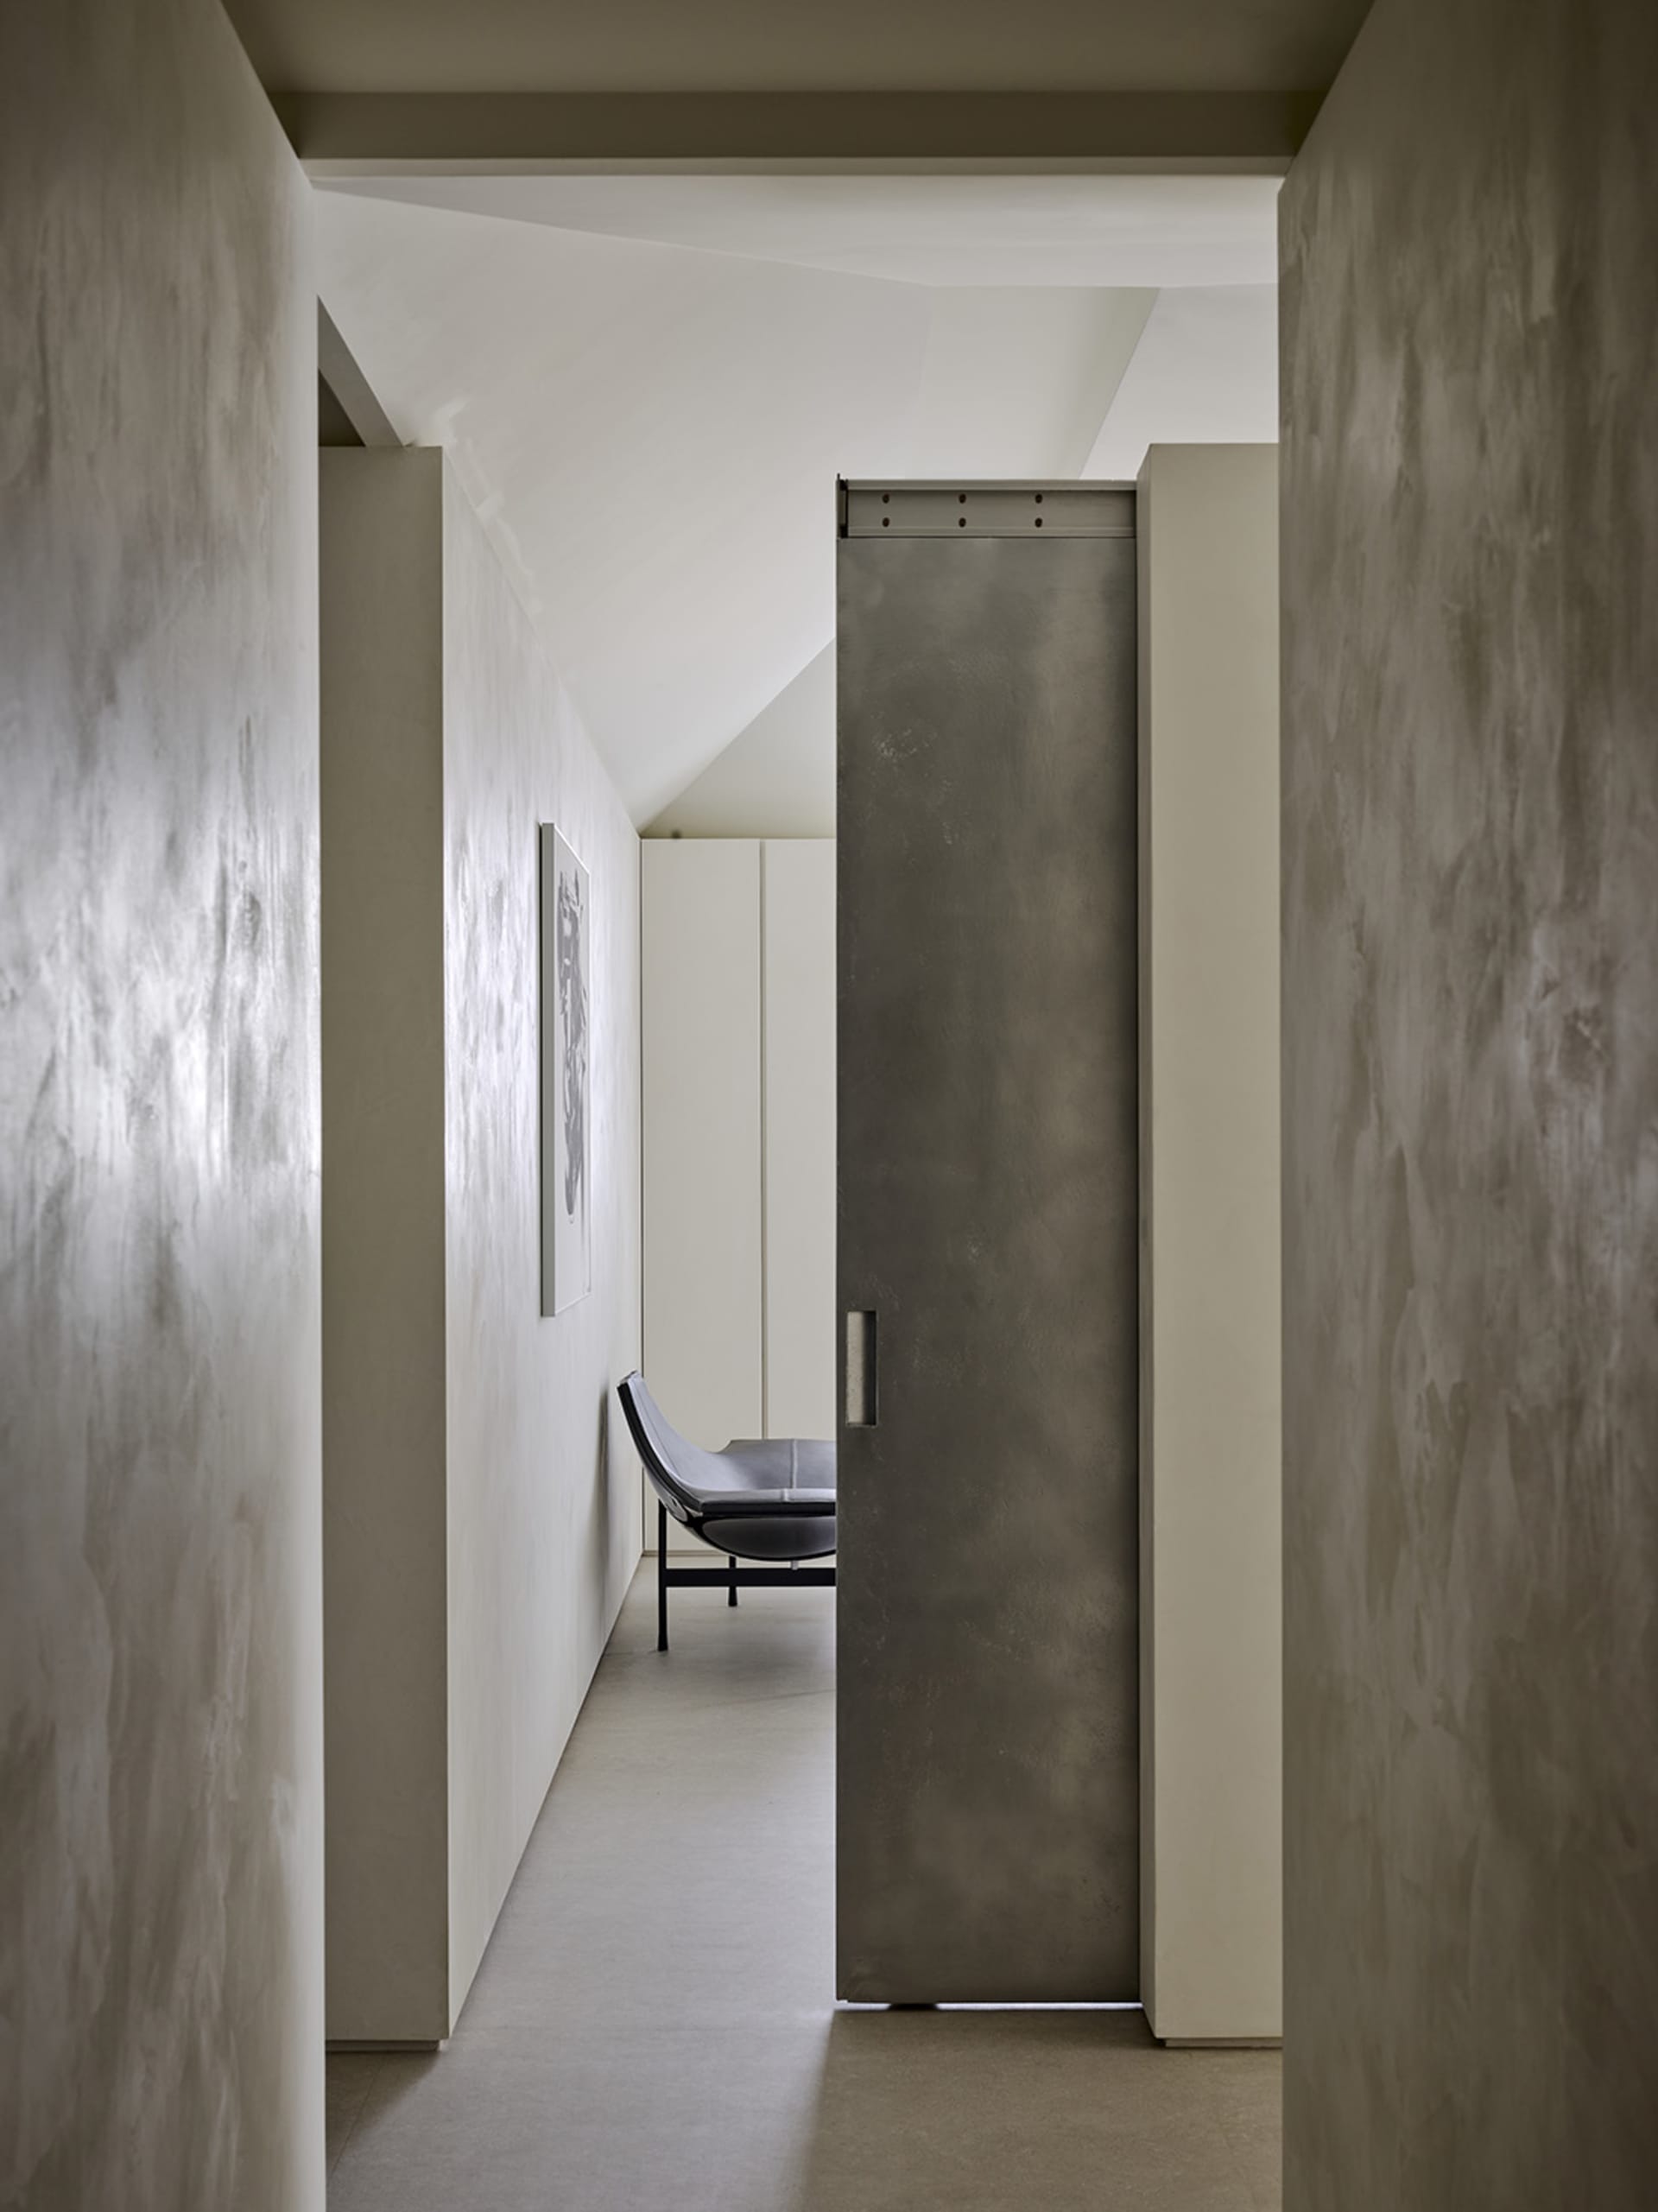
A serene narrow passage defined by raw concrete walls and a dramatic pivot door that reveals a quiet seating nook.
Concrete Hallway with Pivot Door and Leather Chaise
hallway · concrete · minimalist interior
A serene narrow passage defined by raw concrete walls and a dramatic pivot door that reveals a quiet seating nook.
About this design
This long, narrow hallway embodies contemporary minimalist architecture through its dominant use of raw concrete. The walls and ceiling feature a subtle textured concrete finish in a cool neutral palette of greys and off-whites, creating a calm, monastic atmosphere. A dramatic, oversized pivot door with visible industrial hardware acts as both a functional element and a sculptural feature. Natural light filters from above, accentuating the angular geometry of the sloped ceiling and the clean lines of the space. In the distance, a sleek black leather chaise lounge provides a moment of repose. The spatial layout efficiently uses vertical volume and controlled sightlines to make the corridor feel intentionally serene rather than cramped. This aesthetic suits architects, designers, and homeowners who appreciate brutalist-inspired minimalism, meditative spaces, and honest material expression.
- Style
- hallway
- Materials
- concrete
- Subject
- minimalist interior


