Curved Oak Dining Table against Concrete Partition
600㎡
Curved Oak Dining Table against Concrete Partition
dining room · concrete and wood · open plan living
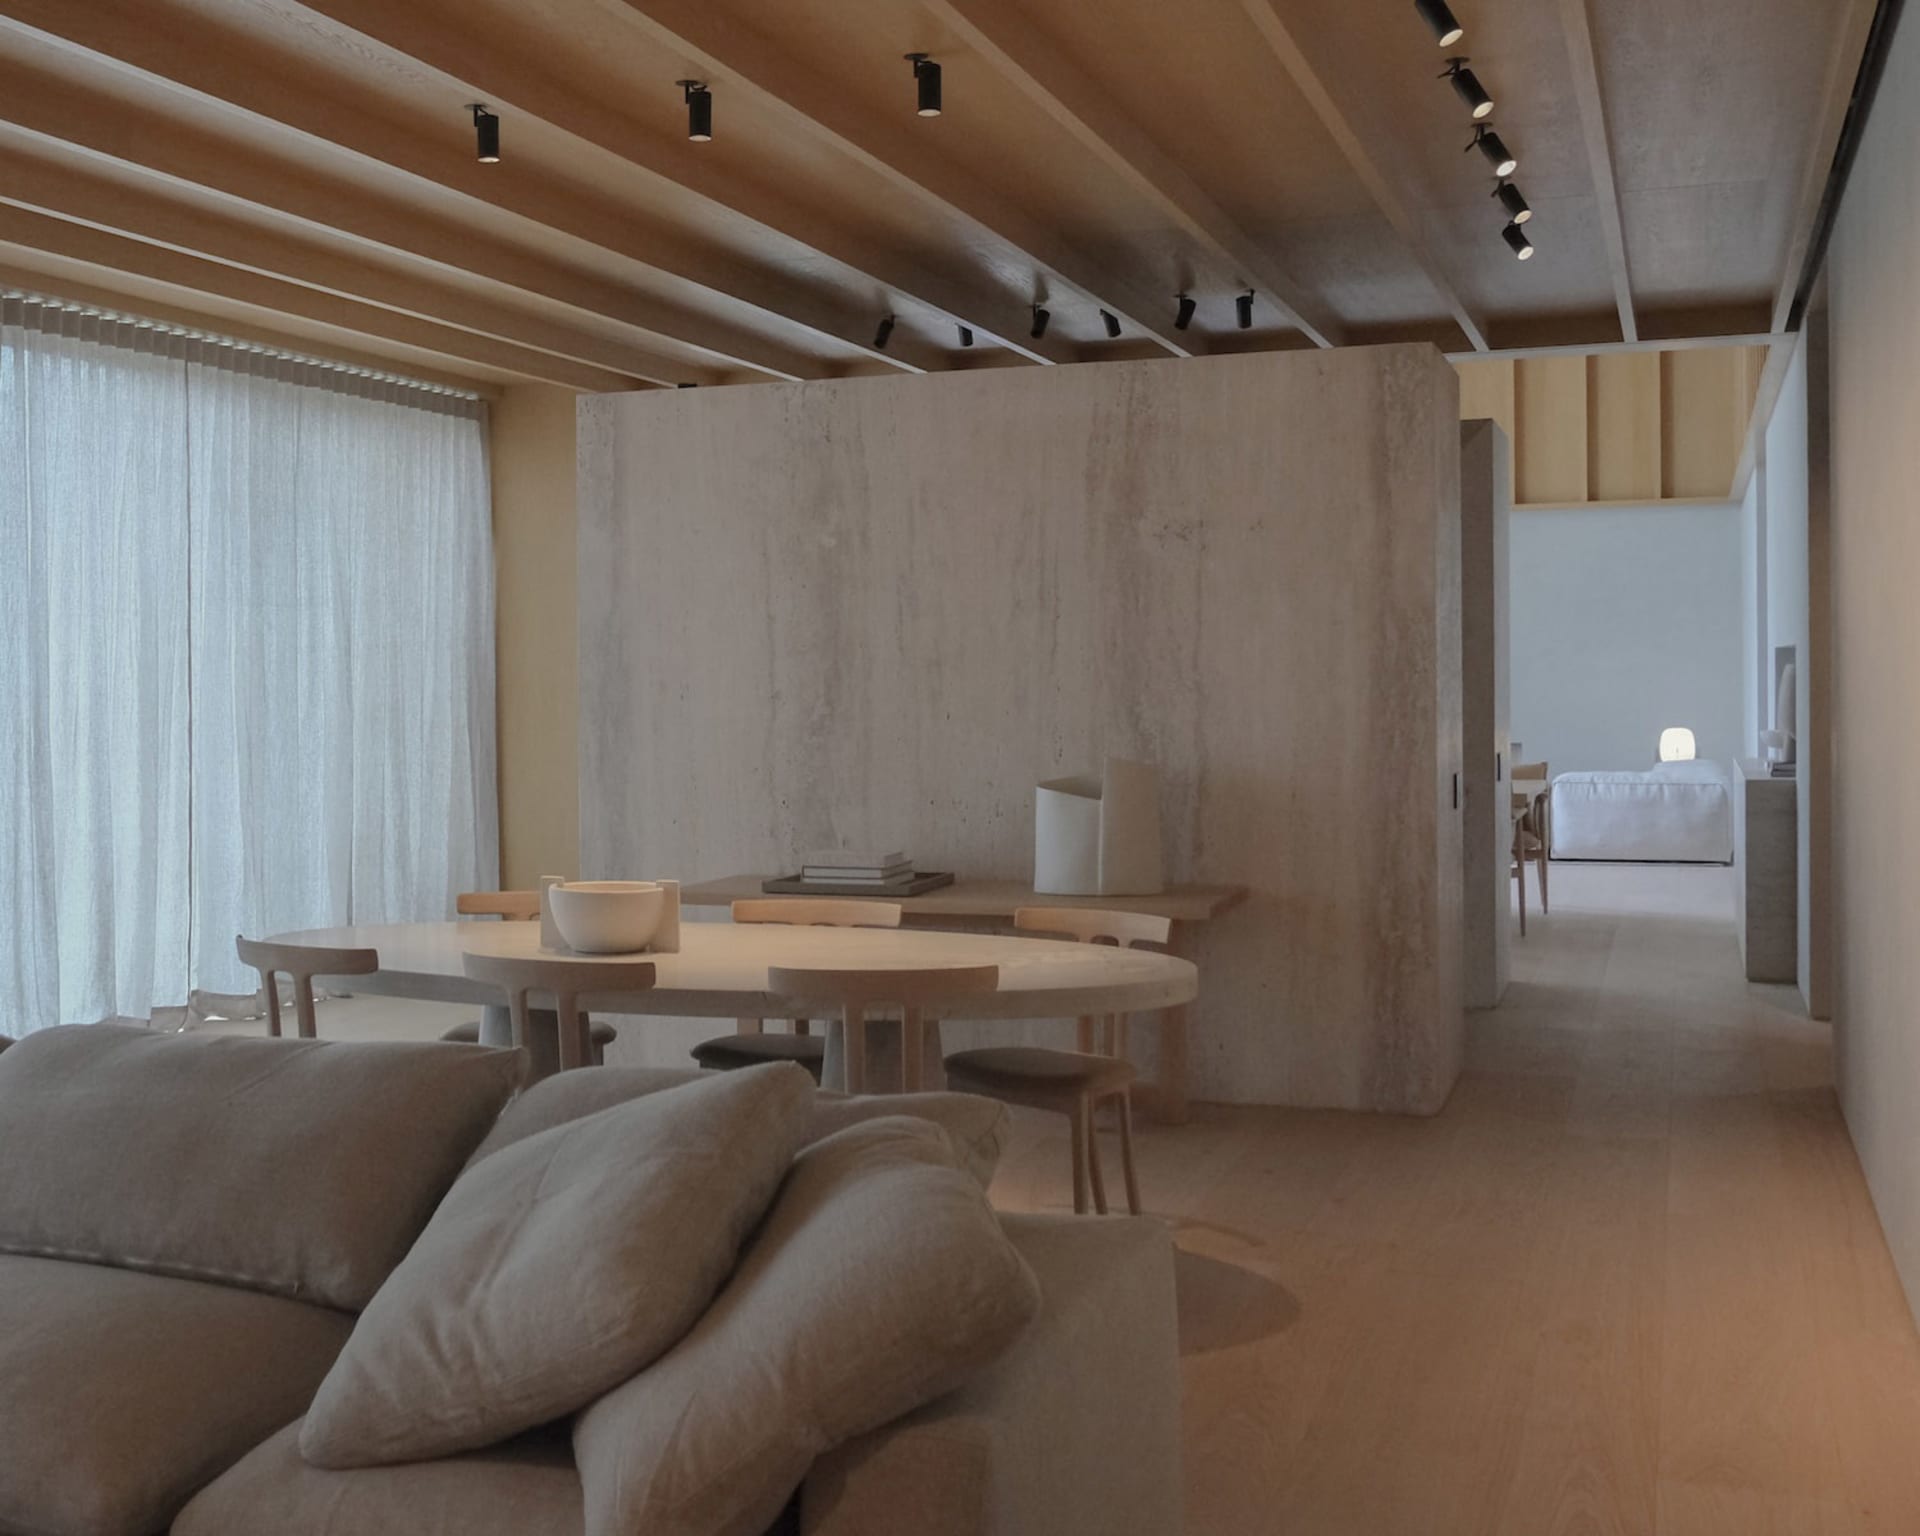
A serene open-plan dining area where soft natural light meets raw concrete and warm wood tones.
Curved Oak Dining Table against Concrete Partition
dining room · concrete and wood · open plan living
A serene open-plan dining area where soft natural light meets raw concrete and warm wood tones.
About this design
This tranquil open-plan interior showcases a harmonious blend of raw concrete and natural wood. The dominant palette consists of warm beige, soft cream, and earthy taupe tones that create a calm, grounded atmosphere. A striking curved oak dining table sits at the center, surrounded by matching minimalist wooden chairs, while a substantial raw concrete partition wall elegantly divides the dining area from the living space without fully enclosing it. The ceiling features exposed wooden beams with linear track lighting that provides focused illumination. In the foreground, a plush beige sofa adds textural softness. The spatial layout cleverly maintains visual connection between zones while offering subtle separation. Large sheer curtains on the left diffuse natural light beautifully. This design perfectly suits design-conscious couples or small families who appreciate quiet luxury, minimalism, and the tactile honesty of natural materials in a contemporary living environment.
- Style
- dining room
- Materials
- concrete and wood
- Subject
- open plan living


