First Floor Plan of Jewelry Retail Boutique
Zhejiang Jiaxing SummerChord Buying Hand Shop
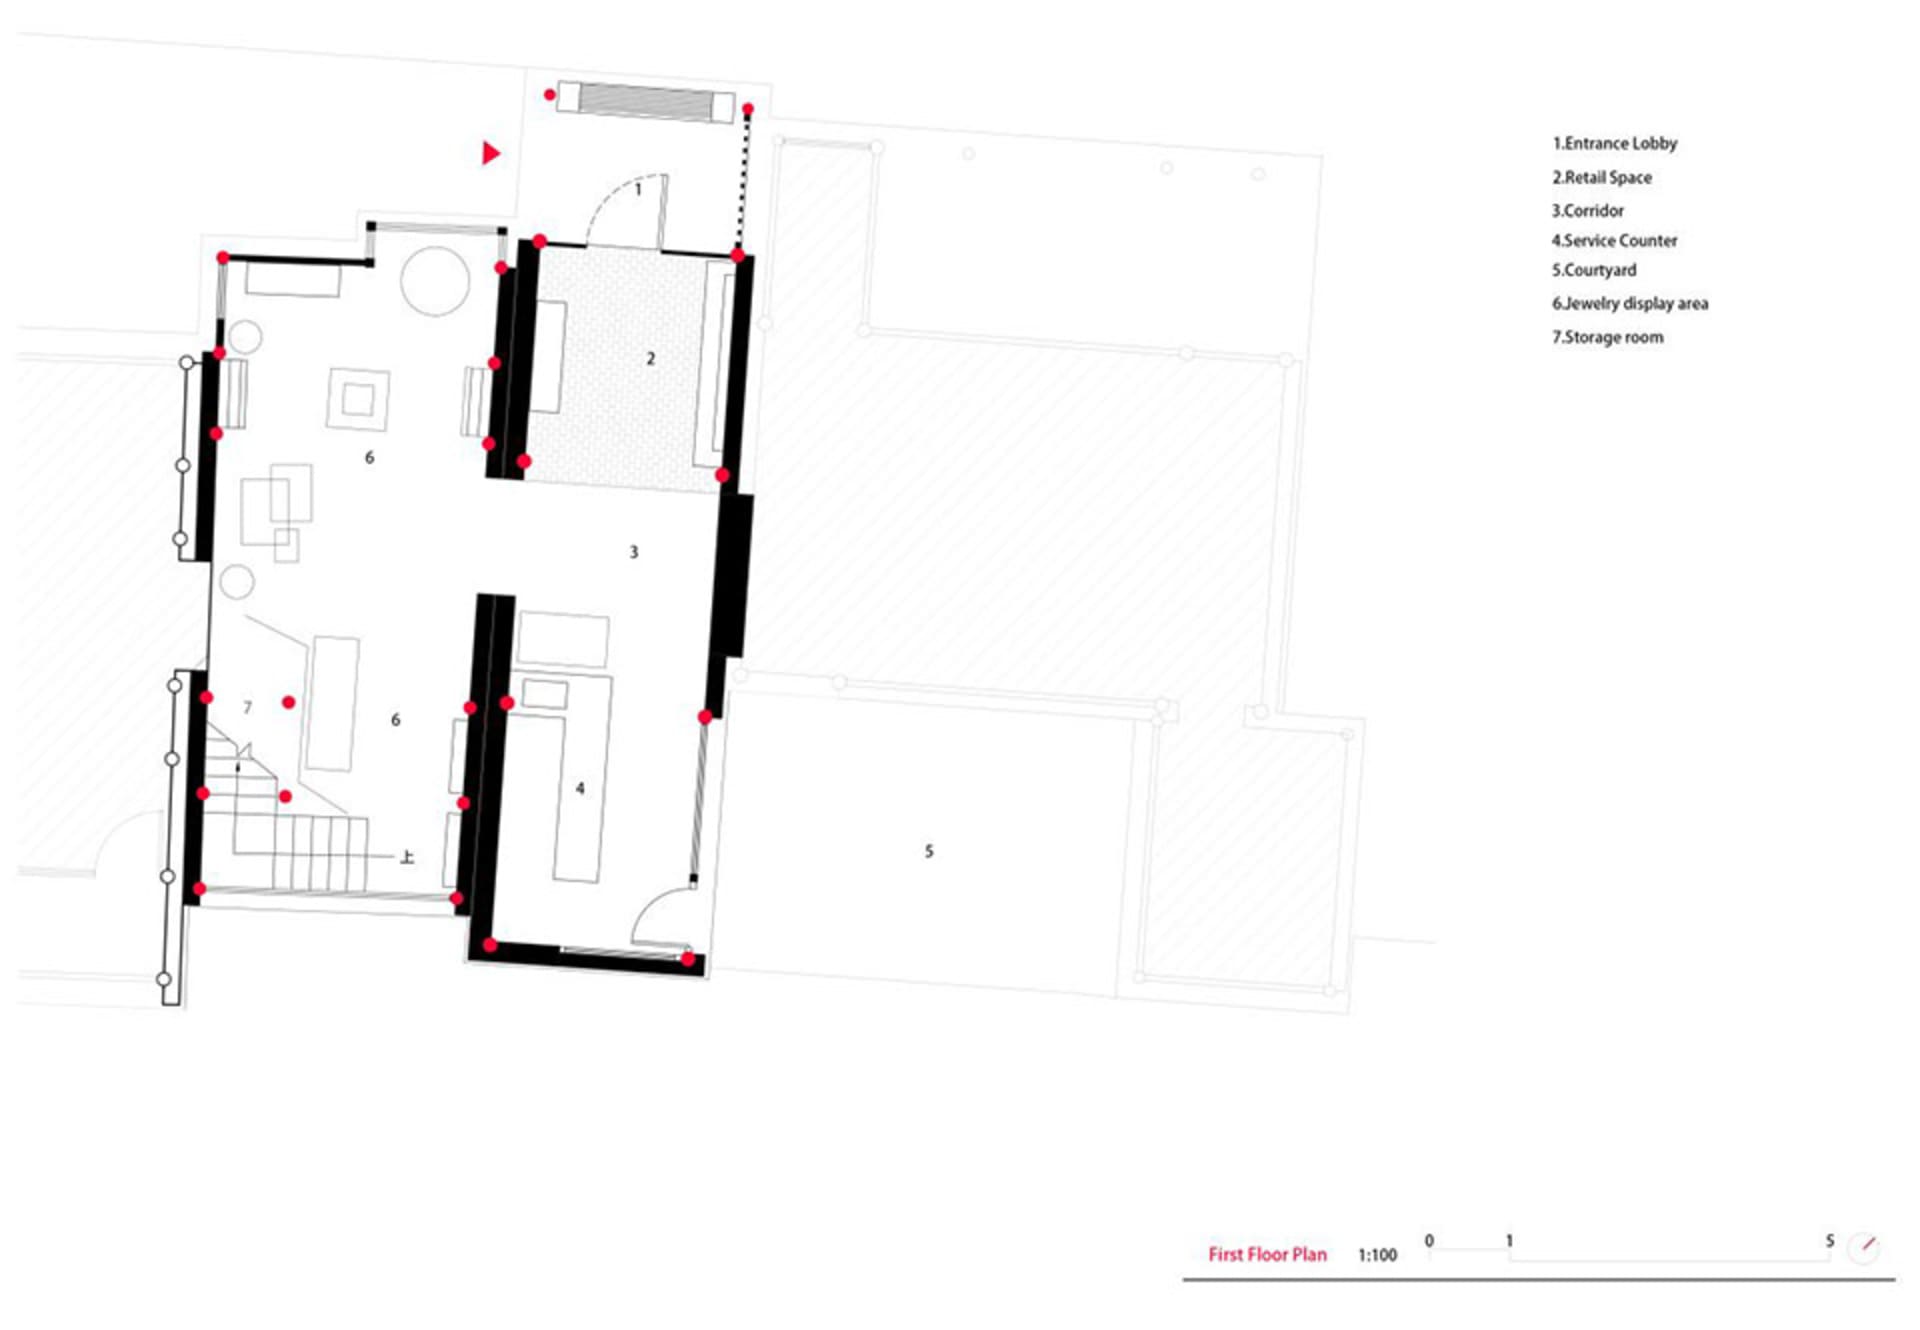
First Floor Plan of Jewelry Retail Boutique
floor plan · architectural drawing · retail space
Architectural layout showing the spatial organization of a luxury jewelry store with retail area, courtyard, and service zones.
First Floor Plan of Jewelry Retail Boutique
floor plan · architectural drawing · retail space
Architectural layout showing the spatial organization of a luxury jewelry store with retail area, courtyard, and service zones.
About this design
This clean technical floor plan illustrates the first-floor layout of a contemporary jewelry retail boutique. The dominant visual language is minimalist monochrome with bold black walls, precise red circulation markers, and clear zoning labels. The spatial layout features a prominent retail space (2) with adjacent jewelry display area (6), a central courtyard (5) that introduces natural light and visual breathing room, and a service counter (4) strategically positioned for customer interaction. A dedicated entrance lobby (1) leads into the corridor (3), while a staircase provides vertical circulation. The design creates a sophisticated flow that balances open display zones with more intimate service and storage areas (7). This type of plan is ideal for high-end retail environments where security, customer experience, and product presentation must be carefully orchestrated. The courtyard serves as both a design focal point and a natural divider between public and semi-private zones.
- Style
- floor plan
- Materials
- architectural drawing
- Subject
- retail space
Palette
How to get this look
- Use clear zoning labels and consistent color coding for different functional areas
- Incorporate a central courtyard to create visual relief and natural daylighting in retail plans
- Apply bold wall lines to define primary circulation paths and spatial boundaries
- Place service counters and display areas in strategic relationship to maximize customer flow
- Include both red directional markers and numbered legends for enhanced readability


