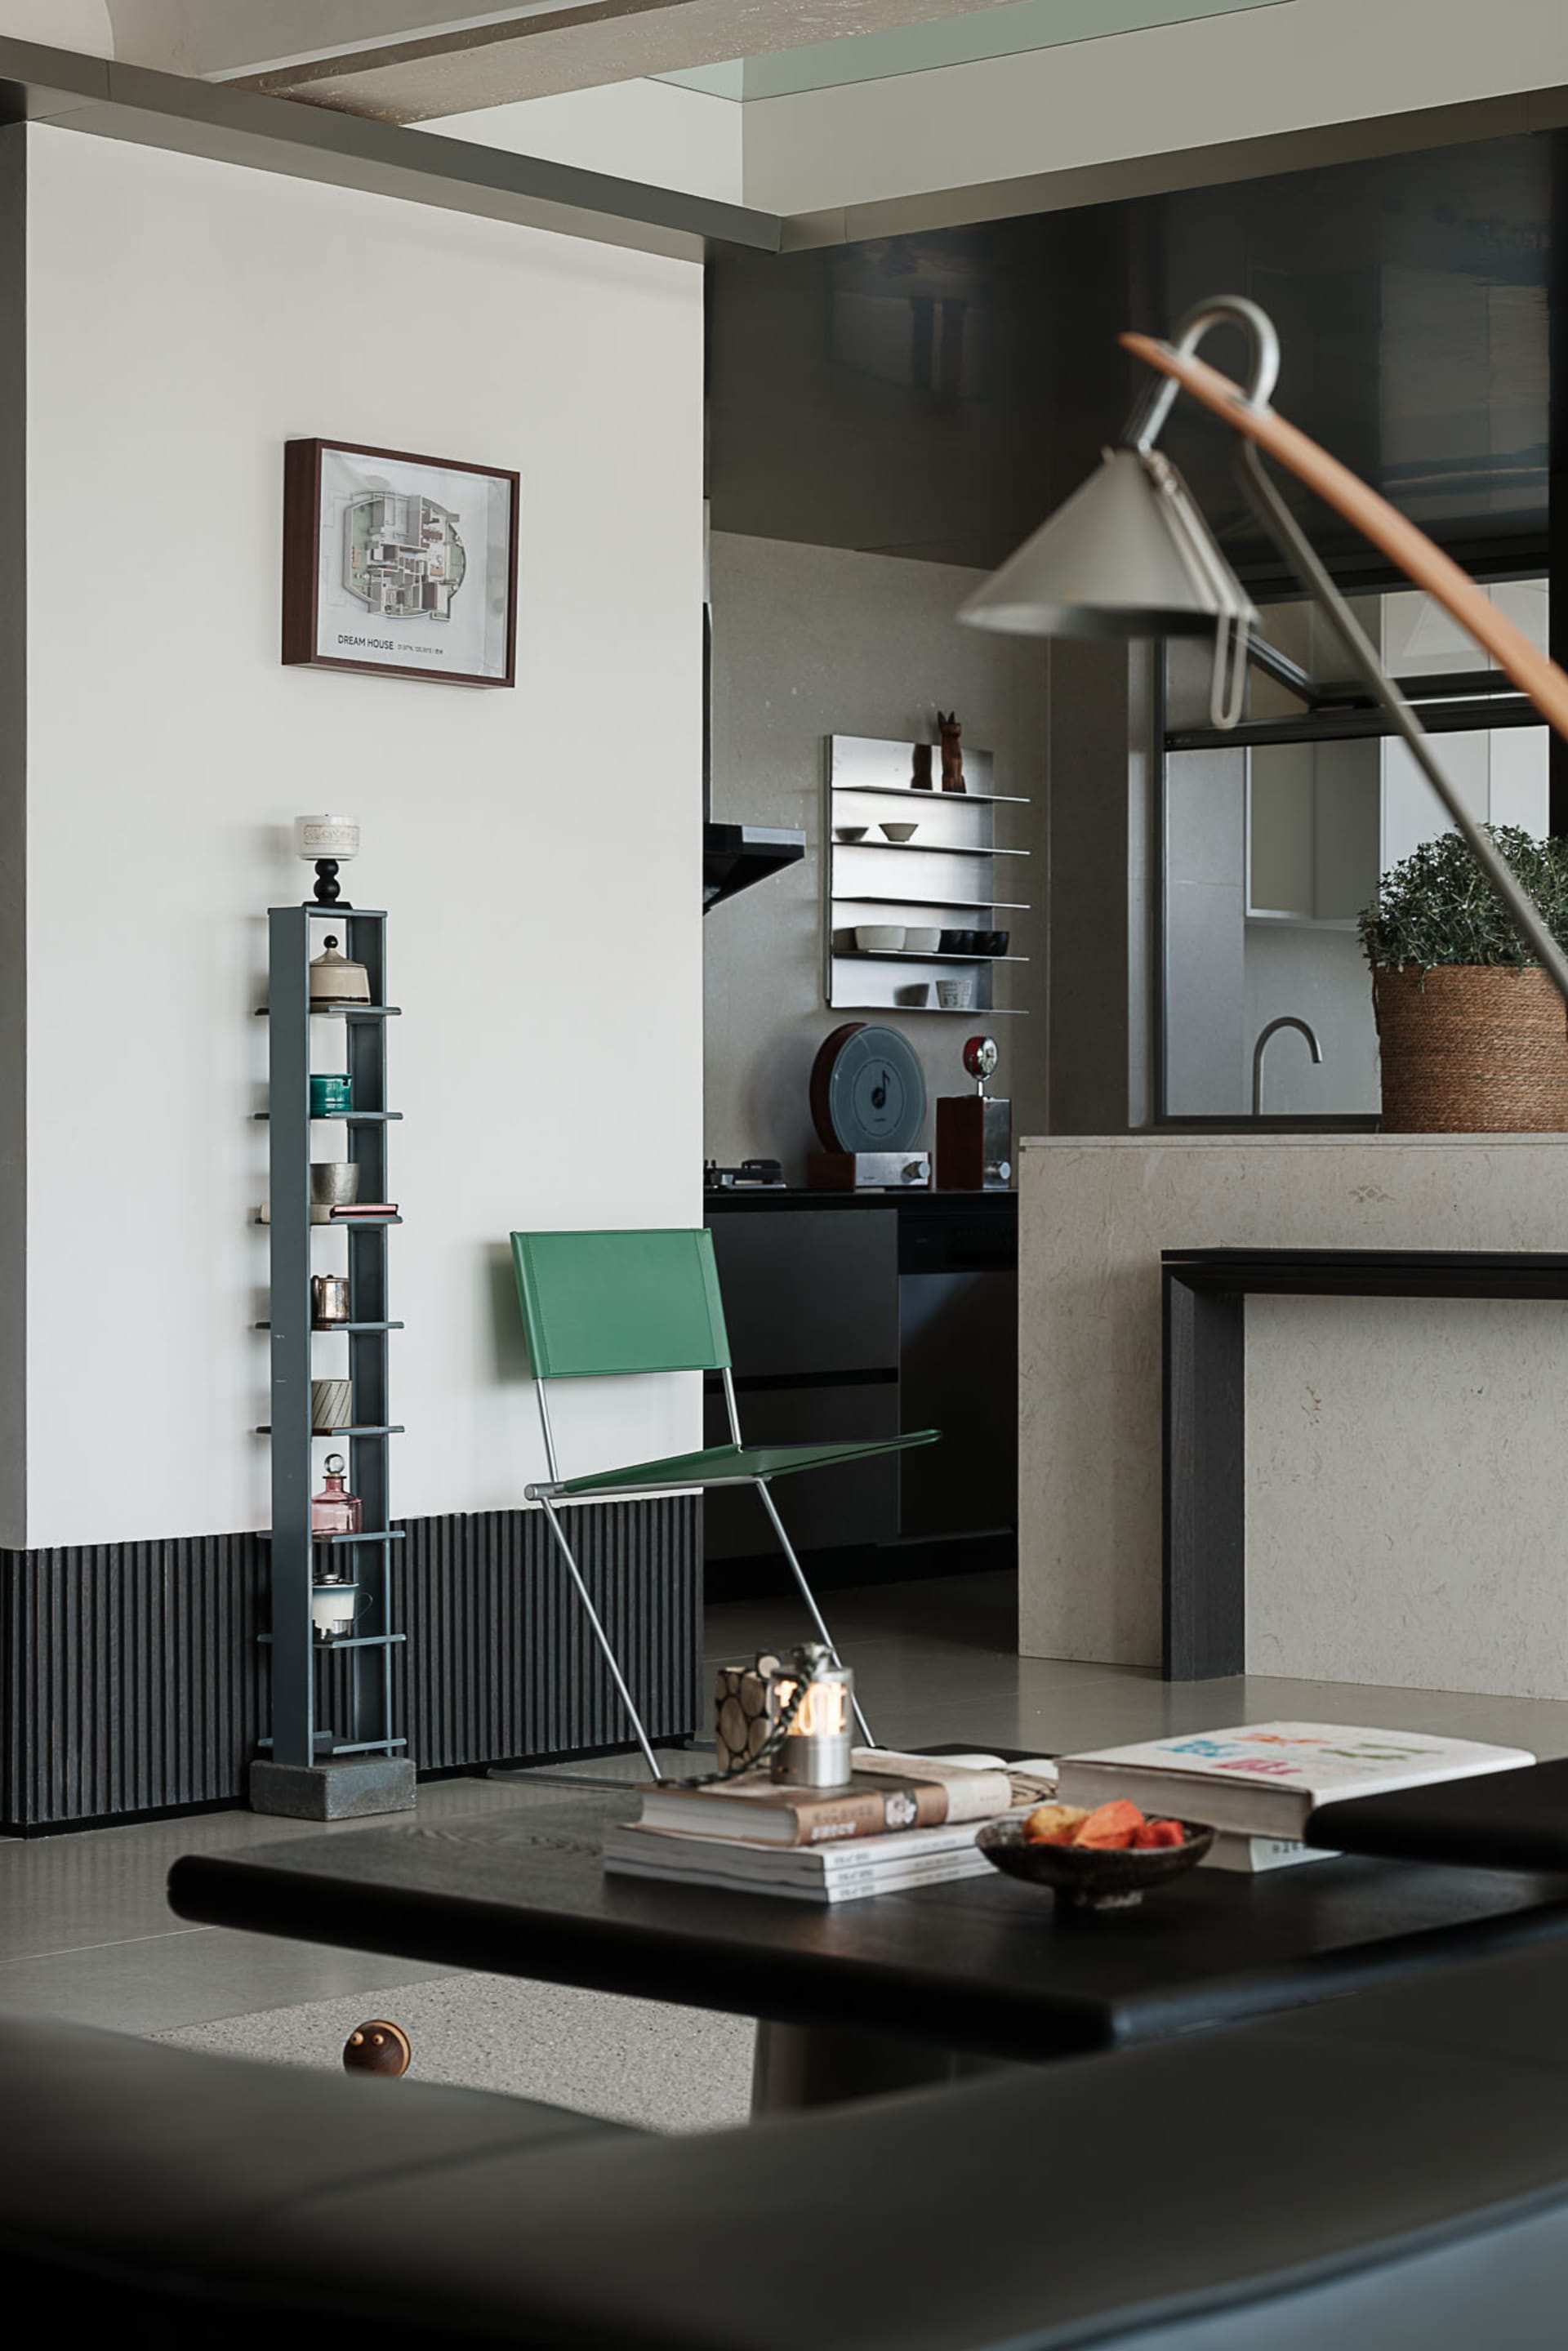
Living Room with Emerald Green Chair and Concrete Kitchen Island
200m²
Living Room with Emerald Green Chair and Concrete Kitchen Island
living room · concrete · open plan interior
A sculptural floor lamp and stacked books animate the low table in this serene open-plan living area.
Living Room with Emerald Green Chair and Concrete Kitchen Island
living room · concrete · open plan interior
A sculptural floor lamp and stacked books animate the low table in this serene open-plan living area.
About this design
This open-plan living and kitchen space showcases a refined minimalist aesthetic defined by a cool neutral palette of concrete grey, charcoal, and crisp white. The dominant materials include raw concrete on the kitchen island and lower walls, vertically ribbed dark wood paneling, and sleek metal accents on the furniture. A striking emerald green leather chair with slim chrome legs serves as the singular pop of saturated color, contrasting beautifully against the monochrome backdrop. Natural light filters through large windows while layered artificial lighting from a sculptural wooden floor lamp and a small table lantern creates a warm, intimate mood. The spatial layout cleverly integrates living and kitchen functions without visual clutter, using a low dark coffee table in the foreground and a tall, slender open shelving unit to define zones. This interior perfectly suits design-conscious urban professionals or young couples who appreciate quiet luxury, clean lines, and thoughtful details.
- Style
- living room
- Materials
- concrete
- Subject
- open plan interior


