Minimalist Living Room with Oak Wall Paneling and Skylight
800m²
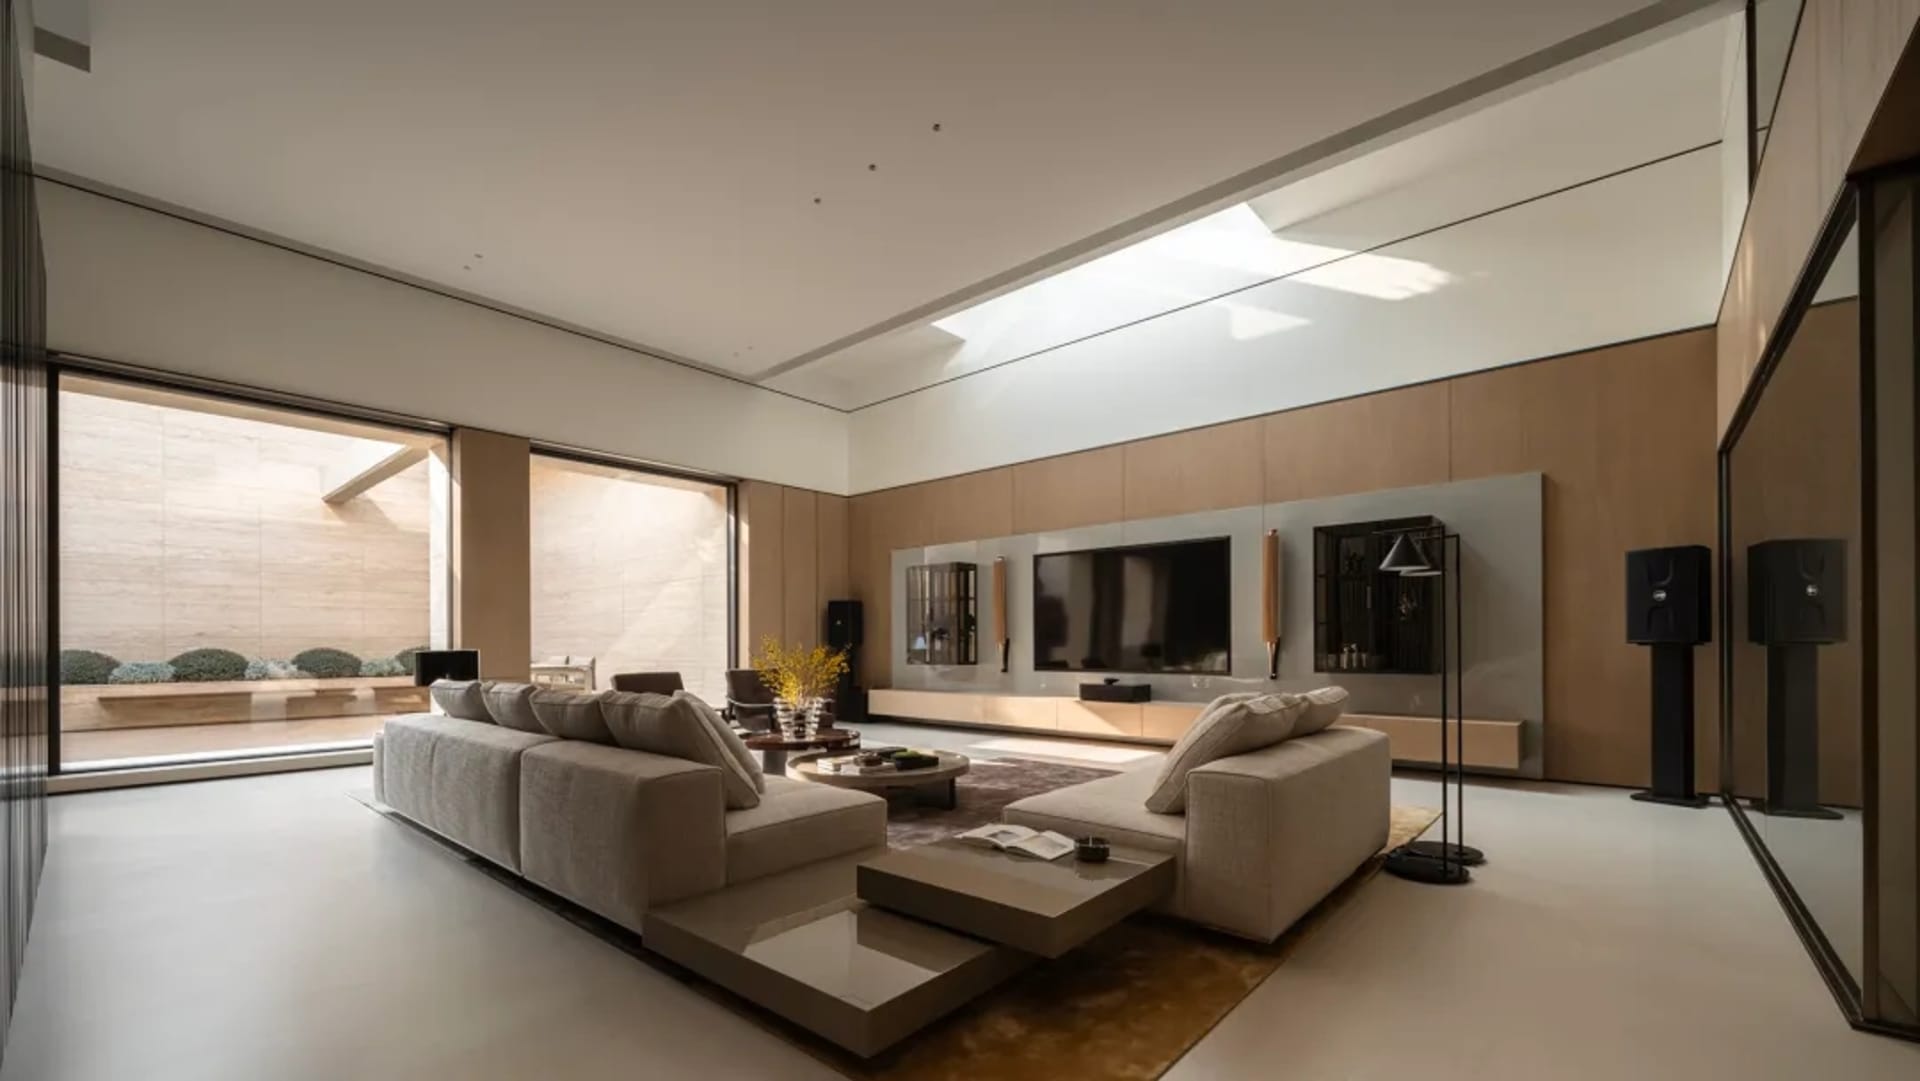
Minimalist Living Room with Oak Wall Paneling and Skylight
living room · oak paneling · entertainment center
A serene open-plan living space bathed in natural light from a dramatic skylight.
Minimalist Living Room with Oak Wall Paneling and Skylight
living room · oak paneling · entertainment center
A serene open-plan living space bathed in natural light from a dramatic skylight.
About this design
This spacious living room showcases a sophisticated neutral palette dominated by warm beige, soft greys, and natural oak tones. The dominant materials include light oak wall paneling that adds warmth and texture, a smooth polished concrete floor, and plush fabric upholstery on the generous L-shaped sectional sofa. A striking linear skylight runs the length of the ceiling, flooding the room with soft, diffused daylight that enhances the airy and tranquil atmosphere. The spatial layout is open and minimalist, with the entertainment center featuring a floating media console and integrated display niches positioned against the oak wall. A low, modern coffee table with a matching side table sits on a textured area rug, creating a defined conversation zone. The overall mood is calm, luxurious, and contemporary. This design perfectly suits urban professionals or families seeking a serene, uncluttered living environment that balances modern technology with natural materials.
- Style
- living room
- Materials
- oak paneling
- Subject
- entertainment center


