Oak Bathroom Vanity with Fluted Wood Walls
180m²
Oak Bathroom Vanity with Fluted Wood Walls
bathroom · oak · vanity area
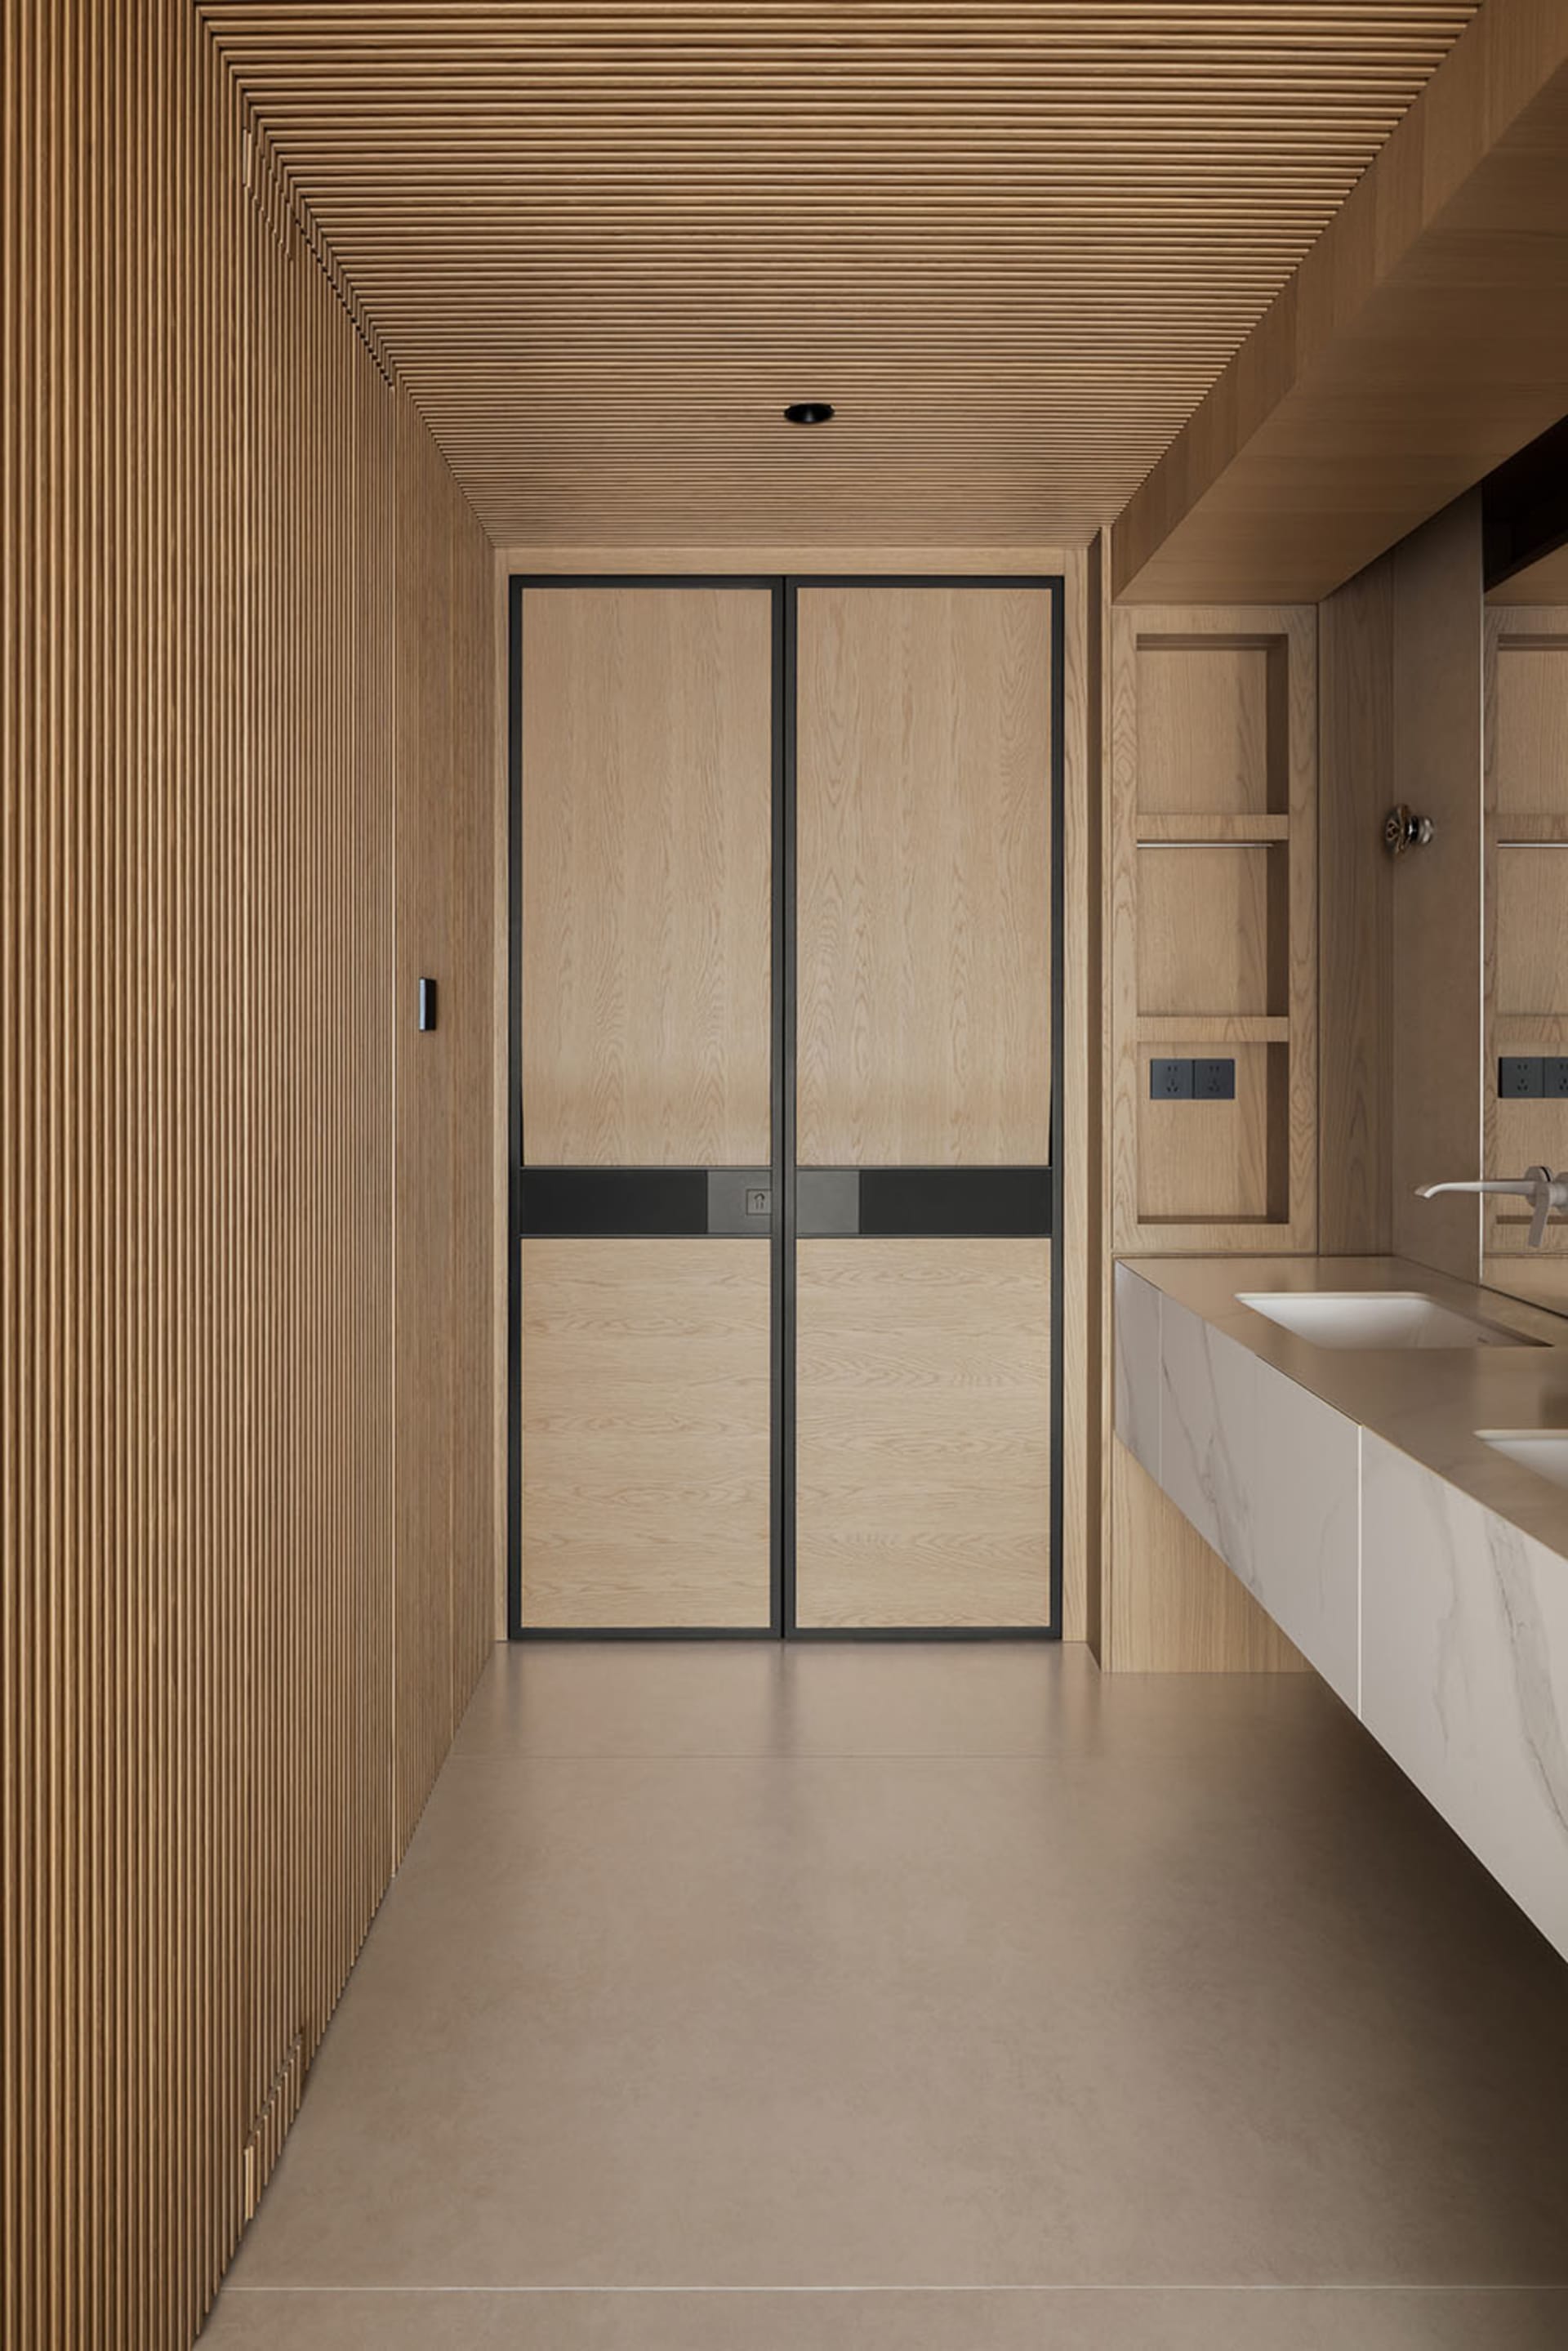
A serene, minimalist bathroom corridor featuring warm oak surfaces and clean architectural lines.
Oak Bathroom Vanity with Fluted Wood Walls
bathroom · oak · vanity area
A serene, minimalist bathroom corridor featuring warm oak surfaces and clean architectural lines.
About this design
This tranquil bathroom corridor showcases a refined minimalist aesthetic dominated by warm, light-toned oak. The left wall and ceiling feature vertically fluted oak panels that create rhythmic texture and visual height, while the floating vanity on the right is crafted from white marble with subtle grey veining. A pair of oak doors with sleek black metal frames and a horizontal black accent band adds a graphic element that grounds the soft palette. The floor is finished in seamless, matte light-grey concrete, enhancing the sense of spaciousness. Recessed ceiling lighting and the continuous wood treatment produce a soft, enveloping glow. The spatial layout is linear and efficient, ideal for a primary bathroom or powder room in contemporary homes. This design suits homeowners who appreciate natural materials, clean geometry, and a calming, spa-like atmosphere that balances warmth and modernity.
- Style
- bathroom
- Materials
- oak
- Subject
- vanity area