Office Partition with Warm Wood Ceiling and Steel Supports
Guangzhou MZÉN Ni Chen Residence Exhibition Hall - Floating Bridge House
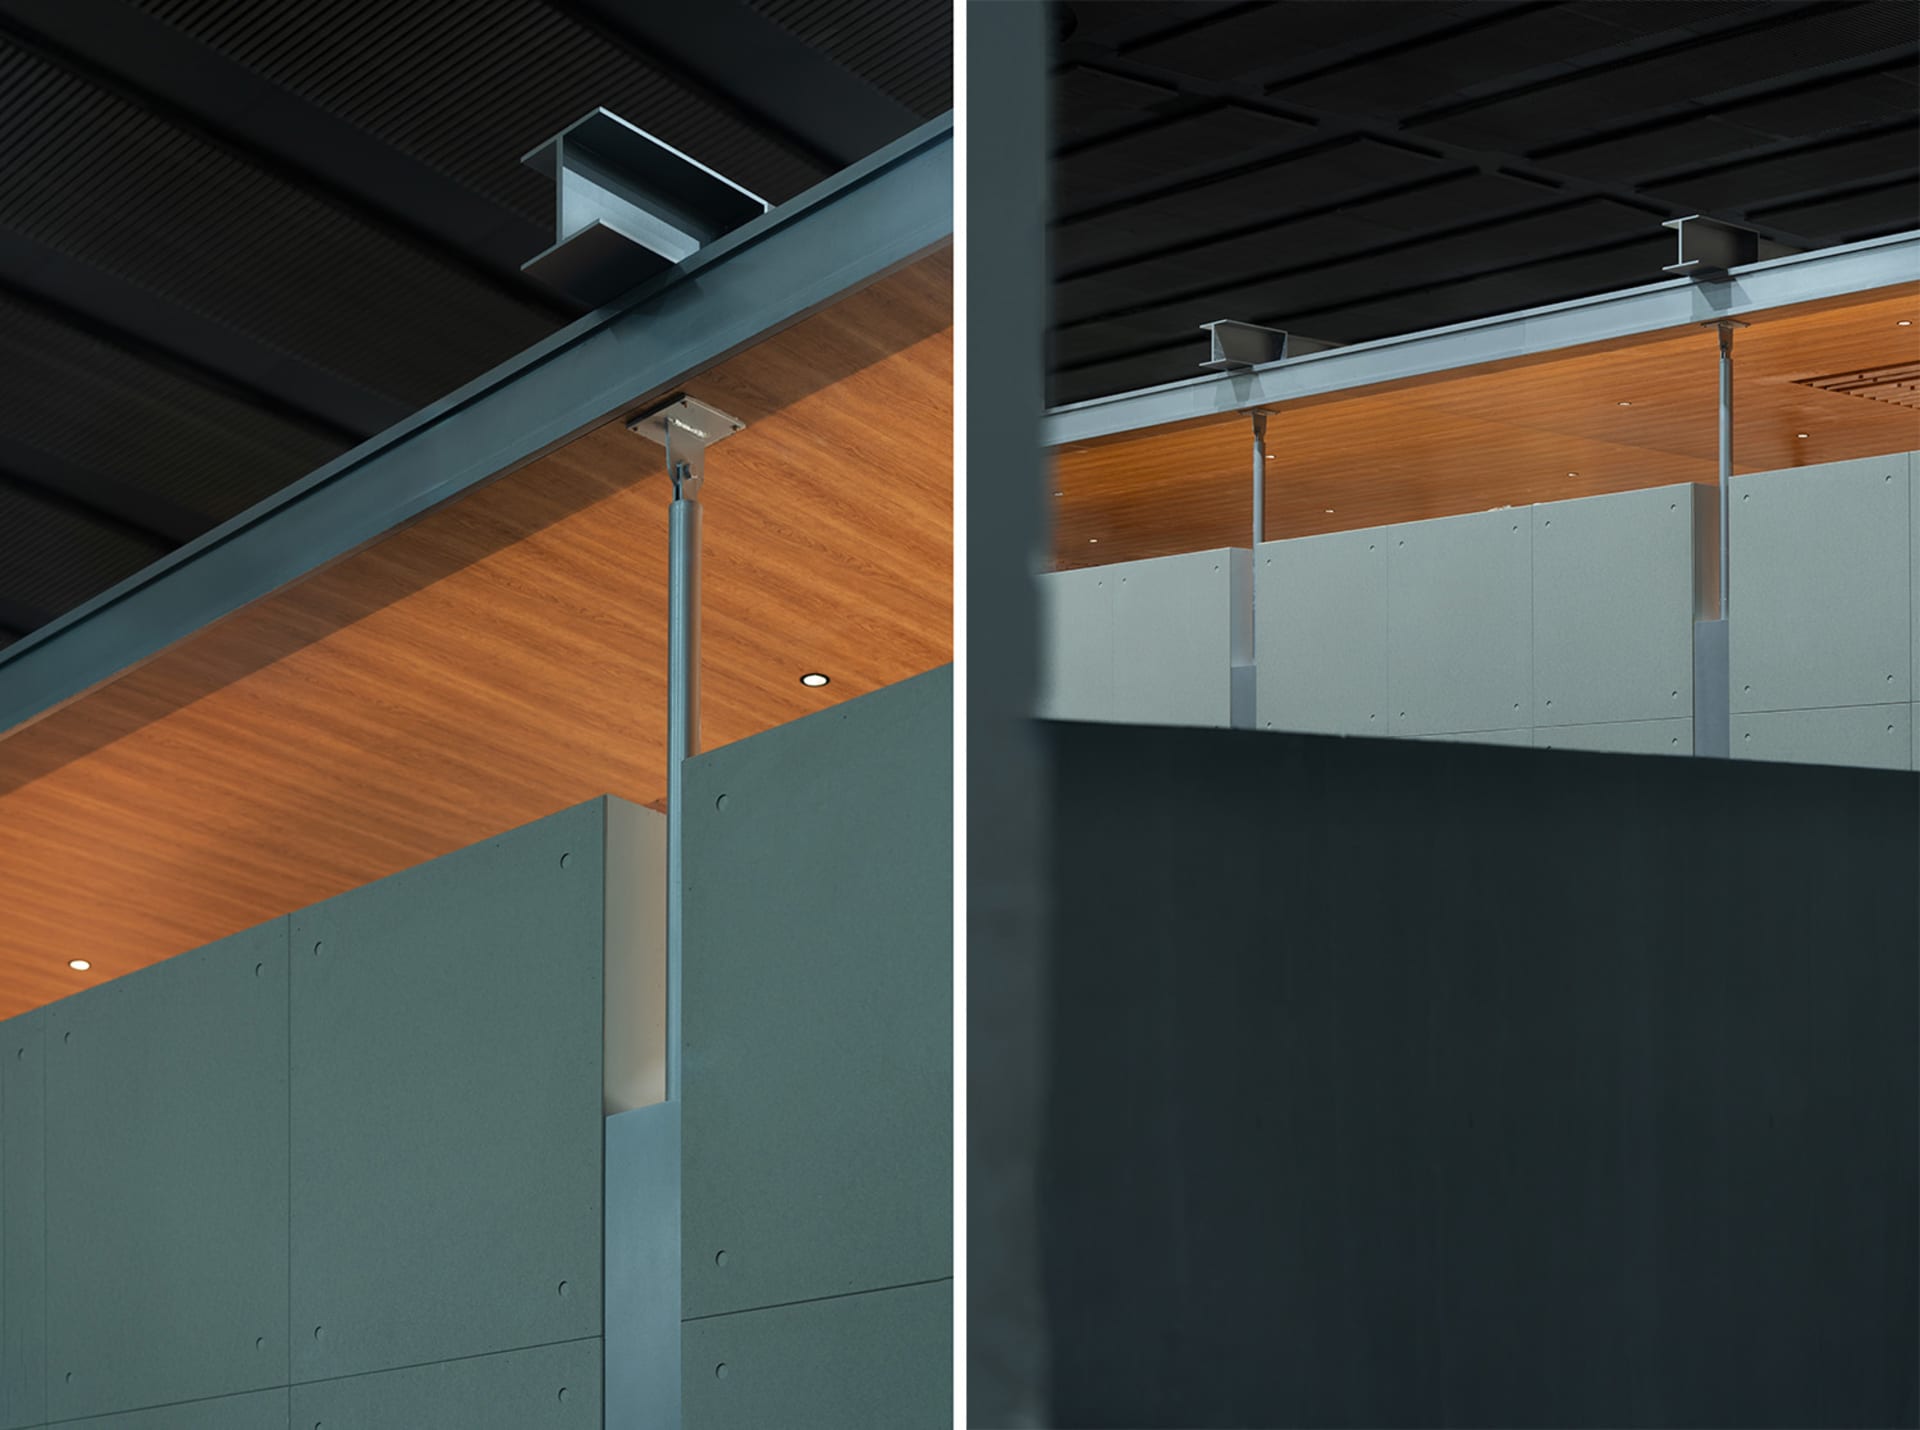
Office Partition with Warm Wood Ceiling and Steel Supports
commercial interior · wood panel · partition wall
Clean architectural lines meet contrasting textures in this modern commercial interior detail.
Office Partition with Warm Wood Ceiling and Steel Supports
commercial interior · wood panel · partition wall
Clean architectural lines meet contrasting textures in this modern commercial interior detail.
About this design
This architectural interior captures a sophisticated commercial space defined by a restrained industrial-modern palette. The dominant materials include warm medium-toned wood panels on the ceiling, matte sage-green modular wall partitions, and cool-toned powder-coated steel structural elements. Recessed lighting and linear LED fixtures create a layered lighting scheme that highlights the rich grain of the wood while casting soft illumination on the textured wall surfaces. The spatial layout utilizes suspended partition walls that maintain an open, airy feeling while providing necessary acoustic and visual separation. The mood is calm, focused, and professional with a subtle warmth introduced by the wood ceiling that prevents the space from feeling overly clinical. This design approach is particularly suited for contemporary corporate offices, creative studios, or high-end institutional environments where both functionality and refined aesthetics are essential. The visible structural details and honest material expression celebrate modern construction techniques while creating a timeless workspace atmosphere.
- Style
- commercial interior
- Materials
- wood panel
- Subject
- partition wall


