Restaurant Interior with Open Kitchen and Dining Area

495㎡ Korean OZBE Cafe Minimalist Coffee Shop
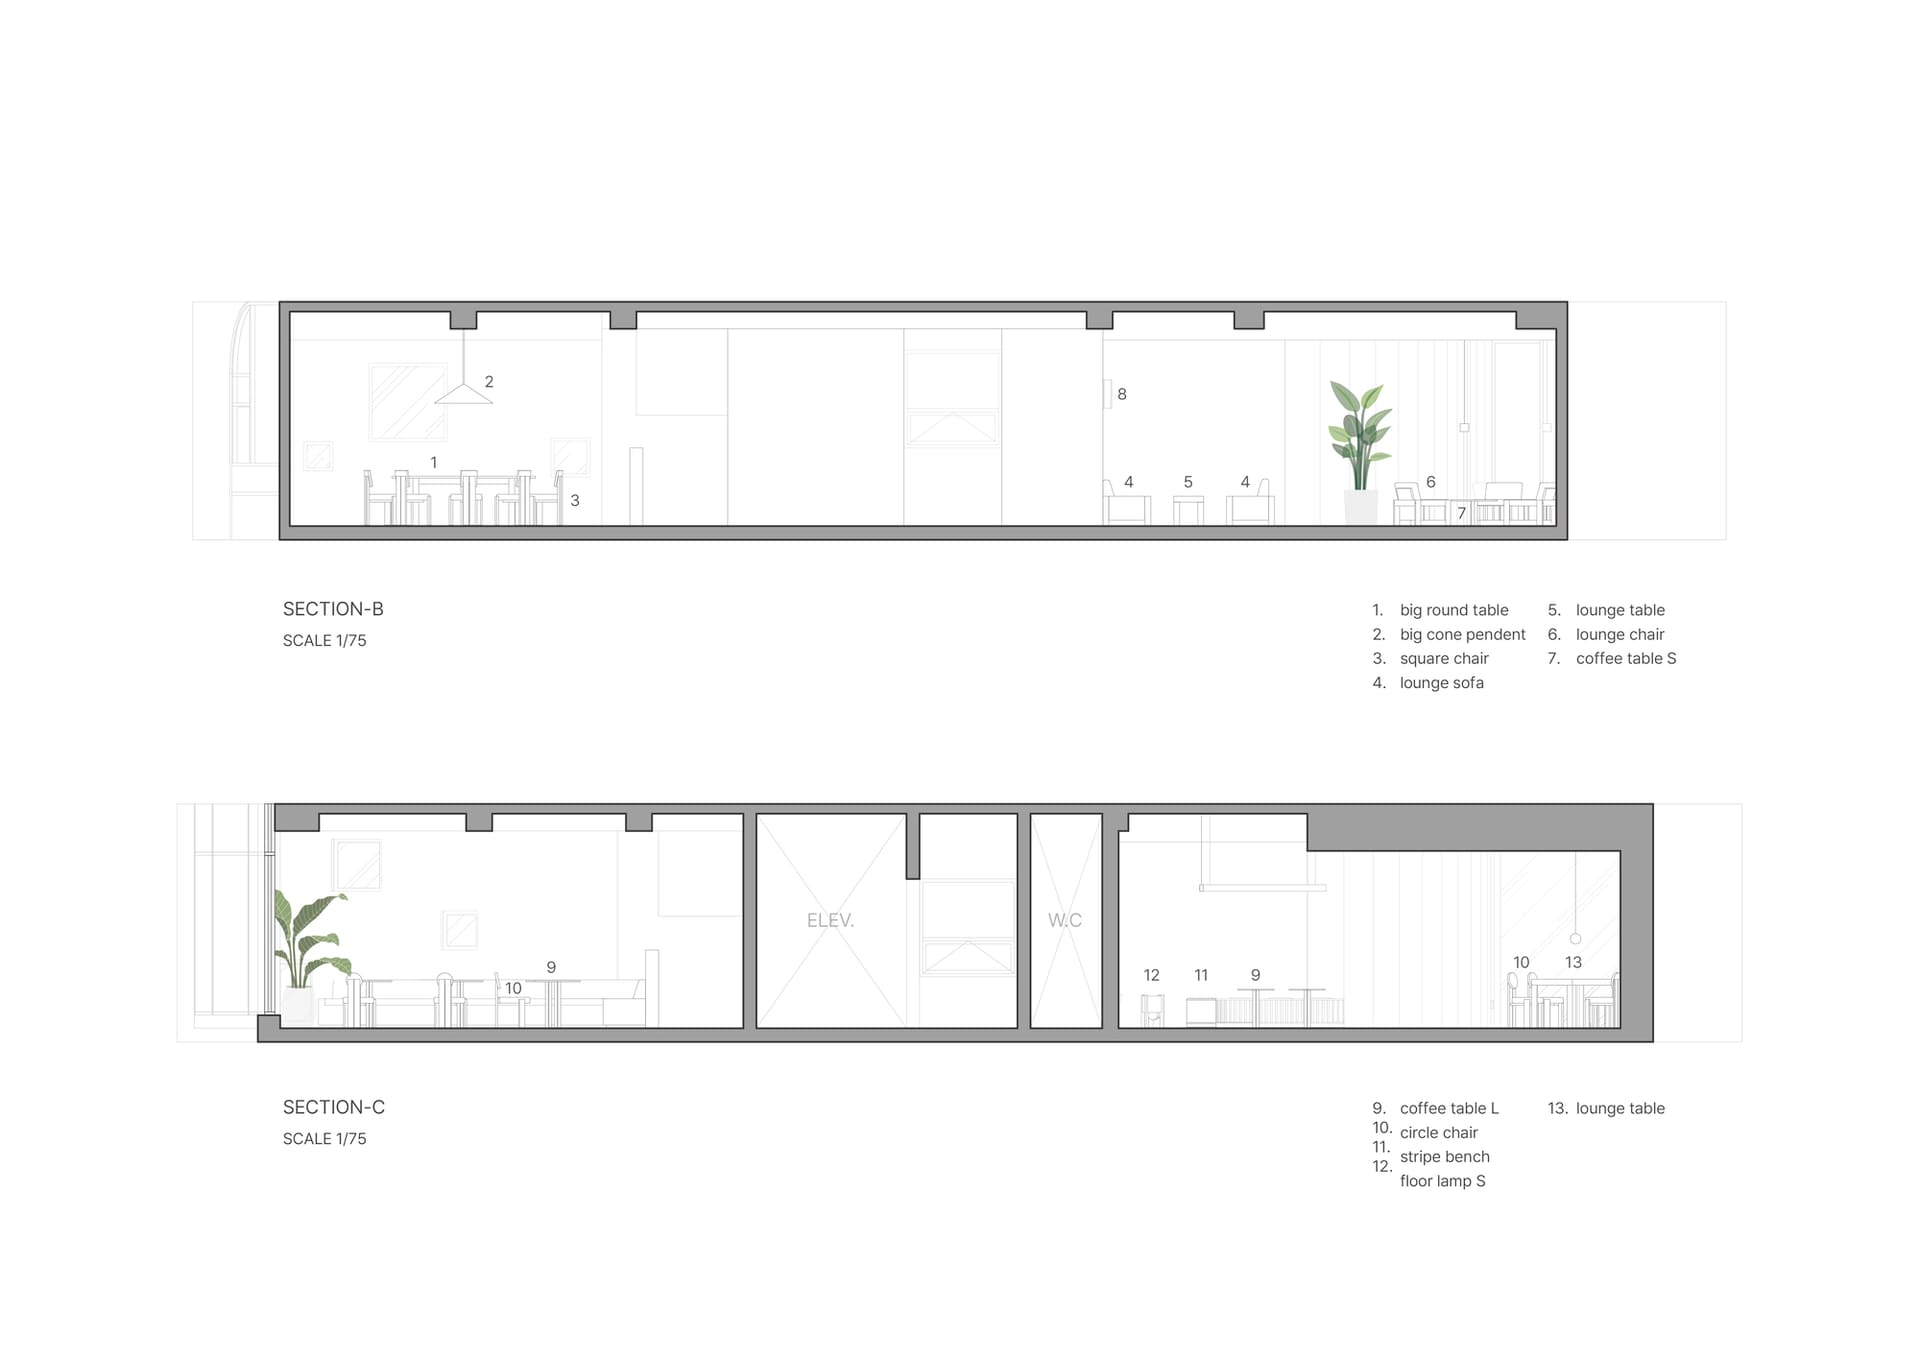
Restaurant Interior with Open Kitchen and Dining Area
restaurant interior · floor plan
Restaurant Interior with Open Kitchen and Dining Area
restaurant interior · floor plan
About this design
Architectural drawing of a restaurant interior with a kitchen, dining area, and bar, featuring textual information and diagrams, well-lit with natural light
- Style
- restaurant interior
- Subject
- floor plan