Stone and Wood Corridor with Natural Light
Mexican San Miguel Casa San Miguel Residence
Stone and Wood Corridor with Natural Light
hallway · stone and wood · corridor
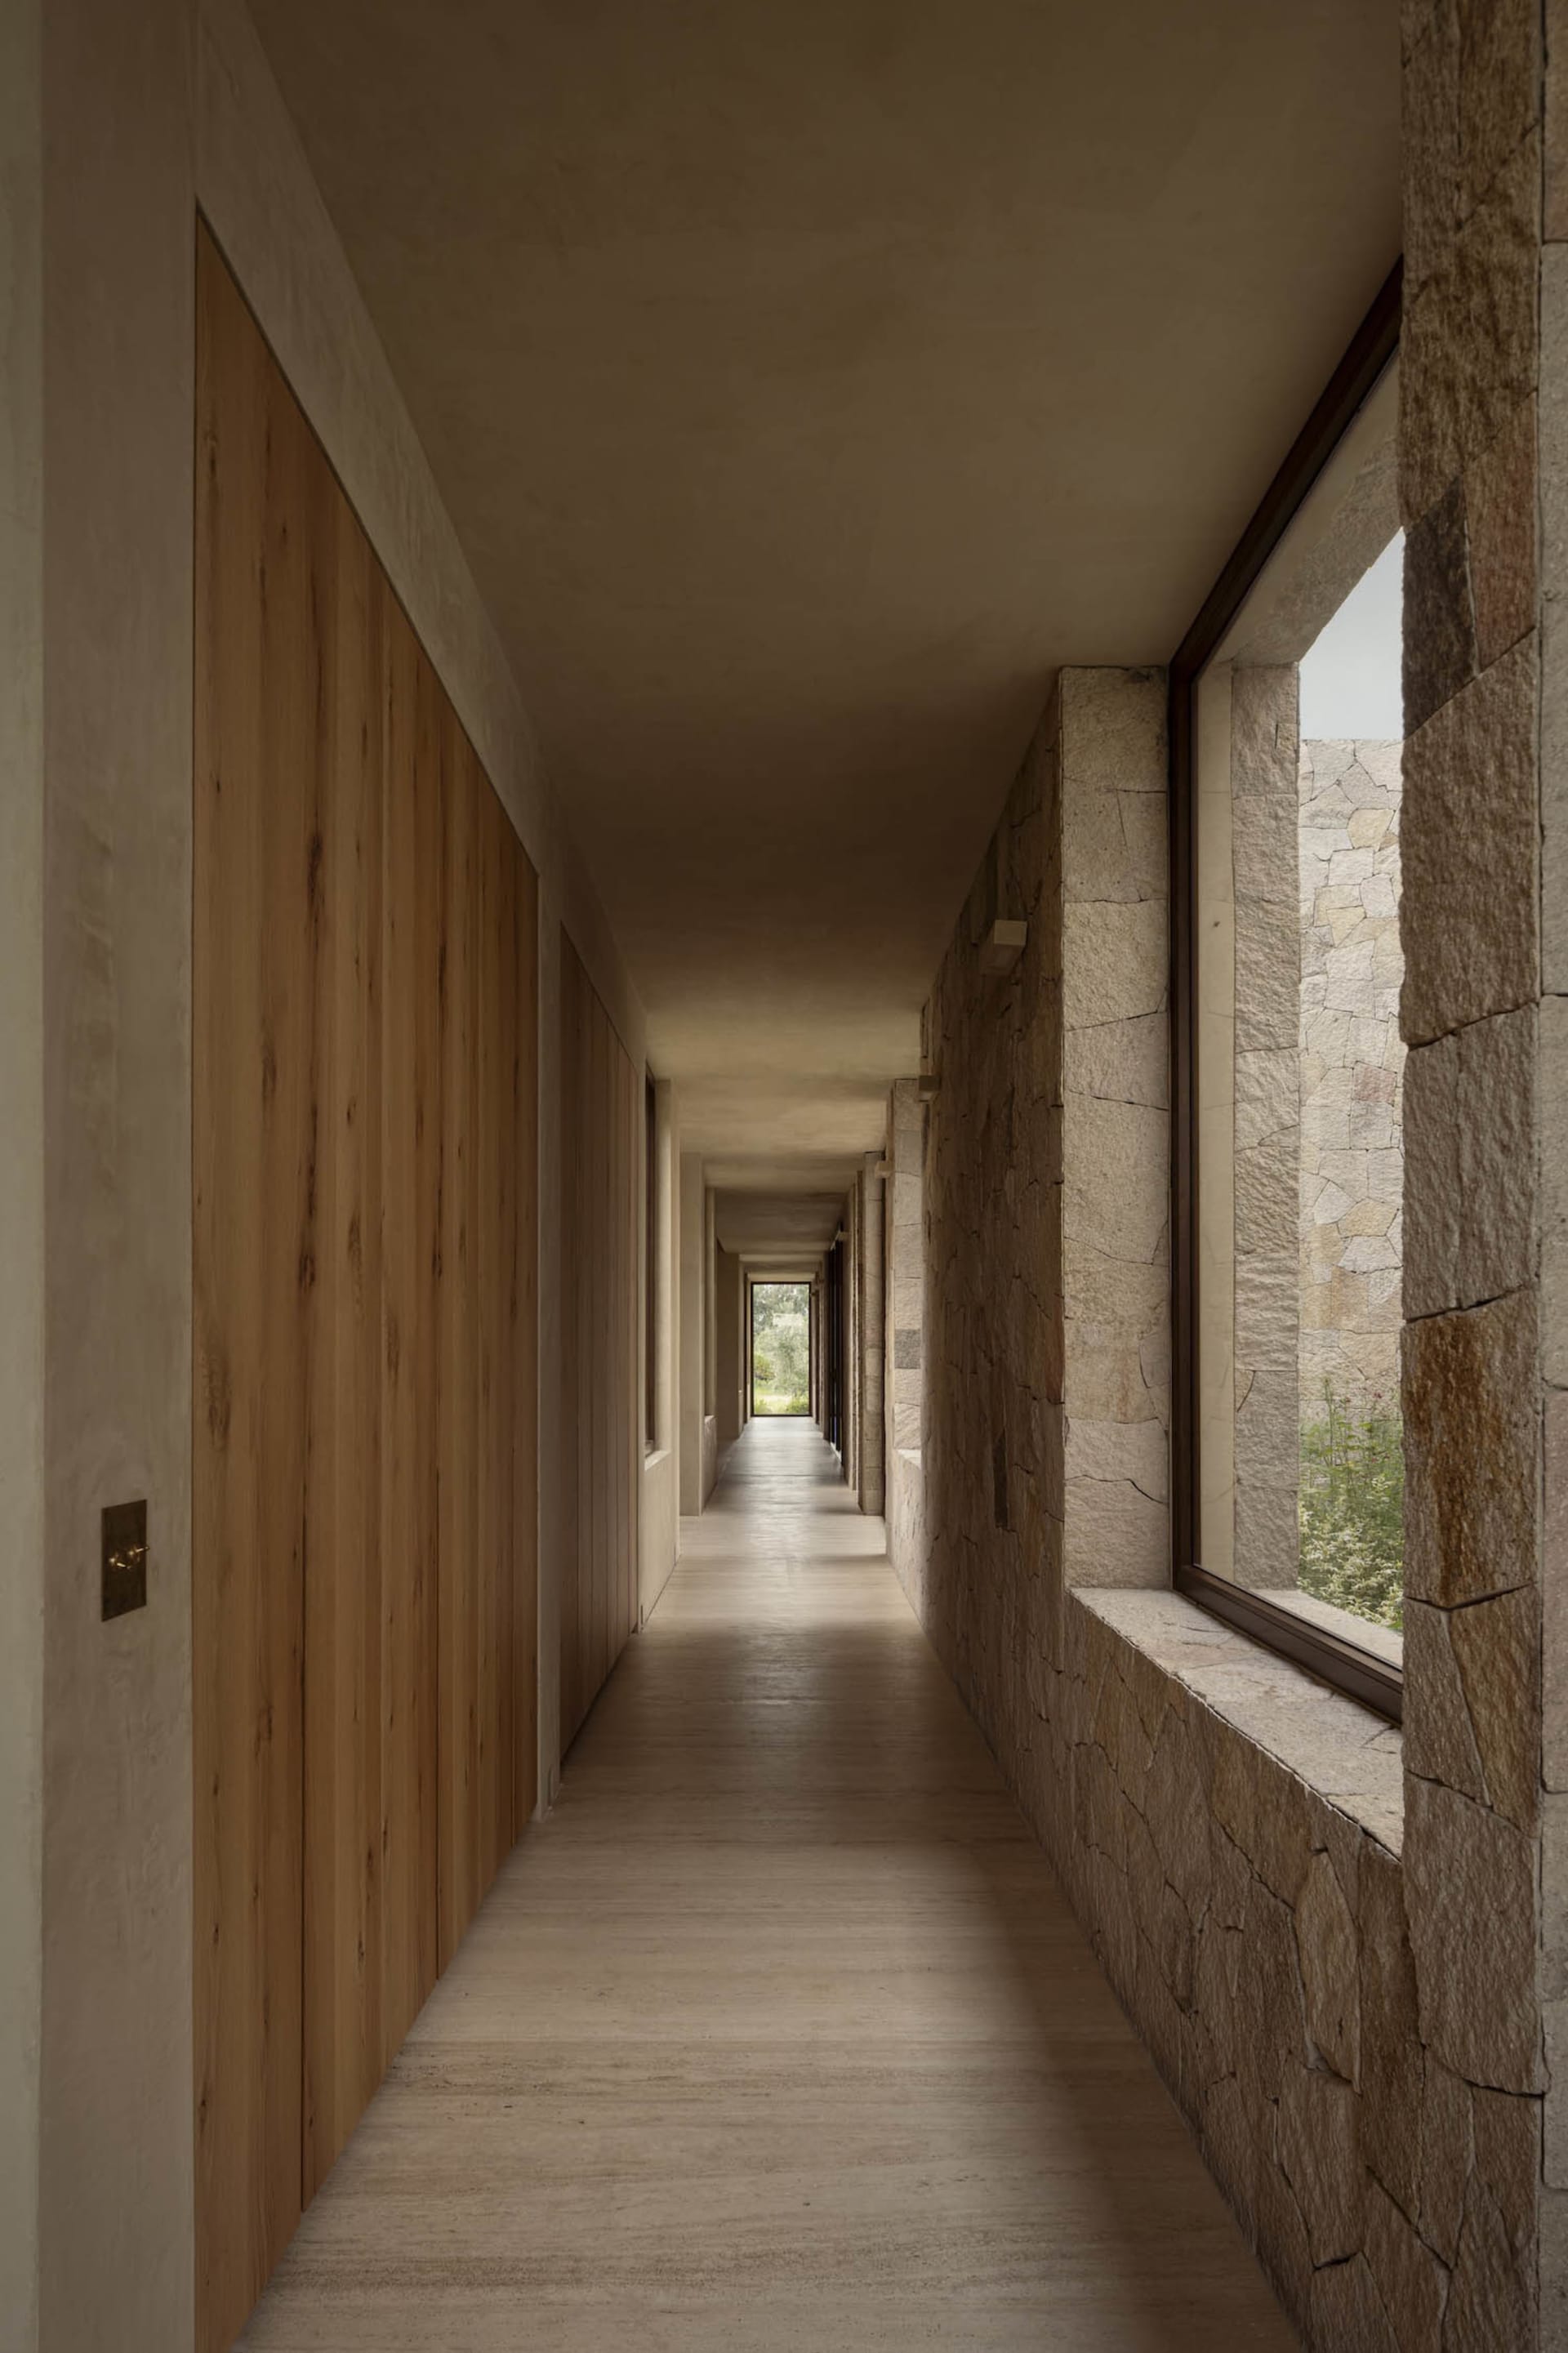
A serene, elongated passage where warm wood panels meet rugged stone walls under soft natural illumination.
Stone and Wood Corridor with Natural Light
hallway · stone and wood · corridor
A serene, elongated passage where warm wood panels meet rugged stone walls under soft natural illumination.
About this design
This long, minimalist corridor showcases a harmonious blend of natural materials and architectural restraint. The dominant palette consists of warm honey-toned wood, earthy beige and grey stone, and soft concrete neutrals. On one side, vertical wood paneling creates a sense of warmth and continuity, while the opposite wall features rough-hewn stone masonry that adds textural depth and organic character. Large picture windows on the stone side flood the space with abundant natural light, casting gentle shadows that emphasize the material contrast. The floor is finished in a smooth, light concrete that reflects the daylight and enhances the airy feel. The spatial layout is strictly linear, drawing the eye toward the bright opening at the far end where greenery is visible. The overall mood is calm, contemplative, and grounded. This design approach suits modern country homes, boutique hotels, or wellness retreats where a sense of quiet transition and connection to nature is desired.
- Style
- hallway
- Materials
- stone and wood
- Subject
- corridor