Stone and Wood Hallway Framing Pastoral View
Mexican San Miguel Casa San Miguel Residence
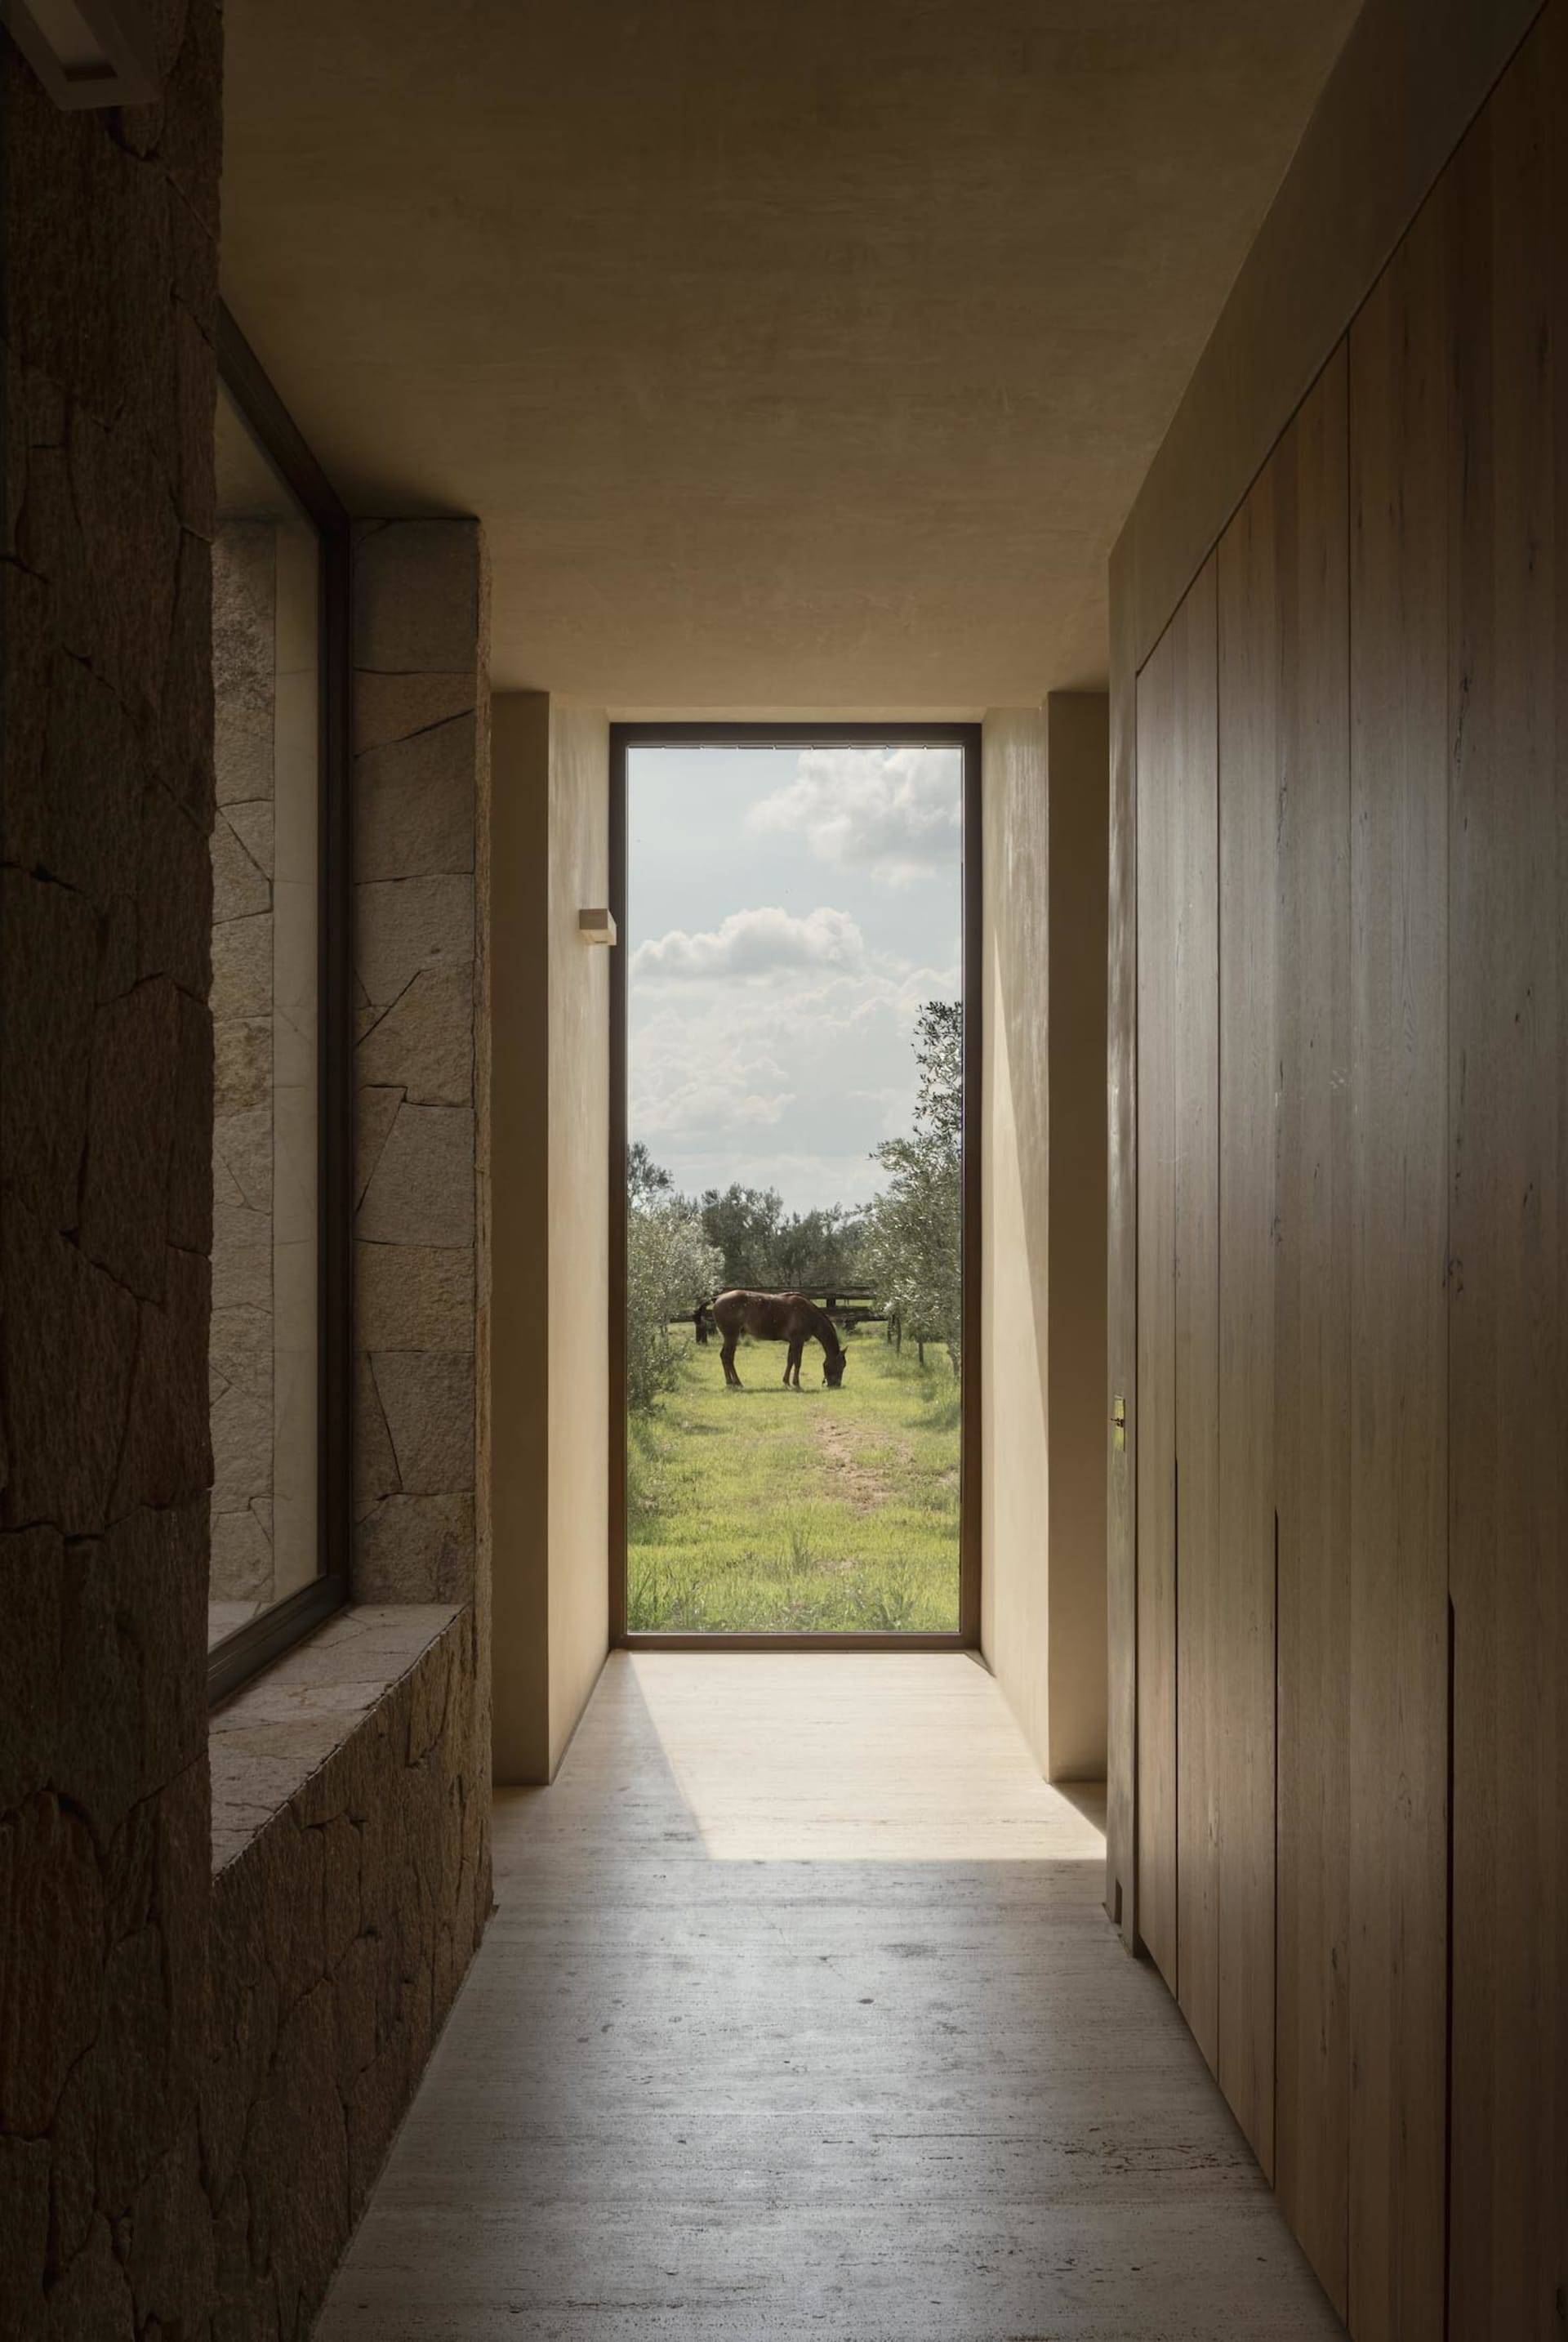
Stone and Wood Hallway Framing Pastoral View
hallway · stone and wood · interior view
A serene corridor where raw stone and warm wood guide the eye toward an open vista of grazing horses.
Stone and Wood Hallway Framing Pastoral View
hallway · stone and wood · interior view
A serene corridor where raw stone and warm wood guide the eye toward an open vista of grazing horses.
About this design
This minimalist hallway masterfully blends raw texture and natural light. The dominant palette consists of earthy neutrals: textured beige stone on the left wall, warm light oak wood paneling on the right, and a smooth concrete floor that reflects soft daylight. A dramatic floor-to-ceiling window at the end acts as a living picture frame, drawing the eye through the space to a peaceful rural scene with a horse grazing in a lush green pasture. The lighting is dynamic, with strong directional sunlight creating sharp contrasts and long shadows that emphasize the corridor’s length and clean geometry. The mood is tranquil, contemplative, and deeply connected to nature. The spatial layout is intentionally narrow and linear, using the contrast between the heavy stone and light wood to create visual interest without clutter. This design approach suits countryside homes, modern farmhouses, or anyone seeking a quiet transition space that blurs the boundary between interior and exterior.
- Style
- hallway
- Materials
- stone and wood
- Subject
- interior view


