Travertine Dining Room with Sculptural Spiral Staircase
800㎡
Travertine Dining Room with Sculptural Spiral Staircase
dining room · travertine · spiral staircase
A serene open-plan dining space where soft curves and layered lighting create a quiet sense of luxury.
Travertine Dining Room with Sculptural Spiral Staircase
dining room · travertine · spiral staircase
A serene open-plan dining space where soft curves and layered lighting create a quiet sense of luxury.
About this design
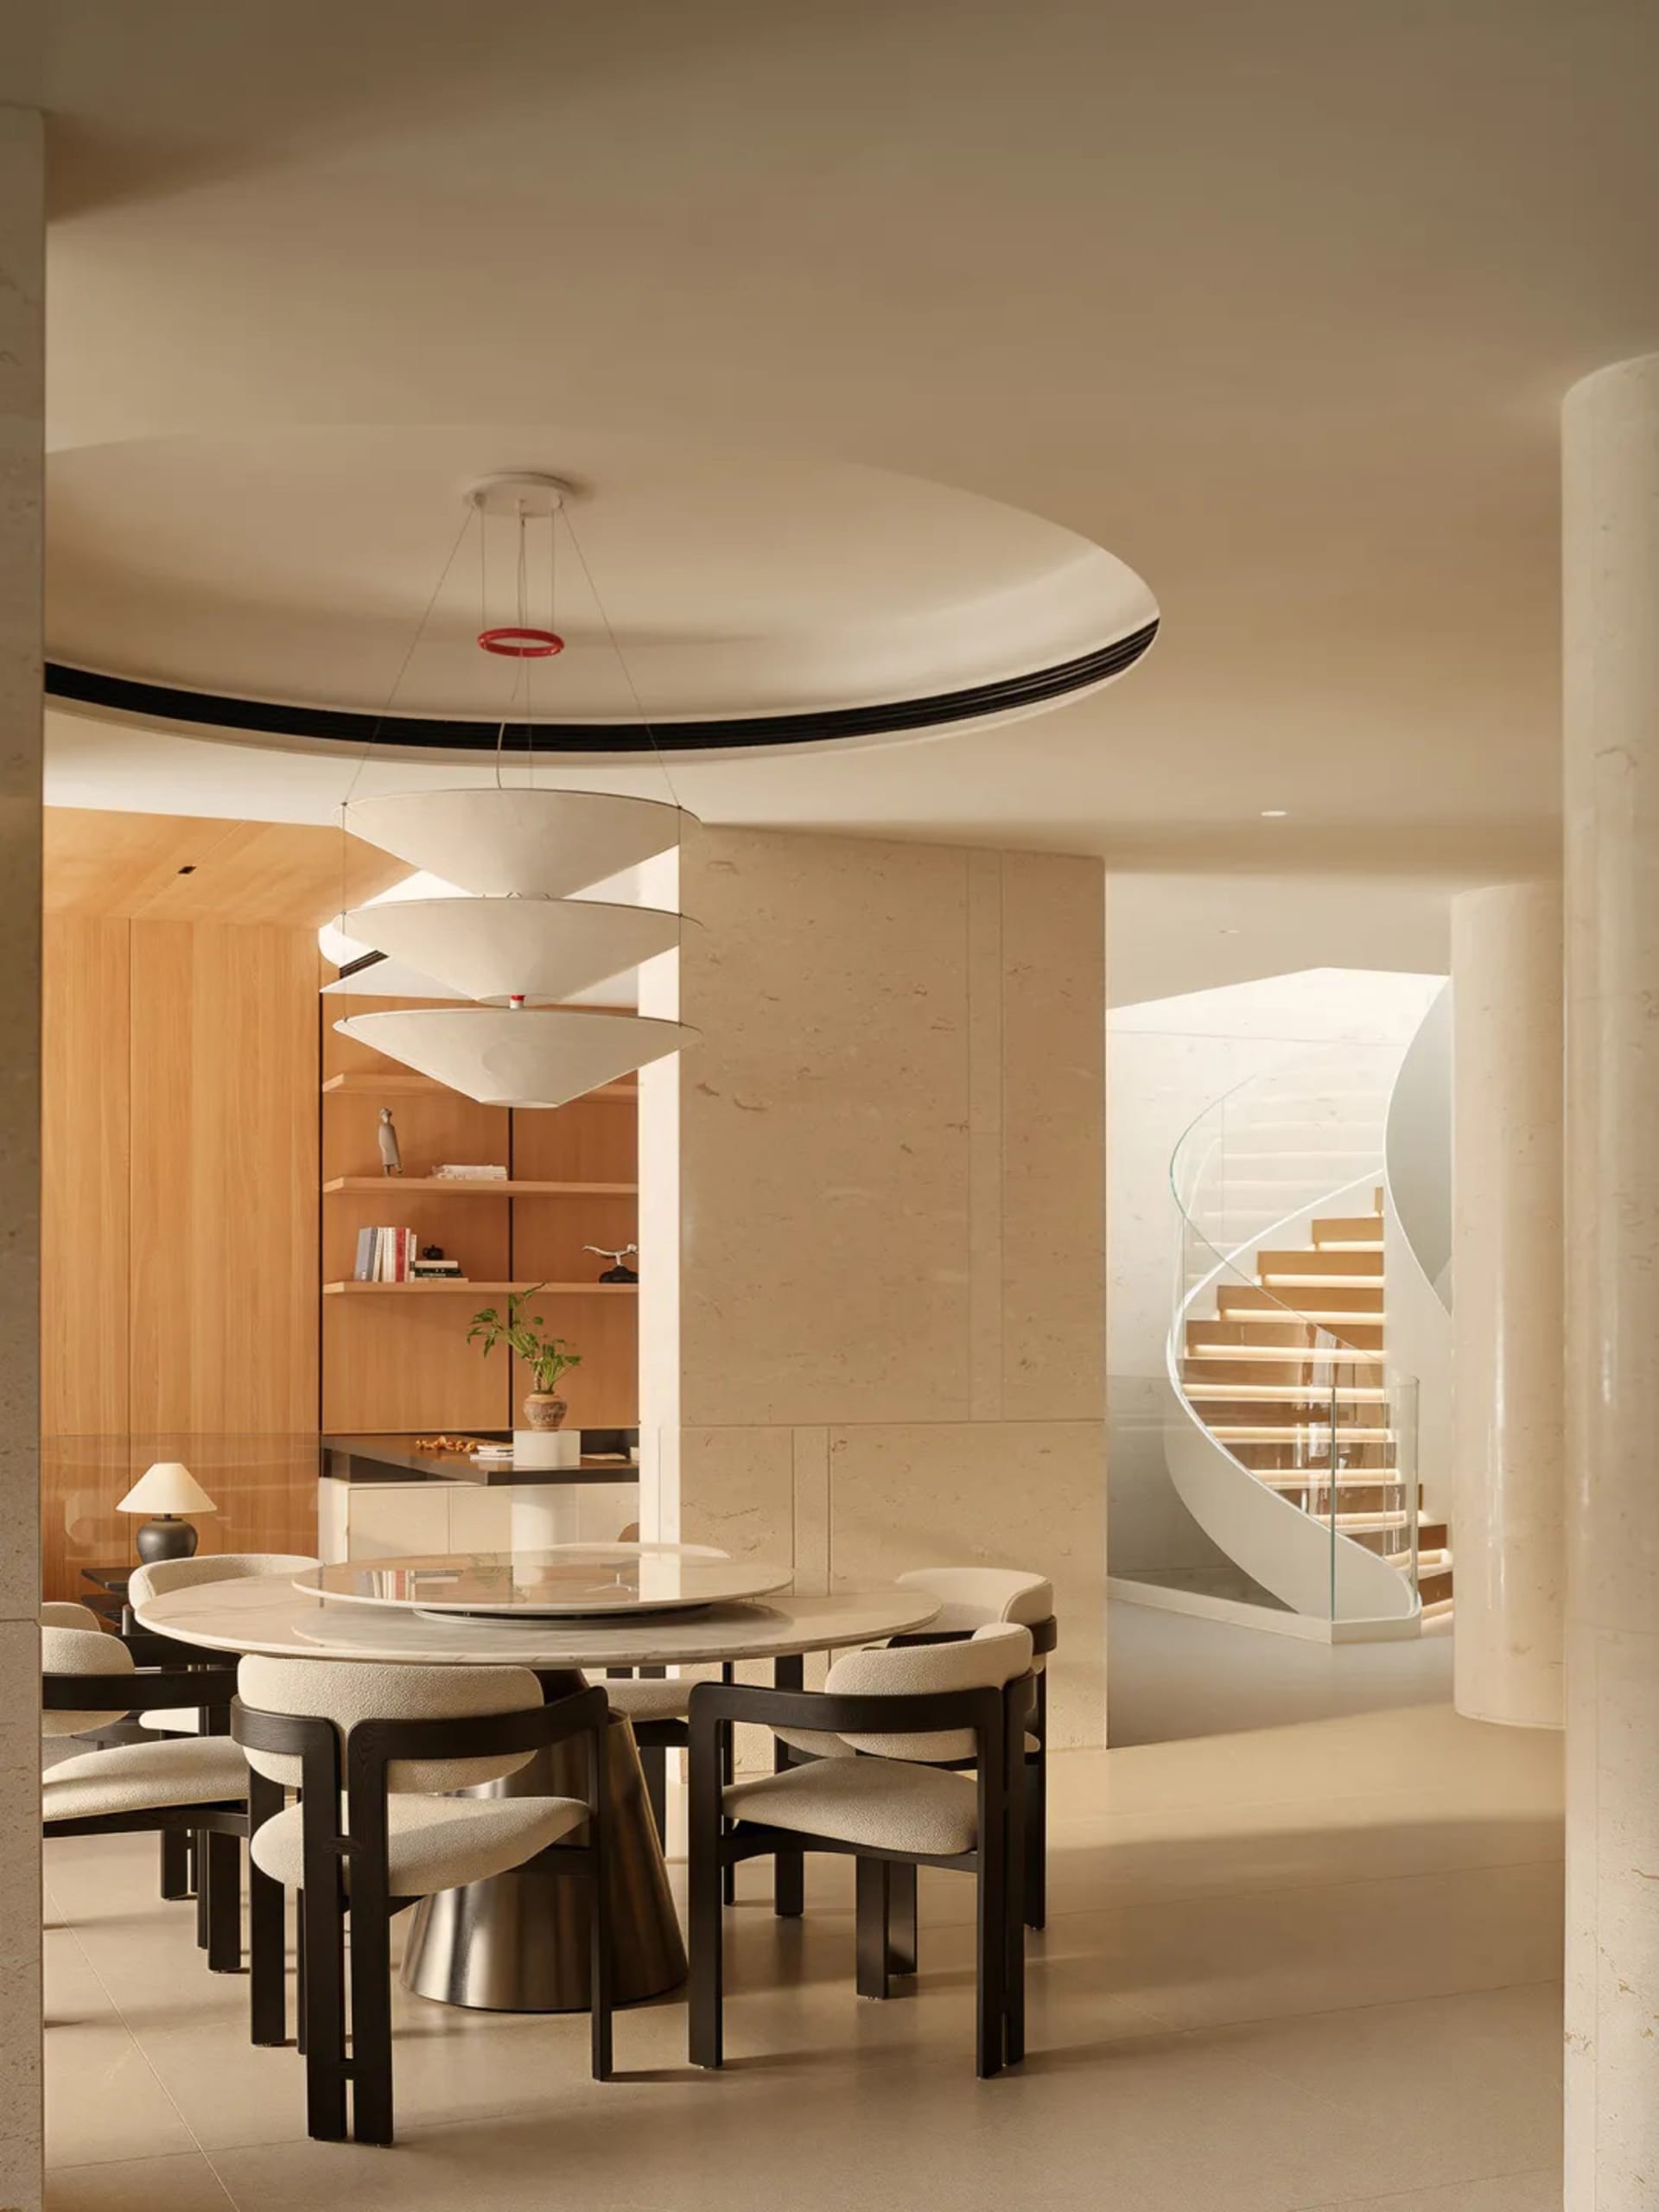
This sophisticated dining area showcases a warm neutral palette of creamy travertine, soft beige, and natural wood tones. The dominant materials include honed travertine walls and flooring, light oak built-in shelving, and a substantial round marble dining table paired with dark-stained wood chairs upholstered in textured bouclé. A sculptural three-tiered pendant light with a red accent floats above the table, providing soft, layered illumination that enhances the room’s calm atmosphere. The spatial layout cleverly integrates the dining zone with a double-height circulation area, where a striking white spiral staircase with glass railings becomes the visual centerpiece. The mood is tranquil, contemporary, and quietly luxurious. This space would perfectly suit design-conscious homeowners who appreciate architectural drama and refined minimalism, particularly those living in modern villas or duplex apartments where a sculptural staircase can serve as both functional circulation and artistic statement.
- Style
- dining room
- Materials
- travertine
- Subject
- spiral staircase