Wood Kitchen Island with Dramatic Black Faucet
180㎡
Wood Kitchen Island with Dramatic Black Faucet
kitchen · wood paneling · open plan kitchen
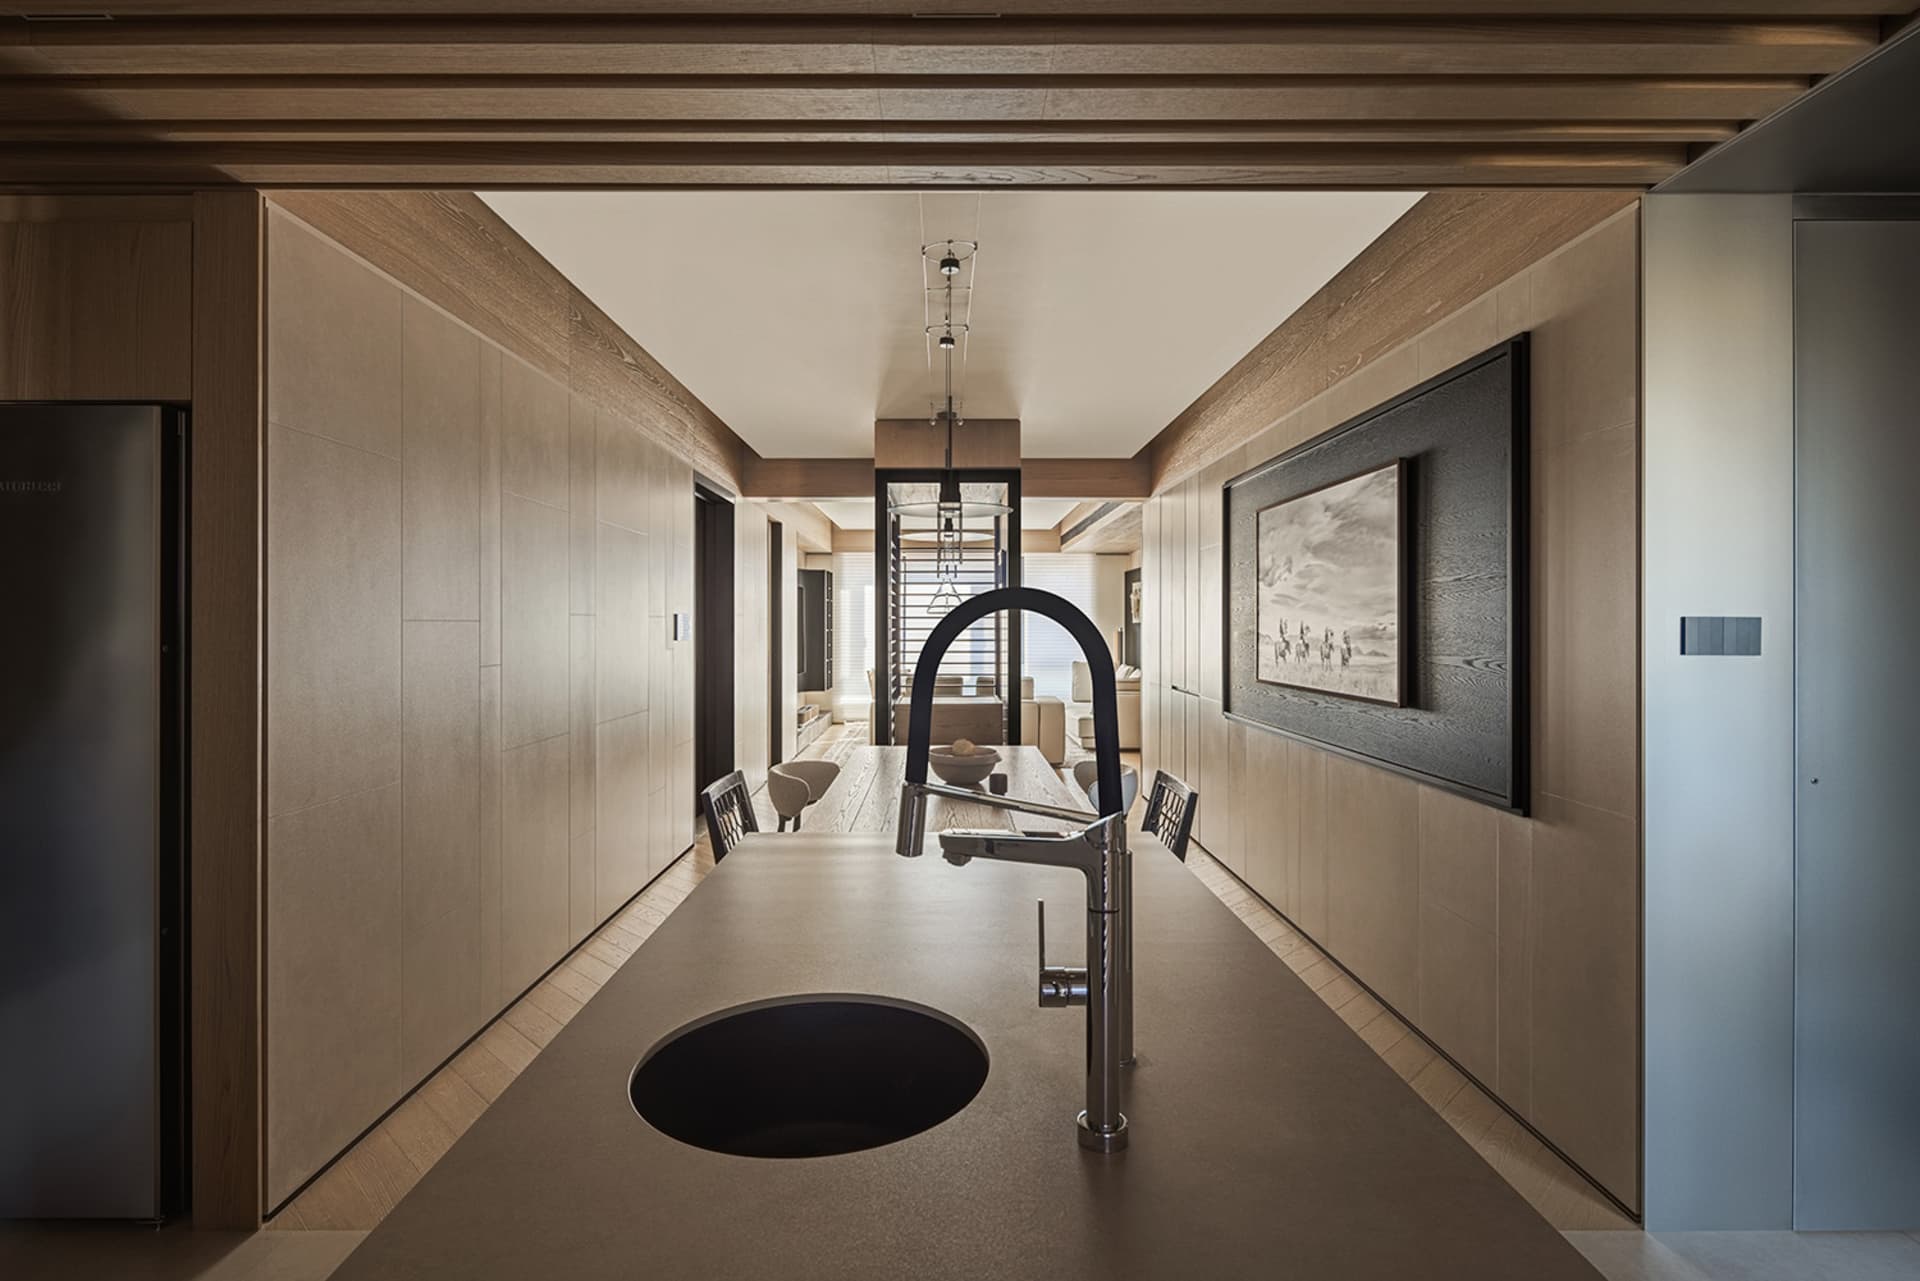
A long, clean-lined kitchen island anchors this serene, wood-clad culinary space.
Wood Kitchen Island with Dramatic Black Faucet
kitchen · wood paneling · open plan kitchen
A long, clean-lined kitchen island anchors this serene, wood-clad culinary space.
About this design
This sophisticated open-plan kitchen showcases a restrained neutral palette of warm wood tones, cool concrete, and matte black accents. The dominant material is finely detailed wood paneling that wraps the walls and ceiling, creating a seamless, cocooning effect. A substantial concrete kitchen island with an integrated circular sink takes center stage, paired with a striking, sculptural black gooseneck faucet that provides strong visual contrast. Linear pendant lights hang above the dining area in the distance, while natural light filters in from the far end of the space. The spatial layout is deliberately elongated, guiding the eye through the kitchen toward the living area beyond, enhancing the sense of depth and openness. The overall mood is calm, luxurious, and contemplative. This design perfectly suits urban professionals or design enthusiasts seeking a serene, uncluttered environment that balances warmth with contemporary minimalism.
- Style
- kitchen
- Materials
- wood paneling
- Subject
- open plan kitchen