FeelDesign LogoFeelDesign

Brutalist Concrete Lounge with Indoor Tree and Timber Bar

704m²
704m²

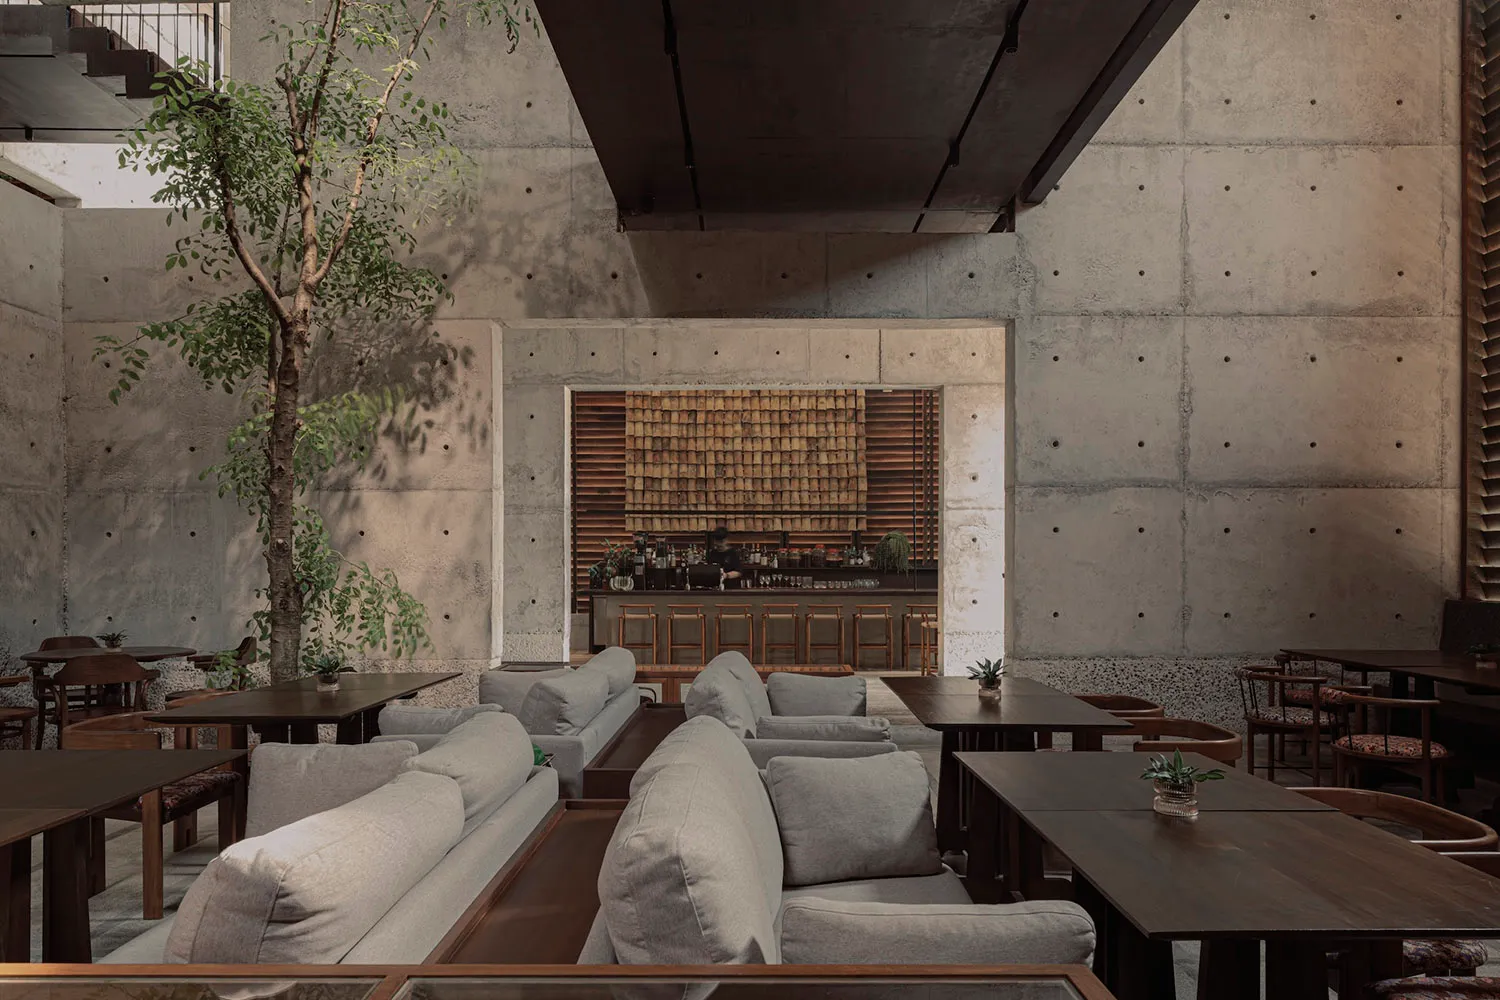
Modern brutalist restaurant interior featuring raw concrete walls, light grey modular sofas, dark wood tables, an indoor tree, and a wooden slat bar counter in the background.

Brutalist Concrete Lounge with Indoor Tree and Timber Bar

restaurant interior · concrete wood · cafe lounge

A serene industrial-chic seating area where raw concrete meets warm wood and living greenery.

Tags

brutalist interiorconcrete restaurantindoor tree designindustrial cafewarm minimalism

Brutalist Concrete Lounge with Indoor Tree and Timber Bar

restaurant interior · concrete wood · cafe lounge

A serene industrial-chic seating area where raw concrete meets warm wood and living greenery.

Tags

brutalist interiorconcrete restaurantindoor tree designindustrial cafewarm minimalism

About this design

This striking brutalist-inspired restaurant interior showcases a dominant palette of cool concrete greys balanced by warm earthy wood tones and soft sage green from the central living tree. The space masterfully combines raw, textured concrete walls and pillars with smooth dark walnut tables and light grey upholstered modular sofas. A dramatic two-story indoor tree serves as a natural focal point, softening the industrial architecture. The background reveals a sophisticated bar area framed by vertical wooden slats that add rhythm and warmth. Natural light filters from above, creating soft shadows that emphasize the tactile surfaces. The thoughtful spatial layout offers both intimate seating clusters and open communal tables, making it ideal for a contemporary cafe, boutique hotel lobby, or upscale casual dining venue that appeals to design-conscious clientele who appreciate the contrast between brutalist honesty and organic comfort.

Style
restaurant interior
Materials
concrete wood
Subject
cafe lounge

Palette

gray #7F7469
black #2F211B
brown #7C6351

Related restaurant interior designs

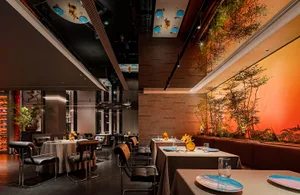
  • A well-lit Asian restaurant interior with a wall featuring Chinese characters and a tile pattern, creating a warm atmosphereAsian Restaurant Interior with Chinese Characters
  • Contemporary design of a restaurant interior with black and white color scheme.Modern Restaurant Interior
  • Interior of a modern restaurant featuring a glass and metal design.Modern Restaurant with Glass and Metal
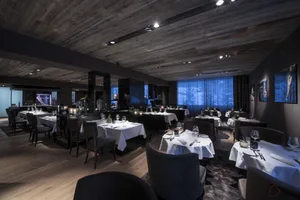
  • Modern dining room with metal tables, leather chairs, and wooden walls.Modern Restaurant Dining Room
  • Modern dining room with metal tiles and sleek, contemporary furniture.

Brutalist Concrete Lounge with Indoor Tree and Timber Bar

704m²

704m²

Modern brutalist restaurant interior featuring raw concrete walls, light grey modular sofas, dark wood tables, an indoor tree, and a wooden slat bar counter in the background.

Brutalist Concrete Lounge with Indoor Tree and Timber Bar

restaurant interior · concrete wood · cafe lounge

A serene industrial-chic seating area where raw concrete meets warm wood and living greenery.

Tags

brutalist interiorconcrete restaurantindoor tree designindustrial cafewarm minimalism

Brutalist Concrete Lounge with Indoor Tree and Timber Bar

restaurant interior · concrete wood · cafe lounge

A serene industrial-chic seating area where raw concrete meets warm wood and living greenery.

Tags

brutalist interiorconcrete restaurantindoor tree designindustrial cafewarm minimalism

About this design

This striking brutalist-inspired restaurant interior showcases a dominant palette of cool concrete greys balanced by warm earthy wood tones and soft sage green from the central living tree. The space masterfully combines raw, textured concrete walls and pillars with smooth dark walnut tables and light grey upholstered modular sofas. A dramatic two-story indoor tree serves as a natural focal point, softening the industrial architecture. The background reveals a sophisticated bar area framed by vertical wooden slats that add rhythm and warmth. Natural light filters from above, creating soft shadows that emphasize the tactile surfaces. The thoughtful spatial layout offers both intimate seating clusters and open communal tables, making it ideal for a contemporary cafe, boutique hotel lobby, or upscale casual dining venue that appeals to design-conscious clientele who appreciate the contrast between brutalist honesty and organic comfort.

Style
restaurant interior
Materials
concrete wood
Subject
cafe lounge

Palette

gray #7F7469
black #2F211B
brown #7C6351

Related restaurant interior designs

  • A well-lit Asian restaurant interior with a wall featuring Chinese characters and a tile pattern, creating a warm atmosphereAsian Restaurant Interior with Chinese Characters
  • Contemporary design of a restaurant interior with black and white color scheme.Modern Restaurant Interior
  • Interior of a modern restaurant featuring a glass and metal design.Modern Restaurant with Glass and Metal
  • Modern dining room with metal tables, leather chairs, and wooden walls.Modern Restaurant Dining Room
  • Modern dining room with metal tiles and sleek, contemporary furniture.
#423B36 #423B36
#312B1E #312B1E

How to get this look

  • Use raw or board-formed concrete walls as the primary architectural finish to establish an honest brutalist base
  • Introduce a large indoor tree as a living sculptural element to balance industrial materials with organic softness
  • Pair light grey modular sofas with dark walnut or oak tables to create textural contrast
  • Install vertical wooden slat screens to frame service areas and add visual warmth
  • Maintain a restrained neutral palette with accents of deep wood tones and living greenery
Modern Dining Room with Metal Tiles
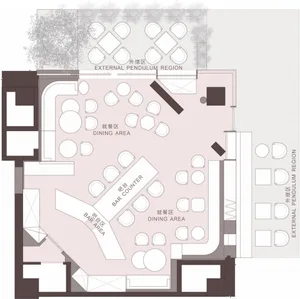
  • Floor plan of a restaurant showing dining area, bar counter, and external pendulum regions.Restaurant Dining Zone Plan
  • A luxurious modern dining room featuring metallic and wooden elements.Modern Dining Room Metal and Wood
  • A modern restaurant interior with sleek concrete flooring, metal accents, and glass walls.Modern Restaurant Concrete & Glass
  • #423B36 #423B36
    #312B1E #312B1E

    How to get this look

    • Use raw or board-formed concrete walls as the primary architectural finish to establish an honest brutalist base
    • Introduce a large indoor tree as a living sculptural element to balance industrial materials with organic softness
    • Pair light grey modular sofas with dark walnut or oak tables to create textural contrast
    • Install vertical wooden slat screens to frame service areas and add visual warmth
    • Maintain a restrained neutral palette with accents of deep wood tones and living greenery
    Modern Dining Room with Metal Tiles
  • Floor plan of a restaurant showing dining area, bar counter, and external pendulum regions.Restaurant Dining Zone Plan
  • A luxurious modern dining room featuring metallic and wooden elements.Modern Dining Room Metal and Wood
  • A modern restaurant interior with sleek concrete flooring, metal accents, and glass walls.Modern Restaurant Concrete & Glass