FeelDesign LogoFeelDesign

Brutalist Courtyard Restaurant with Concrete and Wooden Slats

704㎡
704㎡

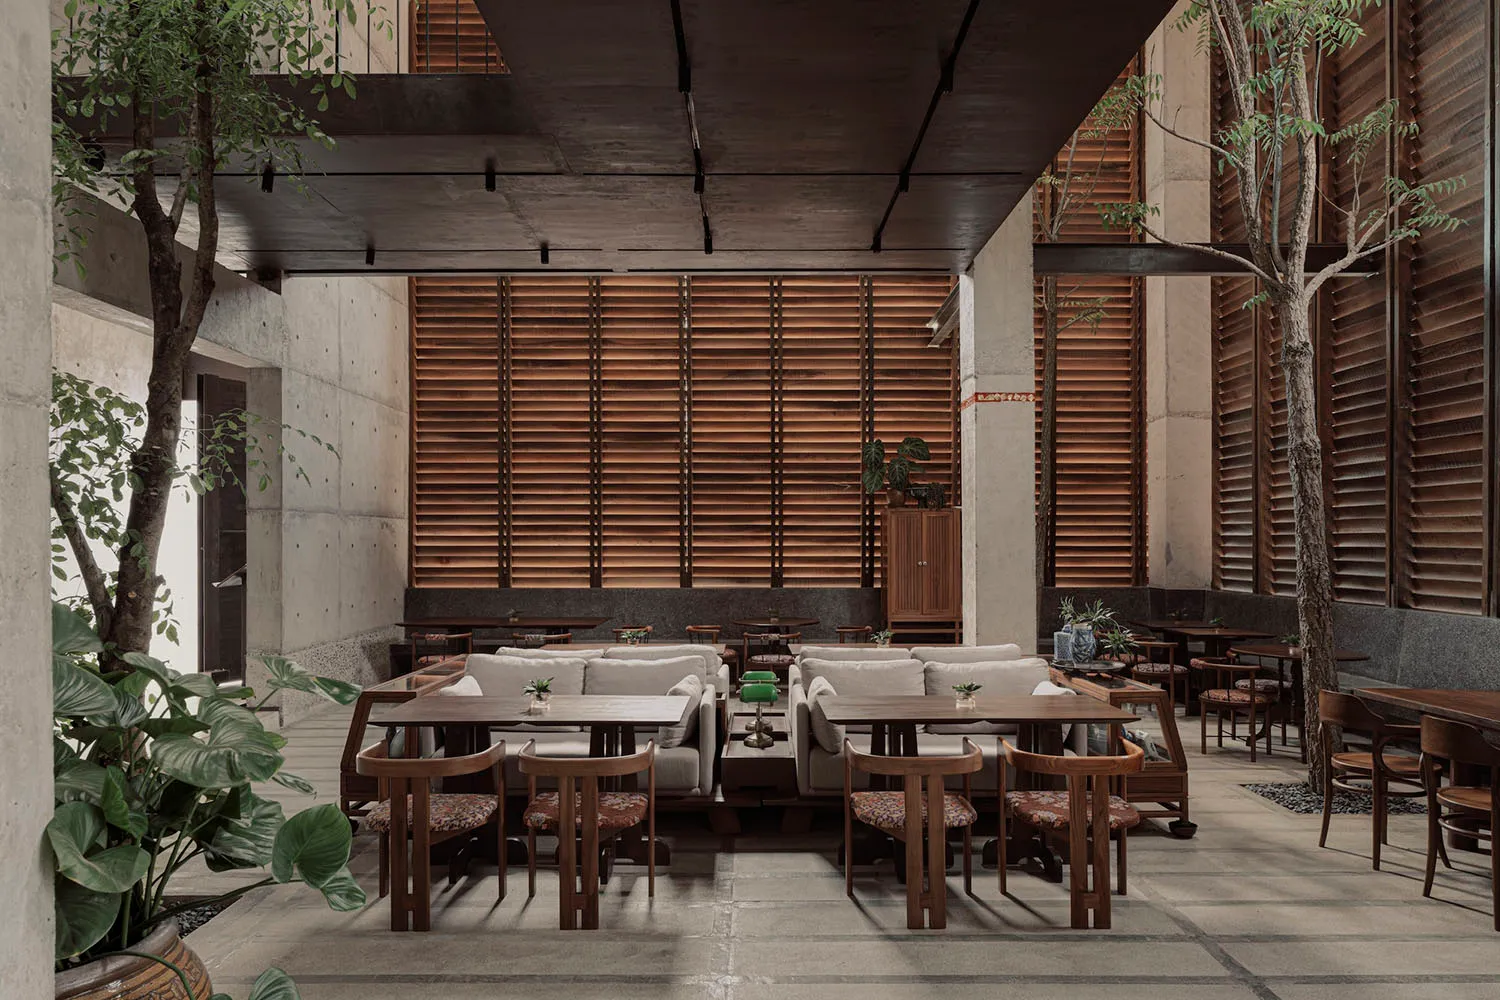
Spacious modern restaurant interior featuring exposed concrete walls, extensive wooden slat screens, wooden dining tables, upholstered sofas, and multiple indoor trees in an open courtyard layout.

Brutalist Courtyard Restaurant with Concrete and Wooden Slats

restaurant interior · concrete wood · indoor outdoor lounge

An open-air dining space where raw concrete meets warm teak and lush greenery under dramatic natural light.

Tags

brutalist restauranttropical concrete interiorwooden slat screensindoor courtyard diningmodern tropical design

Brutalist Courtyard Restaurant with Concrete and Wooden Slats

restaurant interior · concrete wood · indoor outdoor lounge

An open-air dining space where raw concrete meets warm teak and lush greenery under dramatic natural light.

Tags

brutalist restauranttropical concrete interiorwooden slat screensindoor courtyard diningmodern tropical design

About this design

This striking restaurant interior showcases a sophisticated brutalist-tropical aesthetic defined by a dominant palette of cool concrete grey, warm teak brown, and vibrant botanical green. The spatial layout is an open, double-height courtyard that seamlessly blends indoor and outdoor dining. Massive wooden slat screens serve as both architectural dividers and light filters, casting rhythmic shadows across the space. The material selection is honest and tactile: raw concrete columns and floors contrast with rich wooden furniture, patterned upholstery, and abundant tropical plants. Natural light floods the area from above and through the slats, creating a dynamic atmosphere that shifts throughout the day. The mood is simultaneously grounded and airy, exuding quiet luxury. This design perfectly suits upscale urban restaurants, boutique hotels, or high-end cafes seeking a distinctive identity that balances raw architectural power with organic warmth.

Style
restaurant interior
Materials
concrete wood
Subject
indoor outdoor lounge

Palette

black #32211B
gray #887D72
brown #775544

Related restaurant interior designs

  • Concrete and wooden entrance to a cafe with seating areaCafe Entry with Concrete and Wood
  • Interior view of a modern cafe featuring wooden seating and large windows overlooking a stone building.Cafe Interior Wood Seating
  • A restaurant interior featuring wooden tables, chairs, and ceiling, with decorative elements and plants.Restaurant Interior Wood Design
  • A cozy dining room with wooden furniture and a textured wall.Cozy Wooden Dining Room
  • A detailed 2D architectural drawing of a restaurant interior, featuring dining areas, kitchen, and outdoor seating.

Brutalist Courtyard Restaurant with Concrete and Wooden Slats

704㎡

704㎡

Spacious modern restaurant interior featuring exposed concrete walls, extensive wooden slat screens, wooden dining tables, upholstered sofas, and multiple indoor trees in an open courtyard layout.

Brutalist Courtyard Restaurant with Concrete and Wooden Slats

restaurant interior · concrete wood · indoor outdoor lounge

An open-air dining space where raw concrete meets warm teak and lush greenery under dramatic natural light.

Tags

brutalist restauranttropical concrete interiorwooden slat screensindoor courtyard diningmodern tropical design

Brutalist Courtyard Restaurant with Concrete and Wooden Slats

restaurant interior · concrete wood · indoor outdoor lounge

An open-air dining space where raw concrete meets warm teak and lush greenery under dramatic natural light.

Tags

brutalist restauranttropical concrete interiorwooden slat screensindoor courtyard diningmodern tropical design

About this design

This striking restaurant interior showcases a sophisticated brutalist-tropical aesthetic defined by a dominant palette of cool concrete grey, warm teak brown, and vibrant botanical green. The spatial layout is an open, double-height courtyard that seamlessly blends indoor and outdoor dining. Massive wooden slat screens serve as both architectural dividers and light filters, casting rhythmic shadows across the space. The material selection is honest and tactile: raw concrete columns and floors contrast with rich wooden furniture, patterned upholstery, and abundant tropical plants. Natural light floods the area from above and through the slats, creating a dynamic atmosphere that shifts throughout the day. The mood is simultaneously grounded and airy, exuding quiet luxury. This design perfectly suits upscale urban restaurants, boutique hotels, or high-end cafes seeking a distinctive identity that balances raw architectural power with organic warmth.

Style
restaurant interior
Materials
concrete wood
Subject
indoor outdoor lounge

Palette

black #32211B
gray #887D72
brown #775544

Related restaurant interior designs

  • Concrete and wooden entrance to a cafe with seating areaCafe Entry with Concrete and Wood
  • Interior view of a modern cafe featuring wooden seating and large windows overlooking a stone building.Cafe Interior Wood Seating
  • A restaurant interior featuring wooden tables, chairs, and ceiling, with decorative elements and plants.Restaurant Interior Wood Design
  • A cozy dining room with wooden furniture and a textured wall.Cozy Wooden Dining Room
  • A detailed 2D architectural drawing of a restaurant interior, featuring dining areas, kitchen, and outdoor seating.
orange #423C37
#200D05 #200D05

How to get this look

  • Use raw concrete walls and floors as the foundational texture to anchor the space
  • Install extensive wooden slat screens or louvers to filter light and create visual rhythm
  • Mix substantial wooden dining tables with comfortable upholstered sofas and lounge chairs
  • Incorporate multiple large indoor trees and abundant potted plants to soften the brutalist elements
  • Maintain a restrained neutral palette with warm wood tones and deep greens as accent colors
Restaurant Interior 2D Plan
  • A dimly lit, industrial-themed restaurant dining room with stone walls, wooden furniture, and greenery accents.Industrial Restaurant Dining Room
  • A modern dining room with decorative lighting and elegant furniture.Modern Restaurant Dining Room Lighting
  • A modern hotpot restaurant interior with metallic counters and stools.Modern Hotpot Restaurant Interior Metallic Counter
  • orange #423C37
    #200D05 #200D05

    How to get this look

    • Use raw concrete walls and floors as the foundational texture to anchor the space
    • Install extensive wooden slat screens or louvers to filter light and create visual rhythm
    • Mix substantial wooden dining tables with comfortable upholstered sofas and lounge chairs
    • Incorporate multiple large indoor trees and abundant potted plants to soften the brutalist elements
    • Maintain a restrained neutral palette with warm wood tones and deep greens as accent colors
    Restaurant Interior 2D Plan
  • A dimly lit, industrial-themed restaurant dining room with stone walls, wooden furniture, and greenery accents.Industrial Restaurant Dining Room
  • A modern dining room with decorative lighting and elegant furniture.Modern Restaurant Dining Room Lighting
  • A modern hotpot restaurant interior with metallic counters and stools.Modern Hotpot Restaurant Interior Metallic Counter