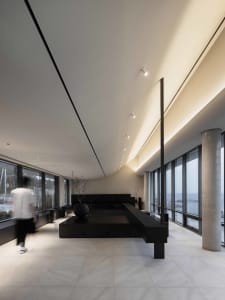
Curved Cove Ceiling Living Room with Harbor View
Shenzhen Hengyue Qianhai Financial Center T2 Residential Clubhouse
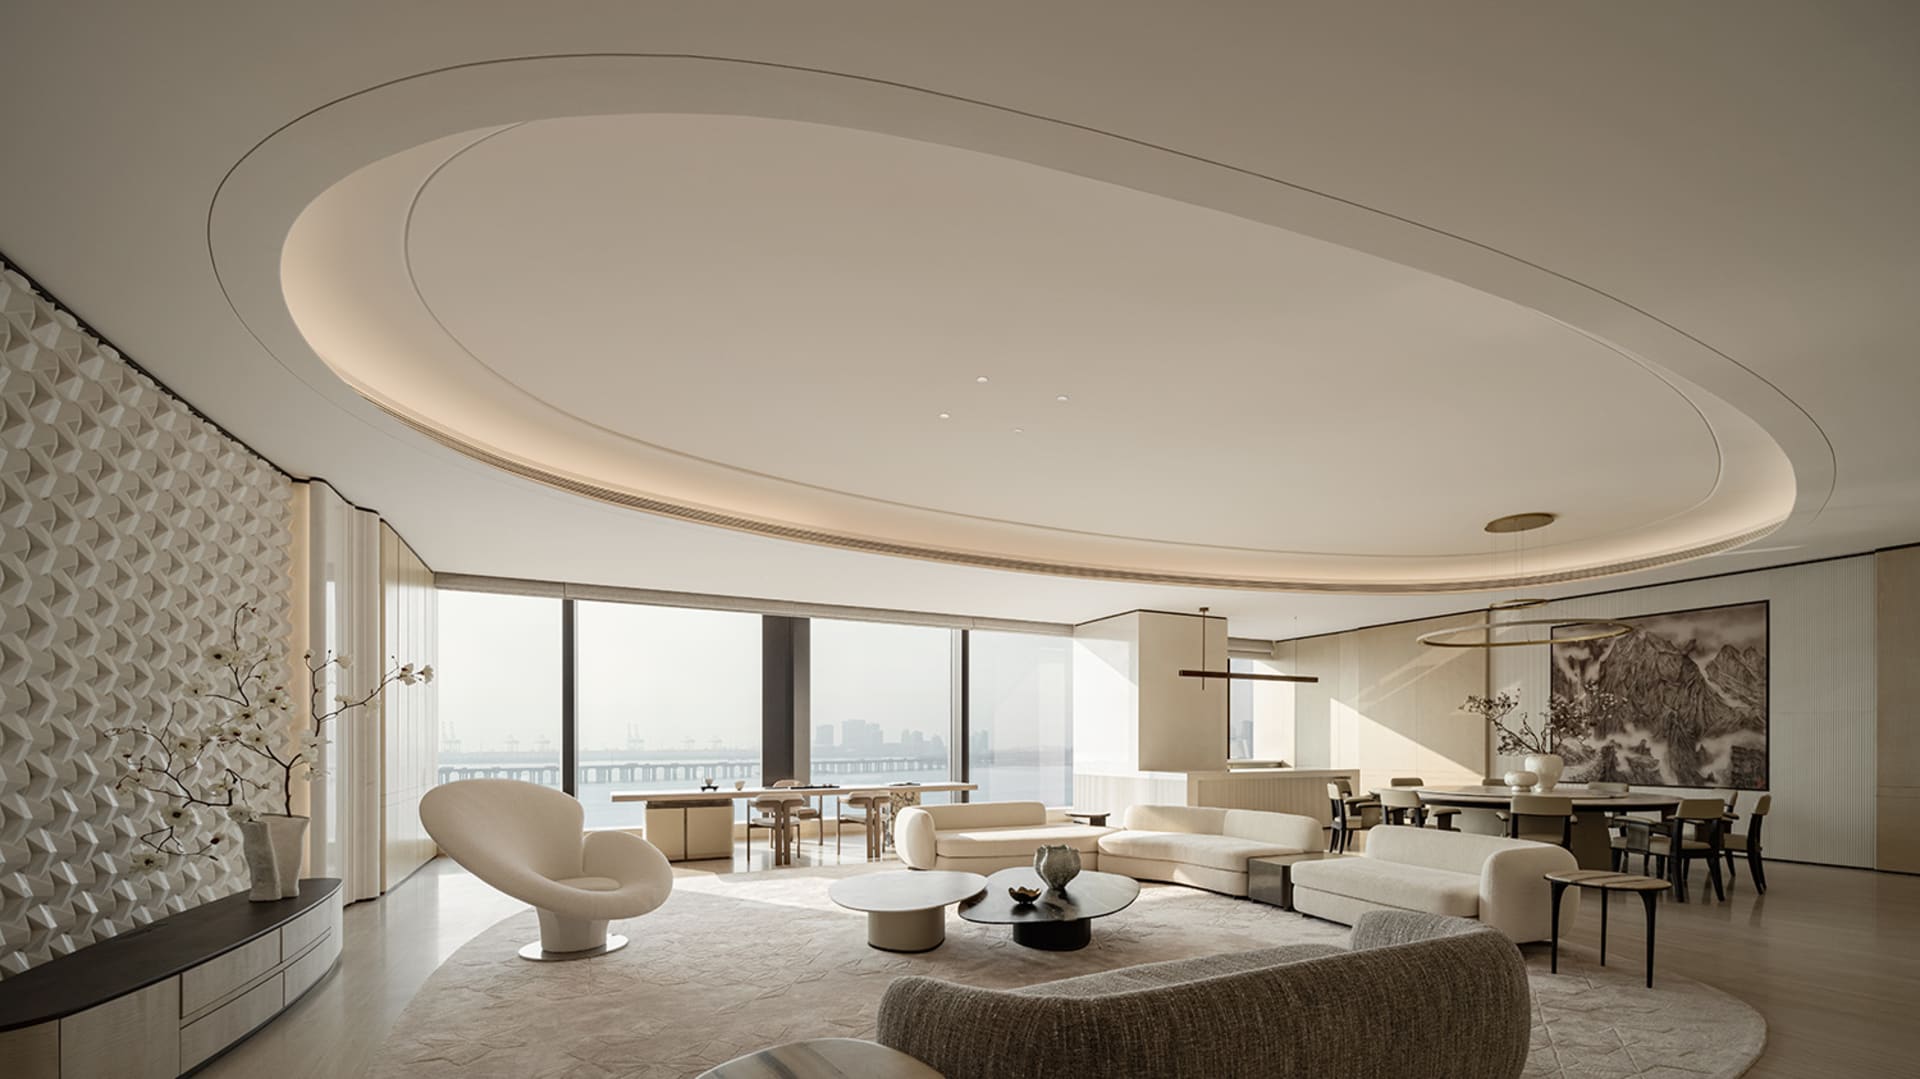
Curved Cove Ceiling Living Room with Harbor View
living room · textured plaster · open plan living
A sculptural ceiling detail defines this serene, light-filled open living and dining space overlooking the water.
Curved Cove Ceiling Living Room with Harbor View
living room · textured plaster · open plan living
A sculptural ceiling detail defines this serene, light-filled open living and dining space overlooking the water.
About this design
This expansive open-plan living and dining area is defined by a breathtaking curved cove ceiling that creates soft, indirect lighting and a sense of architectural drama. The dominant palette is a sophisticated neutral scheme of warm off-whites, creamy beiges, and soft taupes. A standout feature is the large textured plaster wall with a three-dimensional geometric pattern on the left, adding tactile depth and visual interest. The space is anchored by a large circular area rug and layered seating including a sculptural white swivel armchair, a textured bouclé curved sofa in the foreground, and clean-lined modular sofas in the background. Materials range from smooth plaster and matte wood flooring to bouclé fabric, polished stone coffee tables, and metallic accents in the lighting fixtures. Natural light floods in through floor-to-ceiling windows revealing a panoramic harbor and city skyline. The overall mood is calm, luxurious, and contemporary. This design perfectly suits high-end urban apartments or waterfront penthouses for design-conscious homeowners who appreciate architectural details and serene, gallery-like living environments.
- Style
- living room
- Materials
- textured plaster
- Subject
- open plan living