Entryway with Green Leather Chair and Slate Shelving
200㎡
Entryway with Green Leather Chair and Slate Shelving
entryway · mixed materials · modern minimalist
A serene corner where industrial lines meet soft natural textures.
Entryway with Green Leather Chair and Slate Shelving
entryway · mixed materials · modern minimalist
A serene corner where industrial lines meet soft natural textures.
About this design
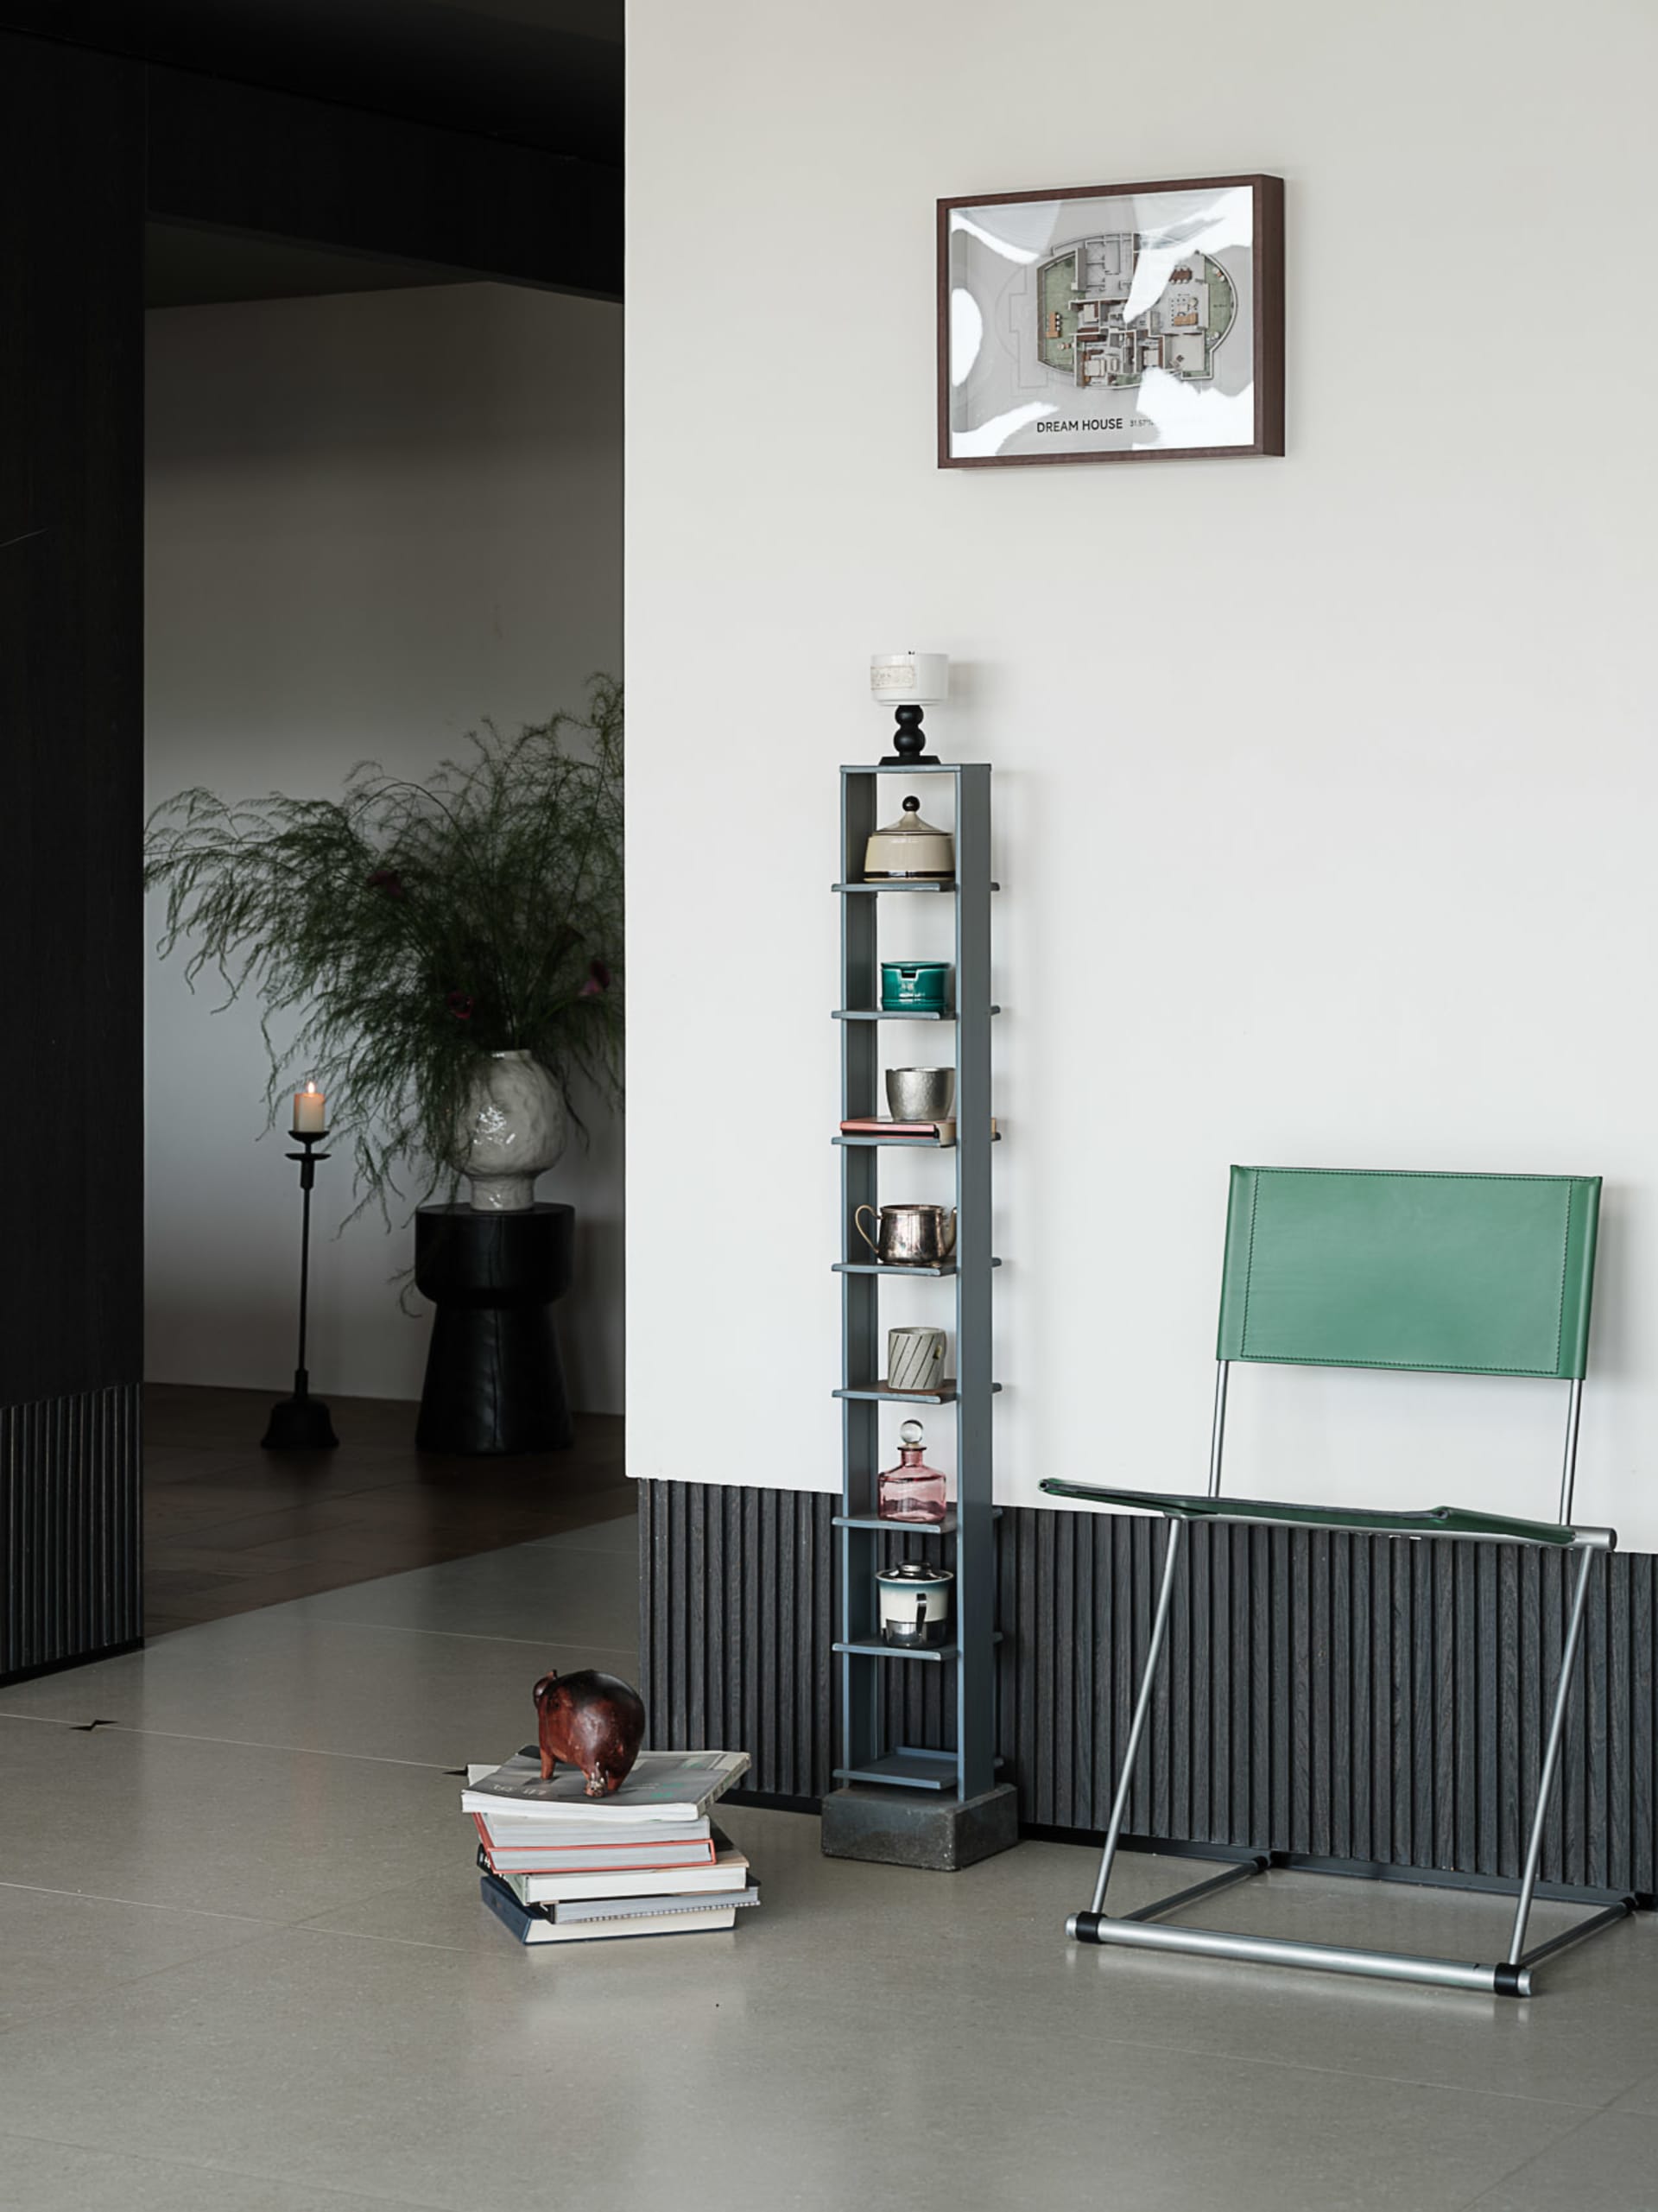
This sophisticated entryway showcases a restrained yet warm minimalist aesthetic. The dominant palette is composed of cool neutrals — soft greys, charcoal, and crisp white — punctuated by a striking emerald green leather chair. Materials are thoughtfully layered: smooth polished concrete floors contrast with vertically ribbed dark wood wainscoting, while the tall, slender shelving unit in a matte slate-blue finish adds both storage and sculptural presence. A framed architectural floor plan titled 'Dream House' hangs above, reinforcing the spatial design theme. Natural elements soften the industrial edge, including a large textural ceramic vase holding flowing greenery and a lit candle on a black pedestal. The mood is calm, contemplative, and quietly luxurious. The open spatial layout creates a sense of airiness while maintaining clear functional zones. This space would perfectly suit design enthusiasts, architects, or anyone seeking a refined, uncluttered transition area that balances modern geometry with organic warmth.
- Style
- entryway
- Materials
- mixed materials
- Subject
- modern minimalist


