Light Wood Open Living and Dining Area with Black Accents
138㎡
Light Wood Open Living and Dining Area with Black Accents
living dining room · wood paneling · open plan layout
A serene open-concept space where natural light wood meets bold black accents for a calm, contemporary lifestyle.
Light Wood Open Living and Dining Area with Black Accents
living dining room · wood paneling · open plan layout
A serene open-concept space where natural light wood meets bold black accents for a calm, contemporary lifestyle.
About this design
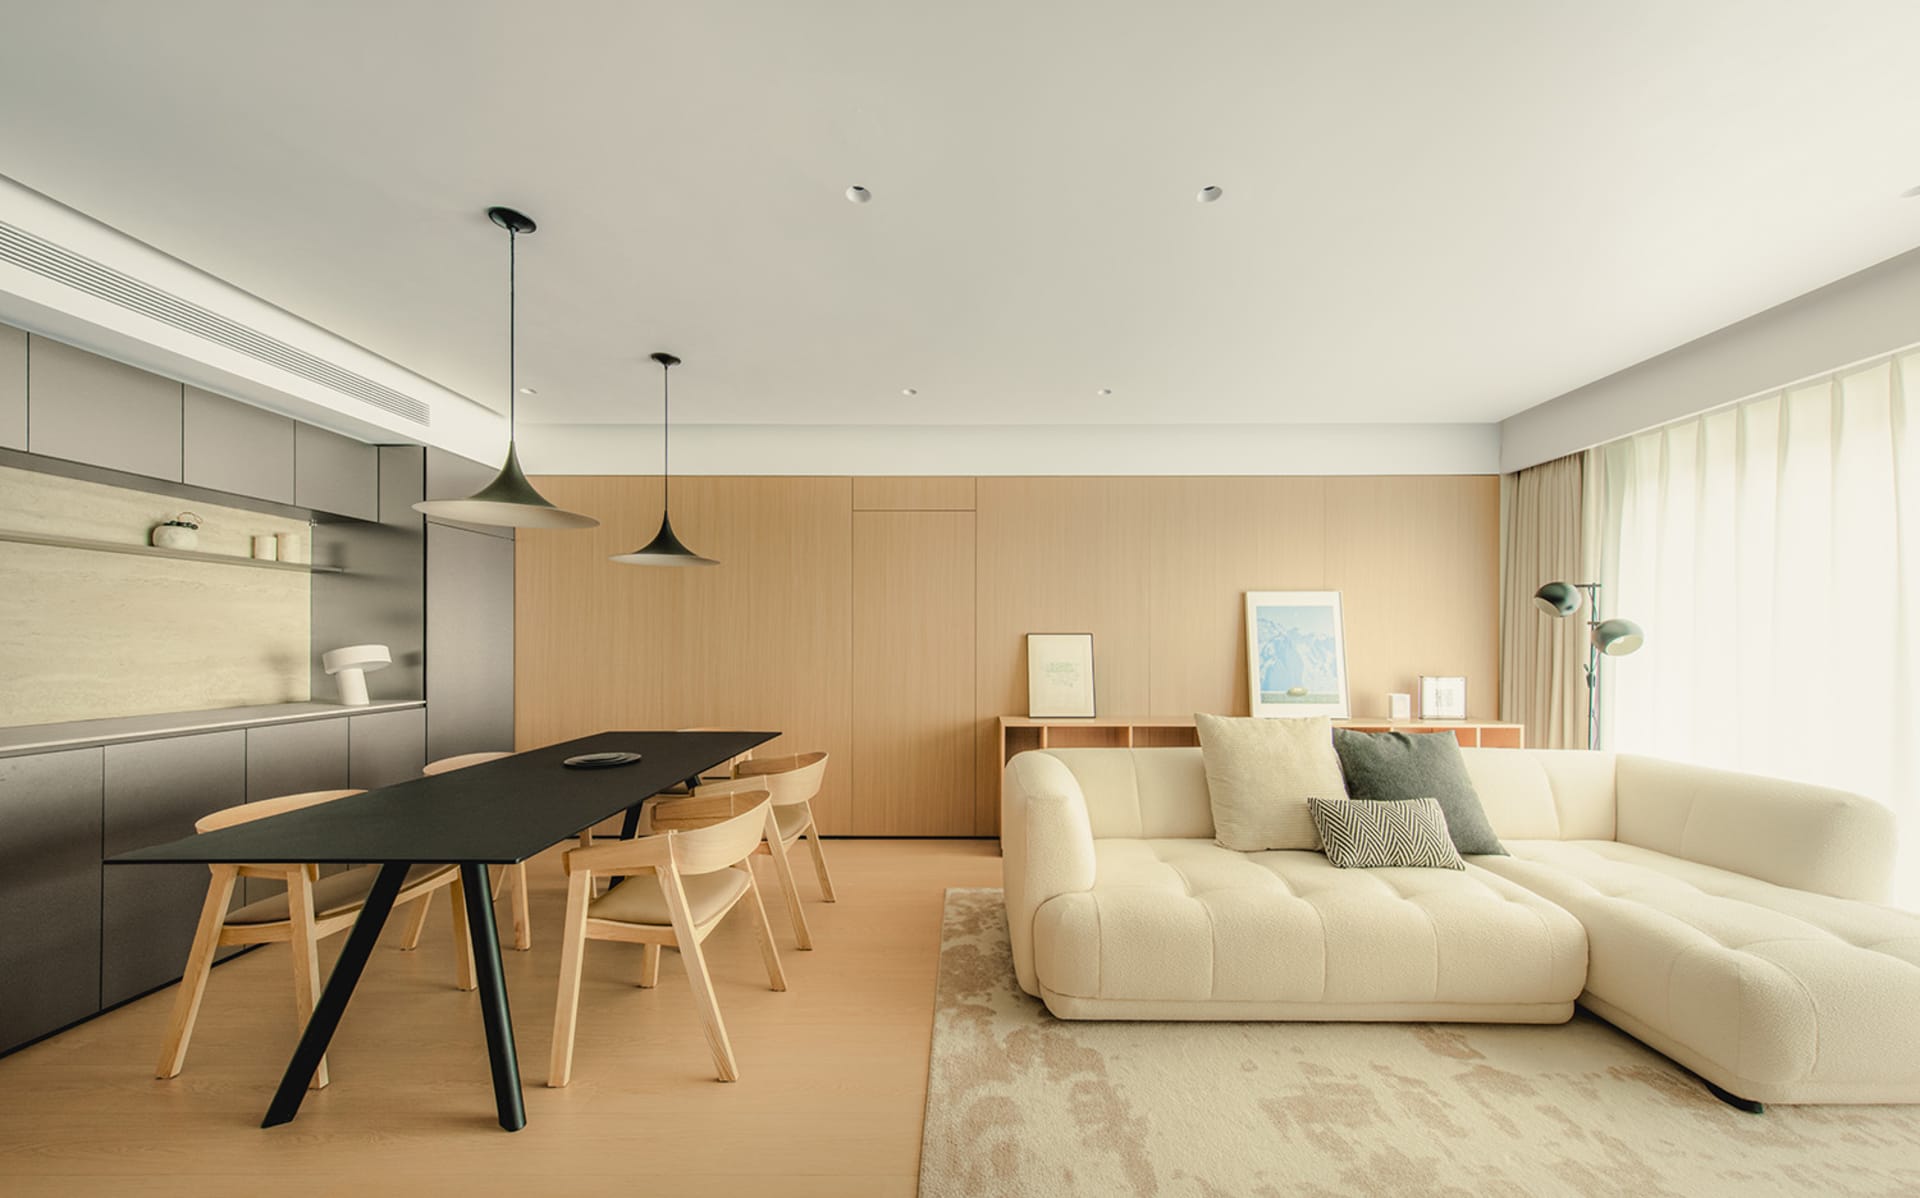
This bright and airy open-plan living and dining room showcases a soft neutral palette dominated by creamy white, warm light oak, and deep charcoal black. The dominant materials include smooth wood paneling on the feature wall, matte black metal for the dining table base and pendant lights, and a textured bouclé fabric on the generous L-shaped sectional sofa. Two striking black cone-shaped pendant lamps hang above the sleek dining table, creating a strong visual contrast against the pale wood tones. Natural light floods in from the large window dressed with sheer curtains, complemented by recessed ceiling lights for a layered lighting scheme. The spatial layout is clean and unobstructed, promoting flow between the dining area and the lounge zone anchored by a large neutral area rug. This design perfectly suits young professionals, small families, or anyone seeking a tranquil, minimalist Scandinavian-Japanese inspired home that feels spacious and serene.
- Style
- living dining room
- Materials
- wood paneling
- Subject
- open plan layout


