Oak Dining Room with Curved Archway and Statement Staircase
Canadian Toronto Warm Wooden Minimalist Semi-detached House Renovation
Oak Dining Room with Curved Archway and Statement Staircase
dining room · oak · staircase
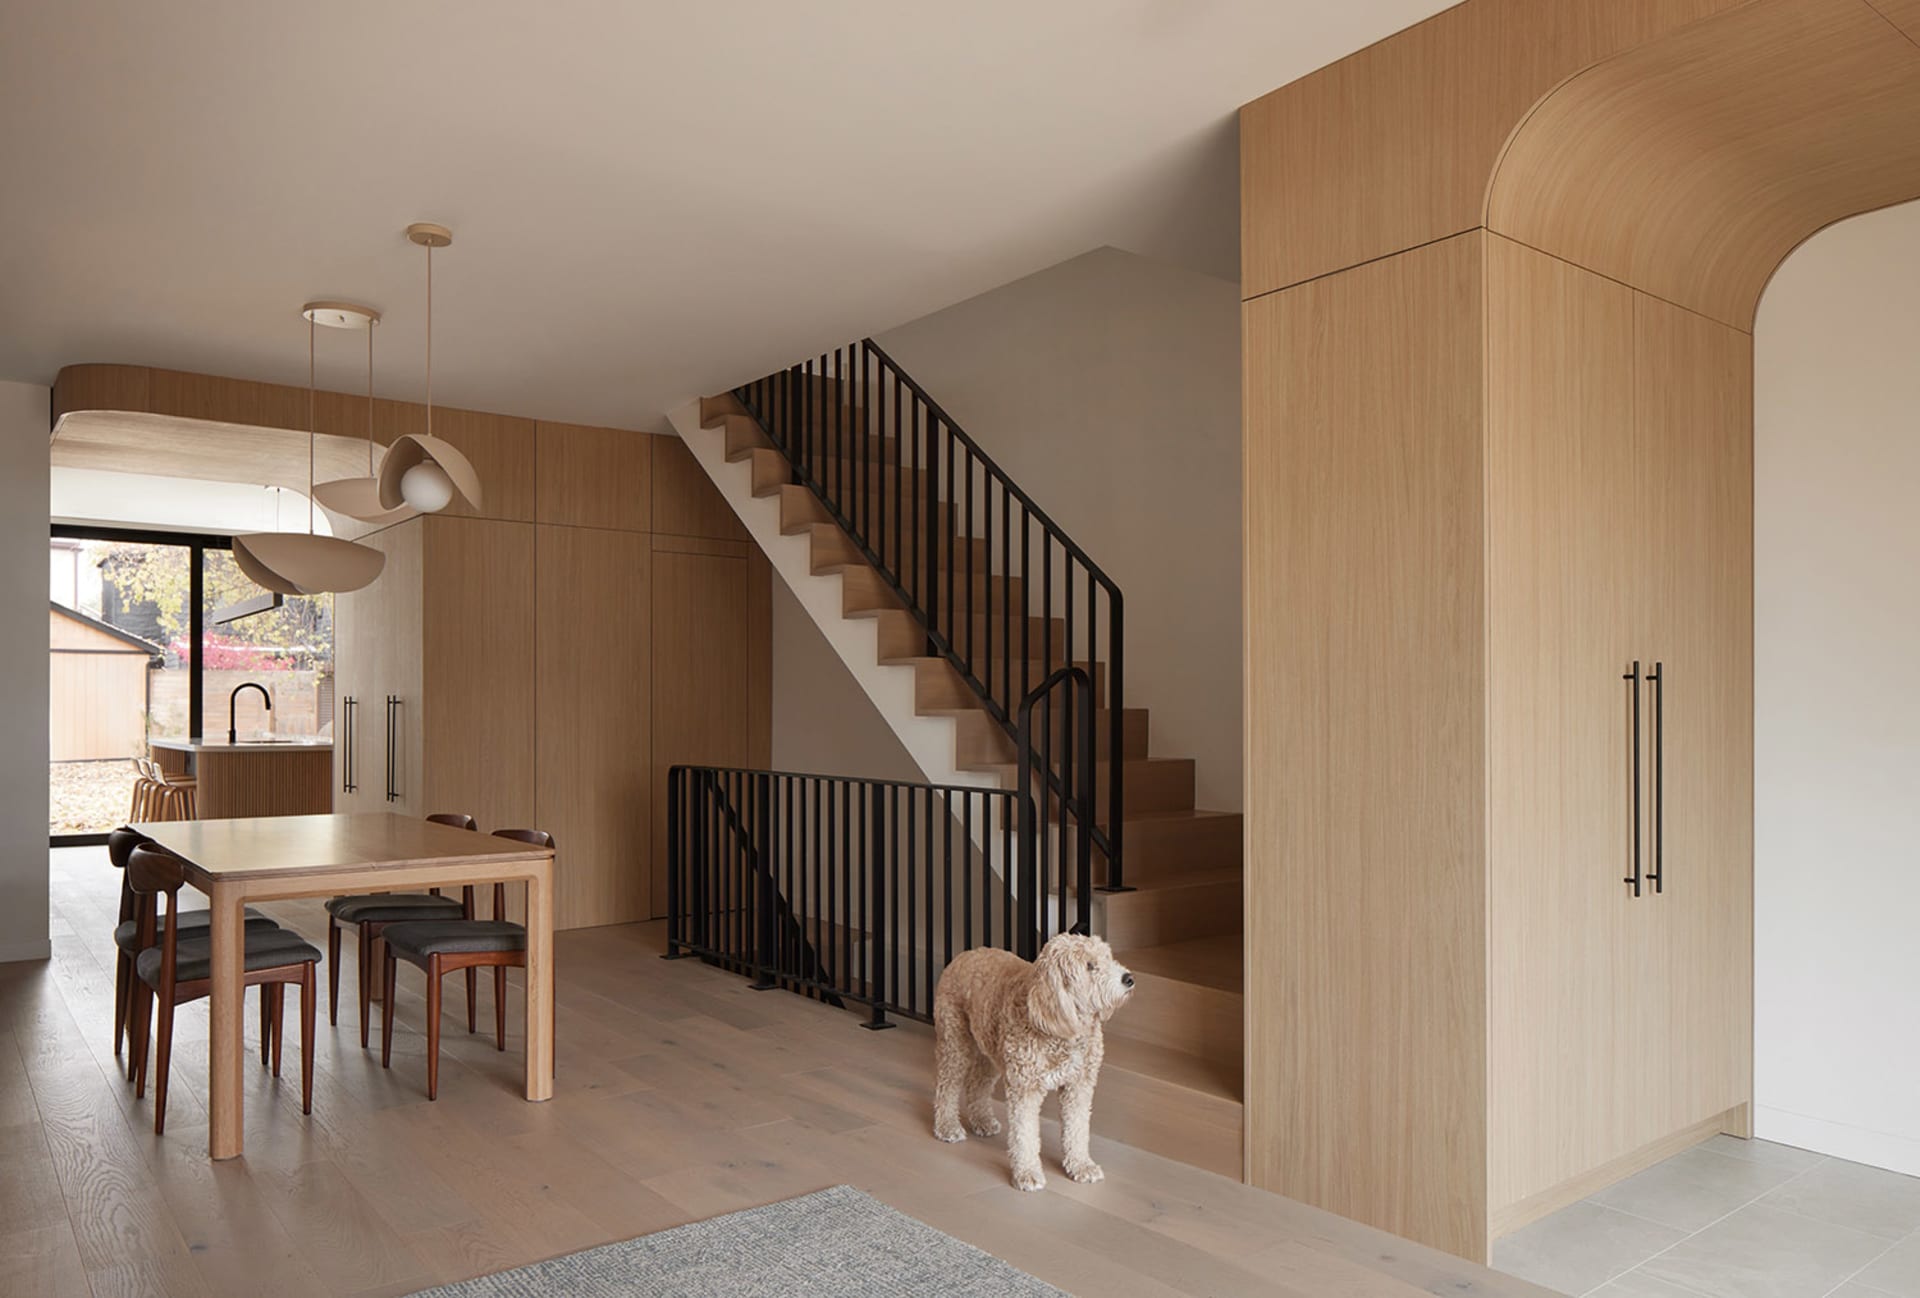
A light-filled open-plan dining area seamlessly connects to a sculptural timber staircase in a contemporary family home.
Oak Dining Room with Curved Archway and Statement Staircase
dining room · oak · staircase
A light-filled open-plan dining area seamlessly connects to a sculptural timber staircase in a contemporary family home.
About this design
This bright and airy open-plan dining space showcases a warm, neutral palette dominated by various tones of light oak. The room features a solid oak dining table paired with matching wooden chairs upholstered in dark grey fabric. Three sculptural pendant lights with organic, curved forms hang above the table, creating visual interest and soft illumination. The walls are clad in vertical oak paneling that extends upward to form a dramatic curved archway on the right, which frames a tall built-in storage unit. A striking black metal staircase with thin vertical balusters ascends in the background, providing strong geometric contrast against the organic wood tones. The light wood flooring flows throughout, enhancing the sense of spaciousness. A large opening on the left reveals an adjacent kitchen area with a black tap and outdoor views. The overall mood is calm, contemporary, and inviting, perfectly suited for a modern family home that values both aesthetics and functionality. The presence of a friendly curly-coated dog reinforces the lived-in, family-friendly atmosphere of this thoughtfully designed interior.
- Style
- dining room
- Materials
- oak
- Subject
- staircase


