Oak Dining Room with Marble Table and Sculptural Pendant
800m²
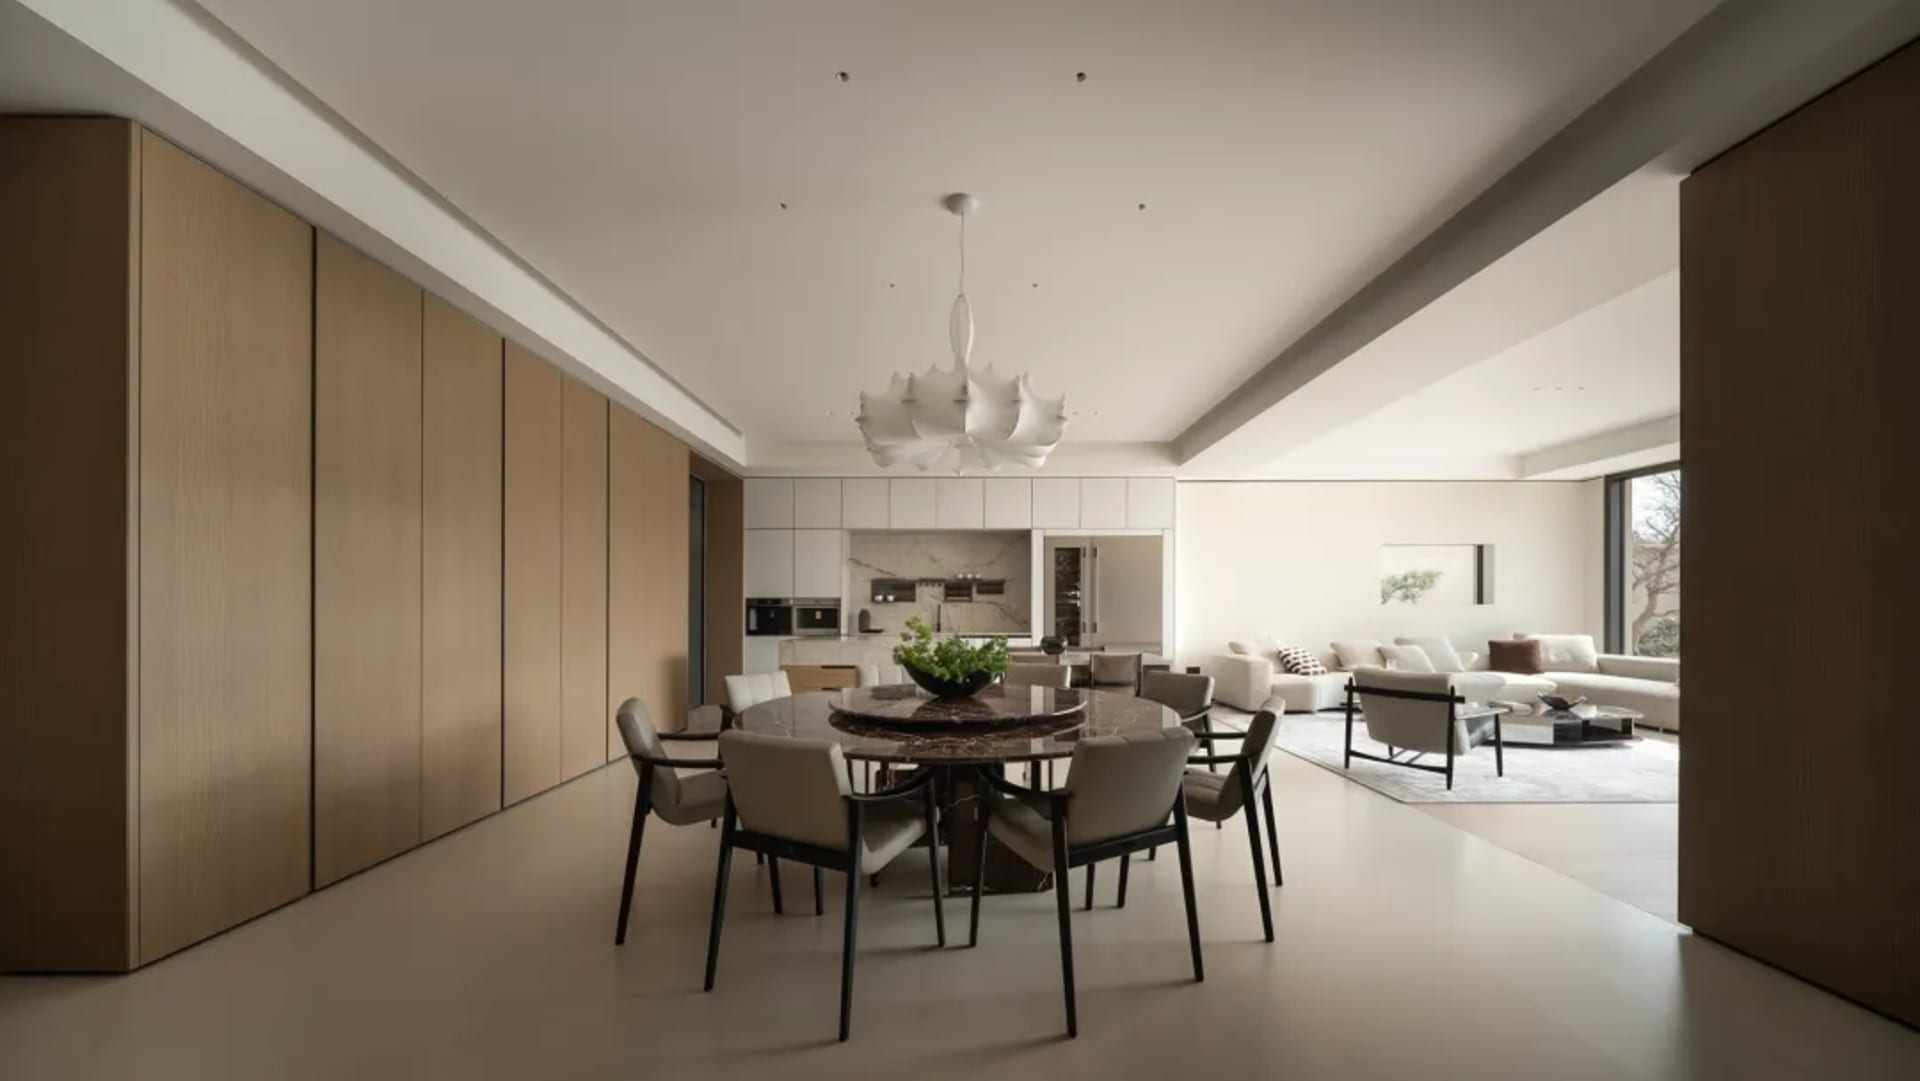
Oak Dining Room with Marble Table and Sculptural Pendant
dining room · oak · open plan living
A serene open-plan dining area where warm oak walls meet cool marble and soft neutral upholstery.
Oak Dining Room with Marble Table and Sculptural Pendant
dining room · oak · open plan living
A serene open-plan dining area where warm oak walls meet cool marble and soft neutral upholstery.
About this design
This spacious open-plan interior showcases a refined neutral palette dominated by warm beige oak, soft greys, and creamy whites. The dominant materials include full-height light oak paneling and cabinetry, a dramatic dark marble dining table with rich veining, and matte black metal chair frames paired with bouclé-style upholstery. A striking white sculptural pendant light resembling layered petals serves as the focal point, complemented by recessed ceiling lights that create even, soft illumination throughout the space. The spatial layout cleverly integrates the dining area with the living room beyond, maintaining visual continuity through consistent neutral tones and clean lines. The mood is calm, sophisticated, and quietly luxurious. This design particularly suits urban professionals and families who appreciate understated elegance, functional open-plan living, and a timeless aesthetic that feels both contemporary and welcoming.
- Style
- dining room
- Materials
- oak
- Subject
- open plan living


