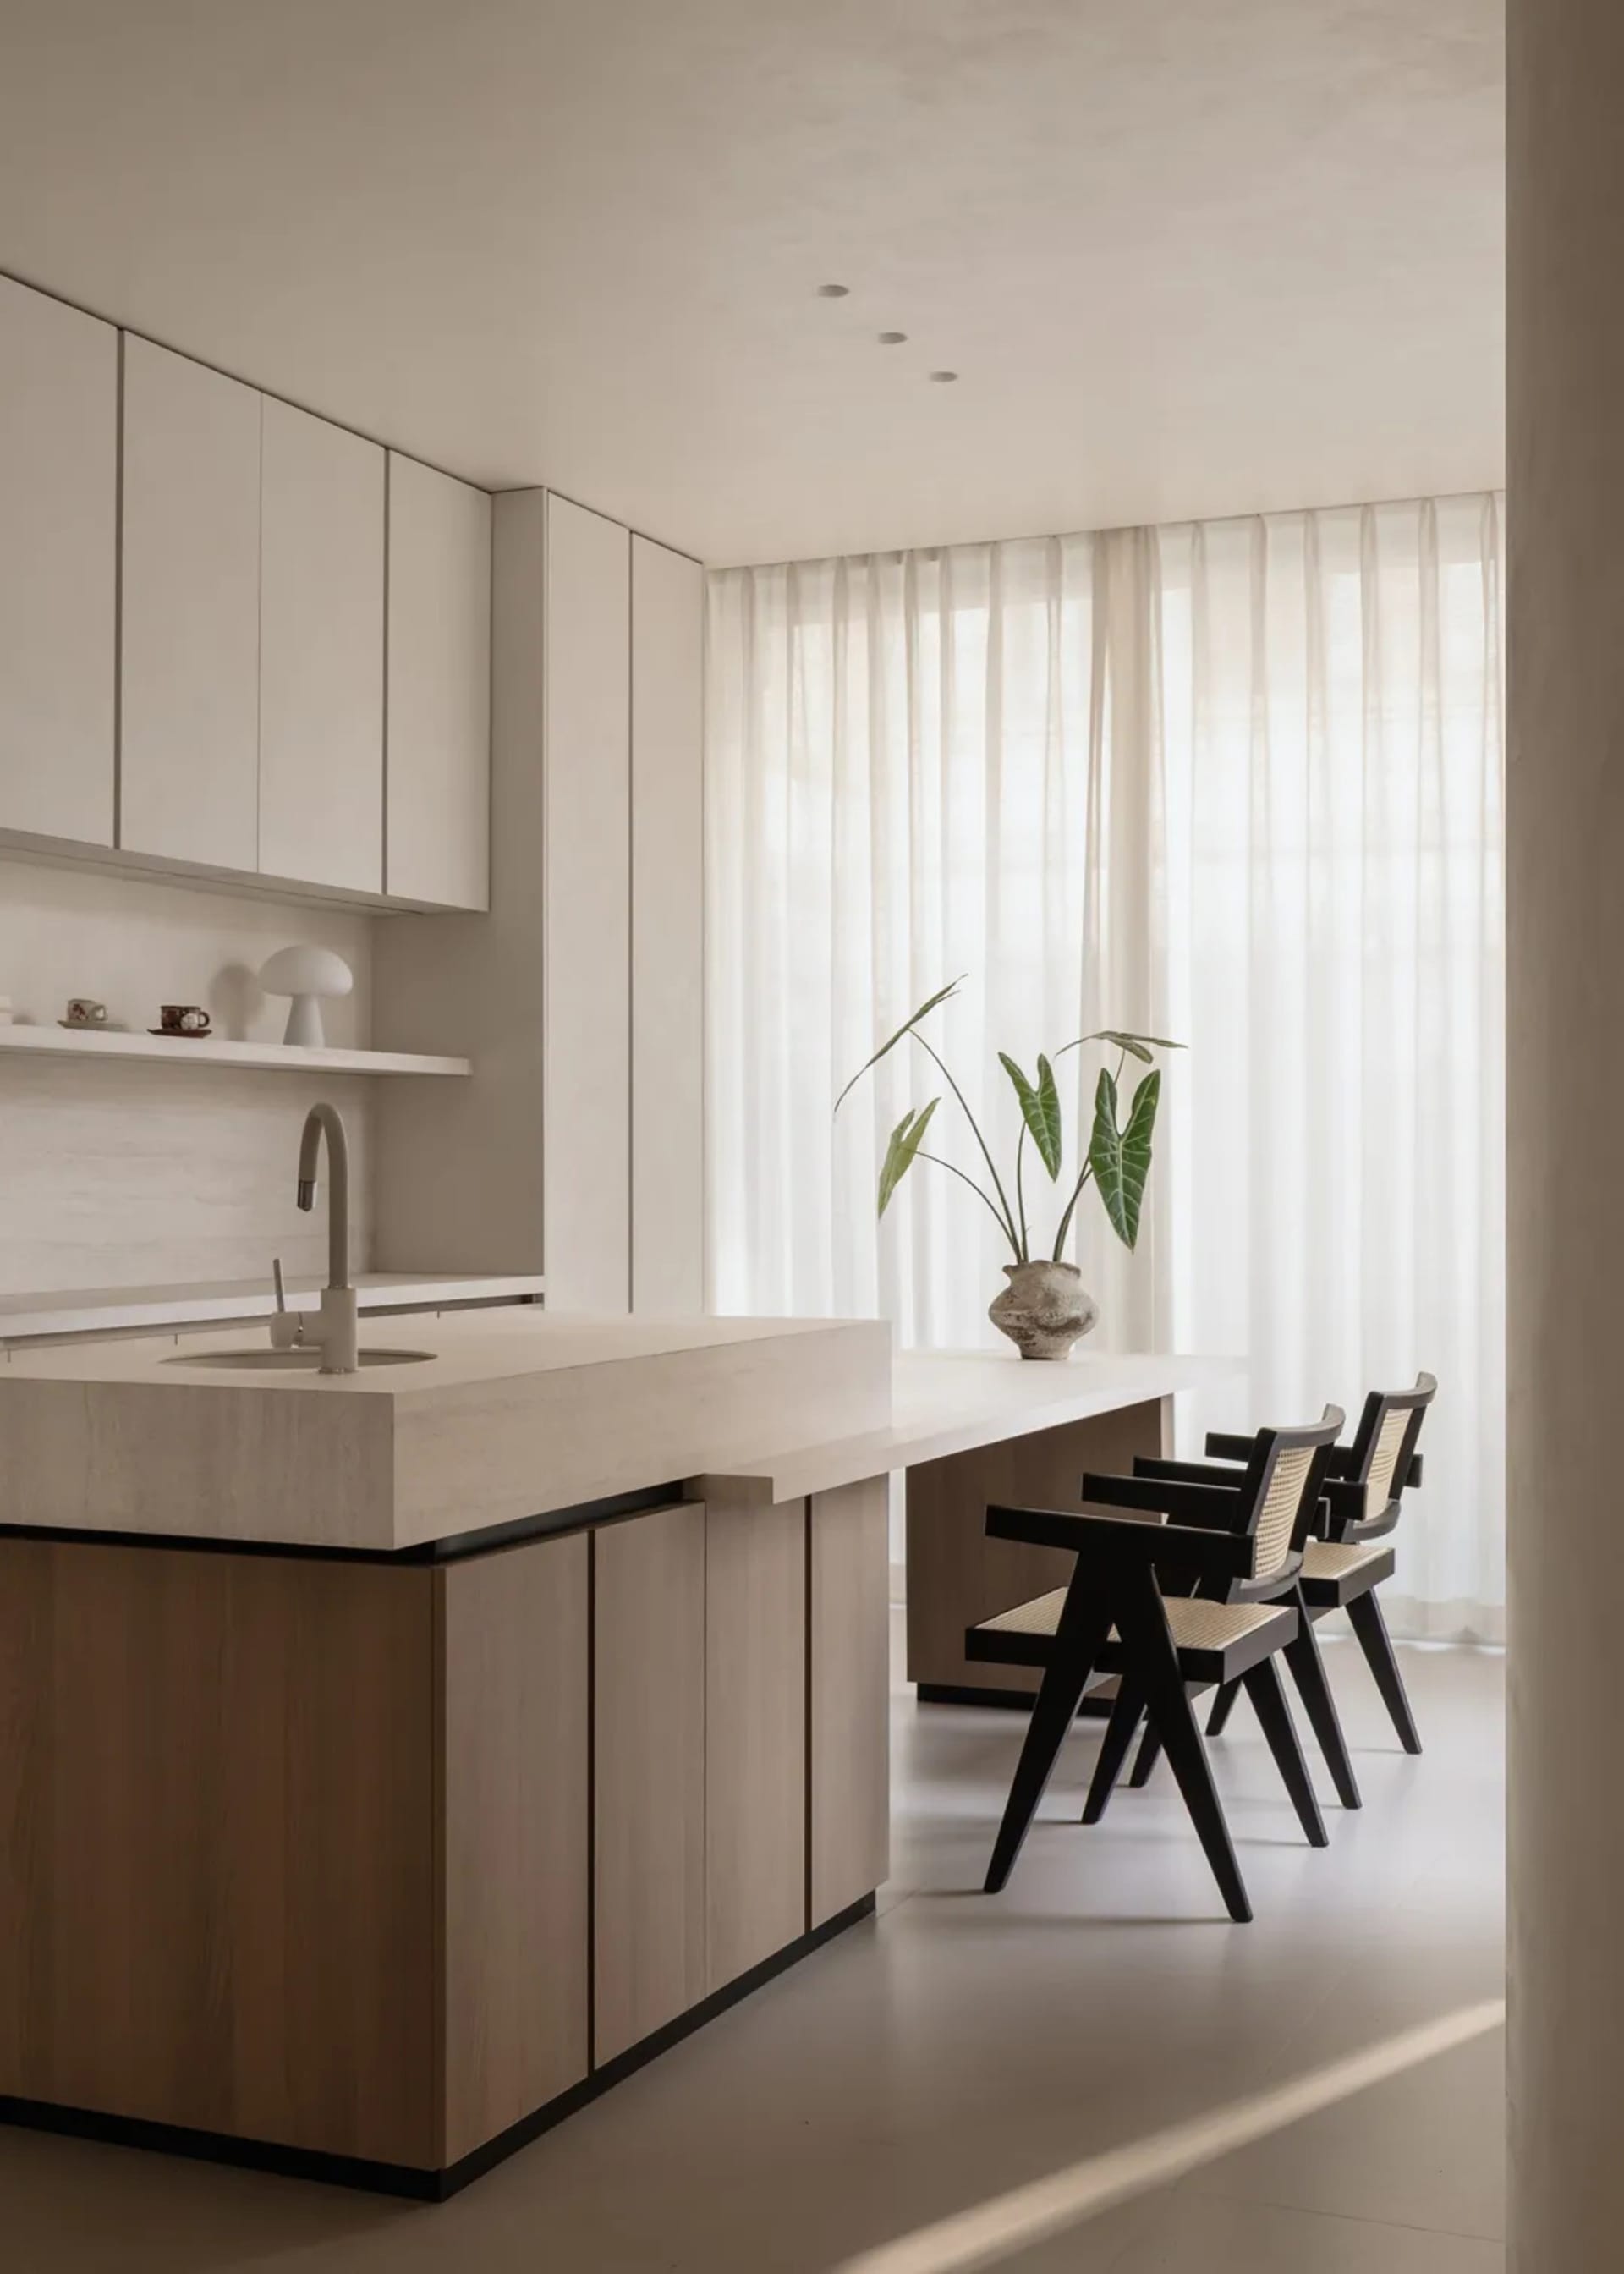
Oak Kitchen Island with Black Dining Chairs
500m²
Oak Kitchen Island with Black Dining Chairs
kitchen · oak veneer · dining area
A serene open-plan kitchen and dining space defined by warm oak, clean lines, and soft natural light.
Oak Kitchen Island with Black Dining Chairs
kitchen · oak veneer · dining area
A serene open-plan kitchen and dining space defined by warm oak, clean lines, and soft natural light.
About this design
This tranquil open-plan kitchen and dining area showcases a refined neutral palette of creamy whites, warm light oak, and deep charcoal accents. The dominant materials include matte oak veneer cabinetry and a solid stone-like countertop that wraps around a generous kitchen island housing an integrated sink with a sleek gooseneck faucet. Three striking black dining chairs with angular wooden frames and woven cane seats create a strong visual contrast against the light wood tones. Soft, diffused daylight filters through floor-to-ceiling sheer white curtains, enhancing the airy and calm atmosphere. Recessed ceiling lights provide subtle ambient illumination. The spatial layout cleverly combines food preparation and dining in one fluid zone, making it ideal for families or design-conscious homeowners who appreciate minimalist aesthetics and functional elegance. The overall mood is peaceful, sophisticated, and inviting.
- Style
- kitchen
- Materials
- oak veneer
- Subject
- dining area


