Open Living Room with Woven Rattan Lounge and Stone Staircase
300㎡
Open Living Room with Woven Rattan Lounge and Stone Staircase
living room · woven rattan · open plan interior
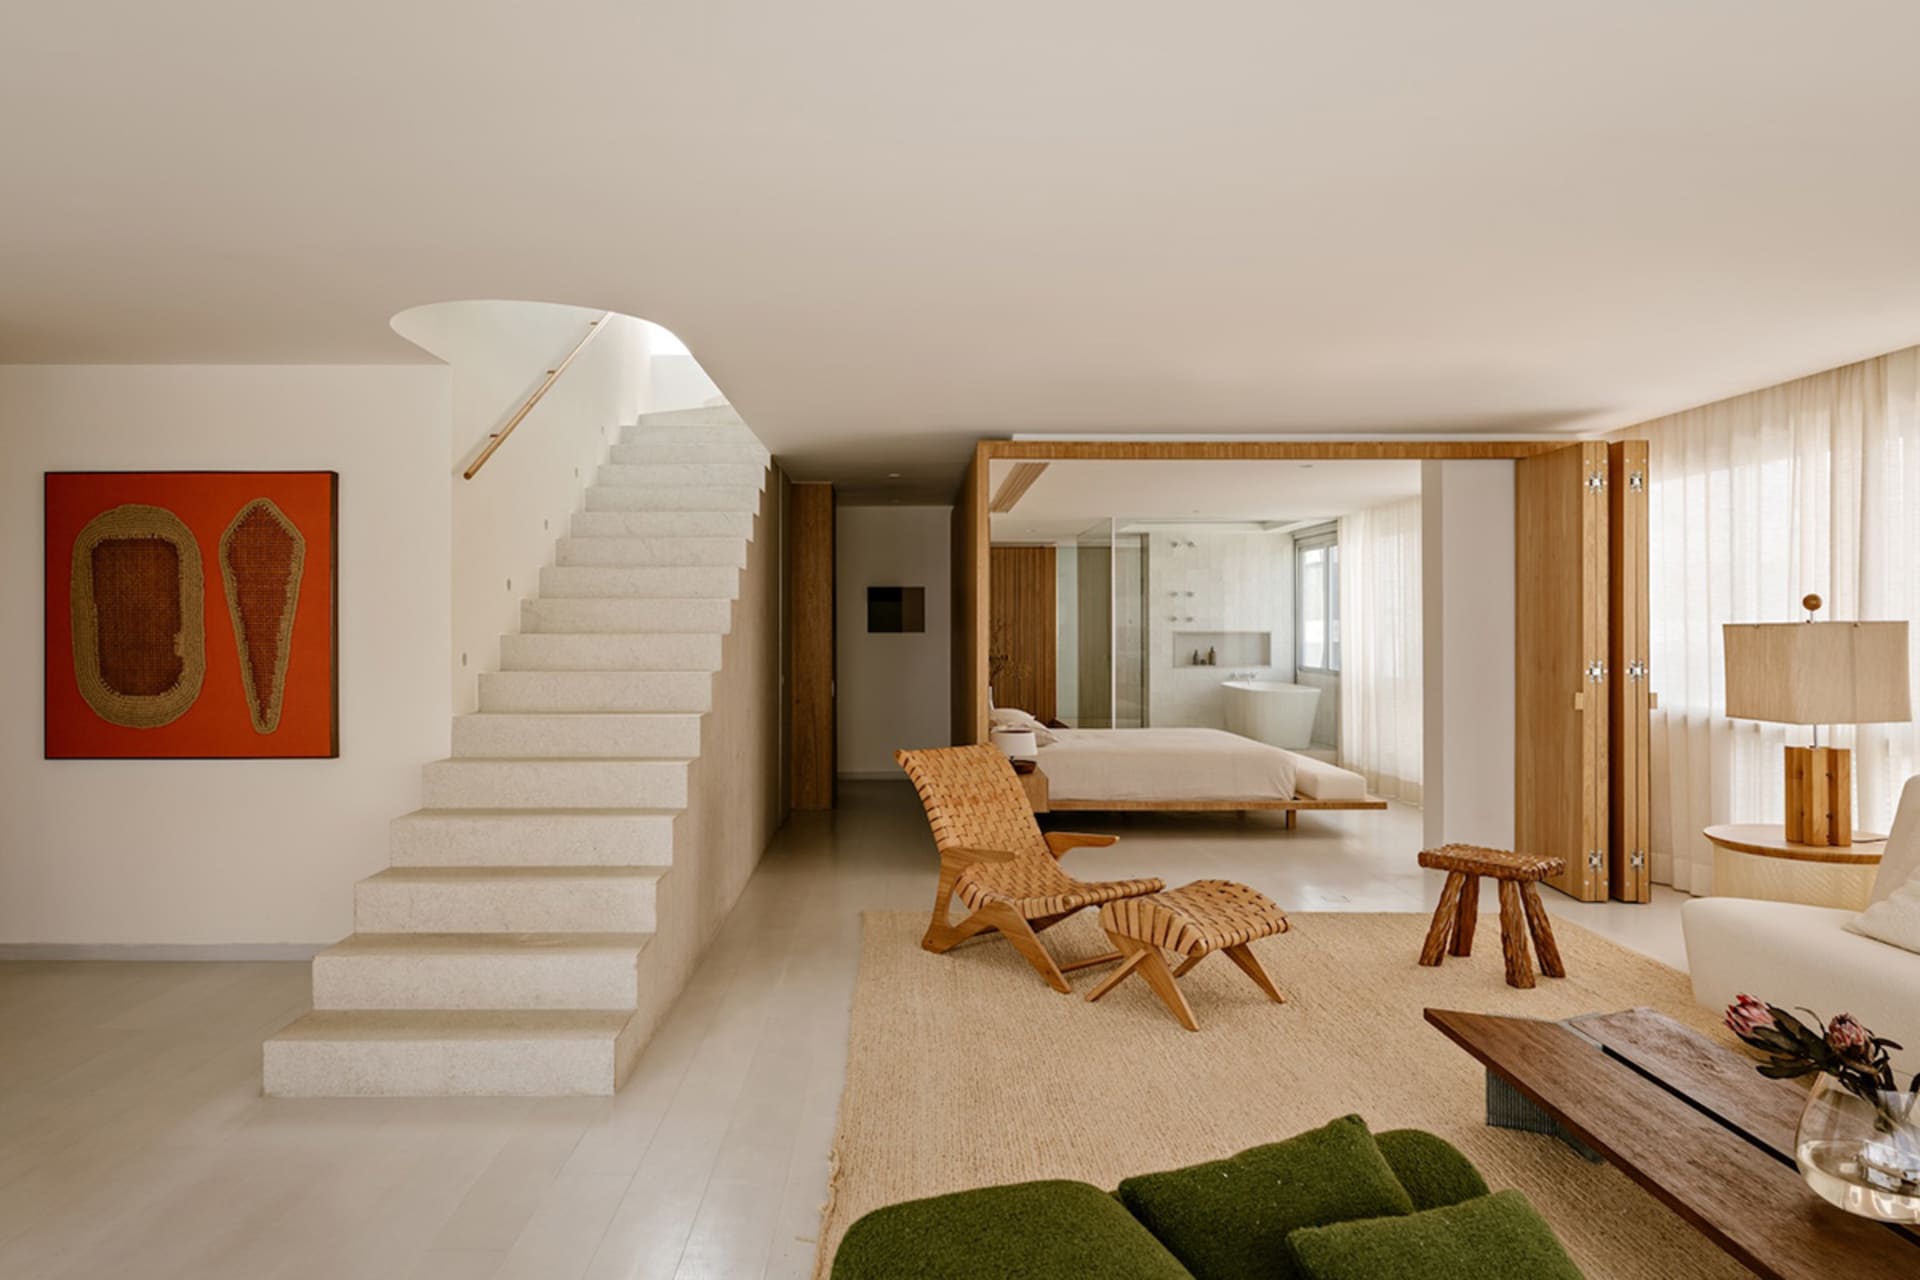
A tranquil open-plan living space where natural textures and soft light create a calming flow between living, sleeping and bathing areas.
Open Living Room with Woven Rattan Lounge and Stone Staircase
living room · woven rattan · open plan interior
A tranquil open-plan living space where natural textures and soft light create a calming flow between living, sleeping and bathing areas.
About this design
This bright, minimalist open-plan interior showcases a harmonious blend of natural materials and clean architectural lines. The dominant palette consists of warm neutrals — creamy white walls, light oak flooring, and sandy jute rugs — punctuated by rich earthy accents of terracotta in the large woven artwork and deep forest green in the bouclé sofa. Prominent materials include handwoven rattan for the iconic lounge chair and matching ottoman, solid wood elements in the coffee table and room-dividing doors, and textured stone on the sculptural staircase. Soft, diffused natural light enters from the right through sheer linen curtains, creating a calm and airy atmosphere. The spatial layout cleverly integrates living, sleeping, and bathing zones while maintaining visual connection through wide openings and consistent material language. This space perfectly suits design-conscious couples or individuals who appreciate serene, uncluttered living that blurs the boundaries between private functions in a tranquil, resort-like home environment.
- Style
- living room
- Materials
- woven rattan
- Subject
- open plan interior