Open Plan Living with Dramatic Black Wall and Micro-Cement Finishes
307㎡
Open Plan Living with Dramatic Black Wall and Micro-Cement Finishes
open plan living · micro cement · modern minimalist interior
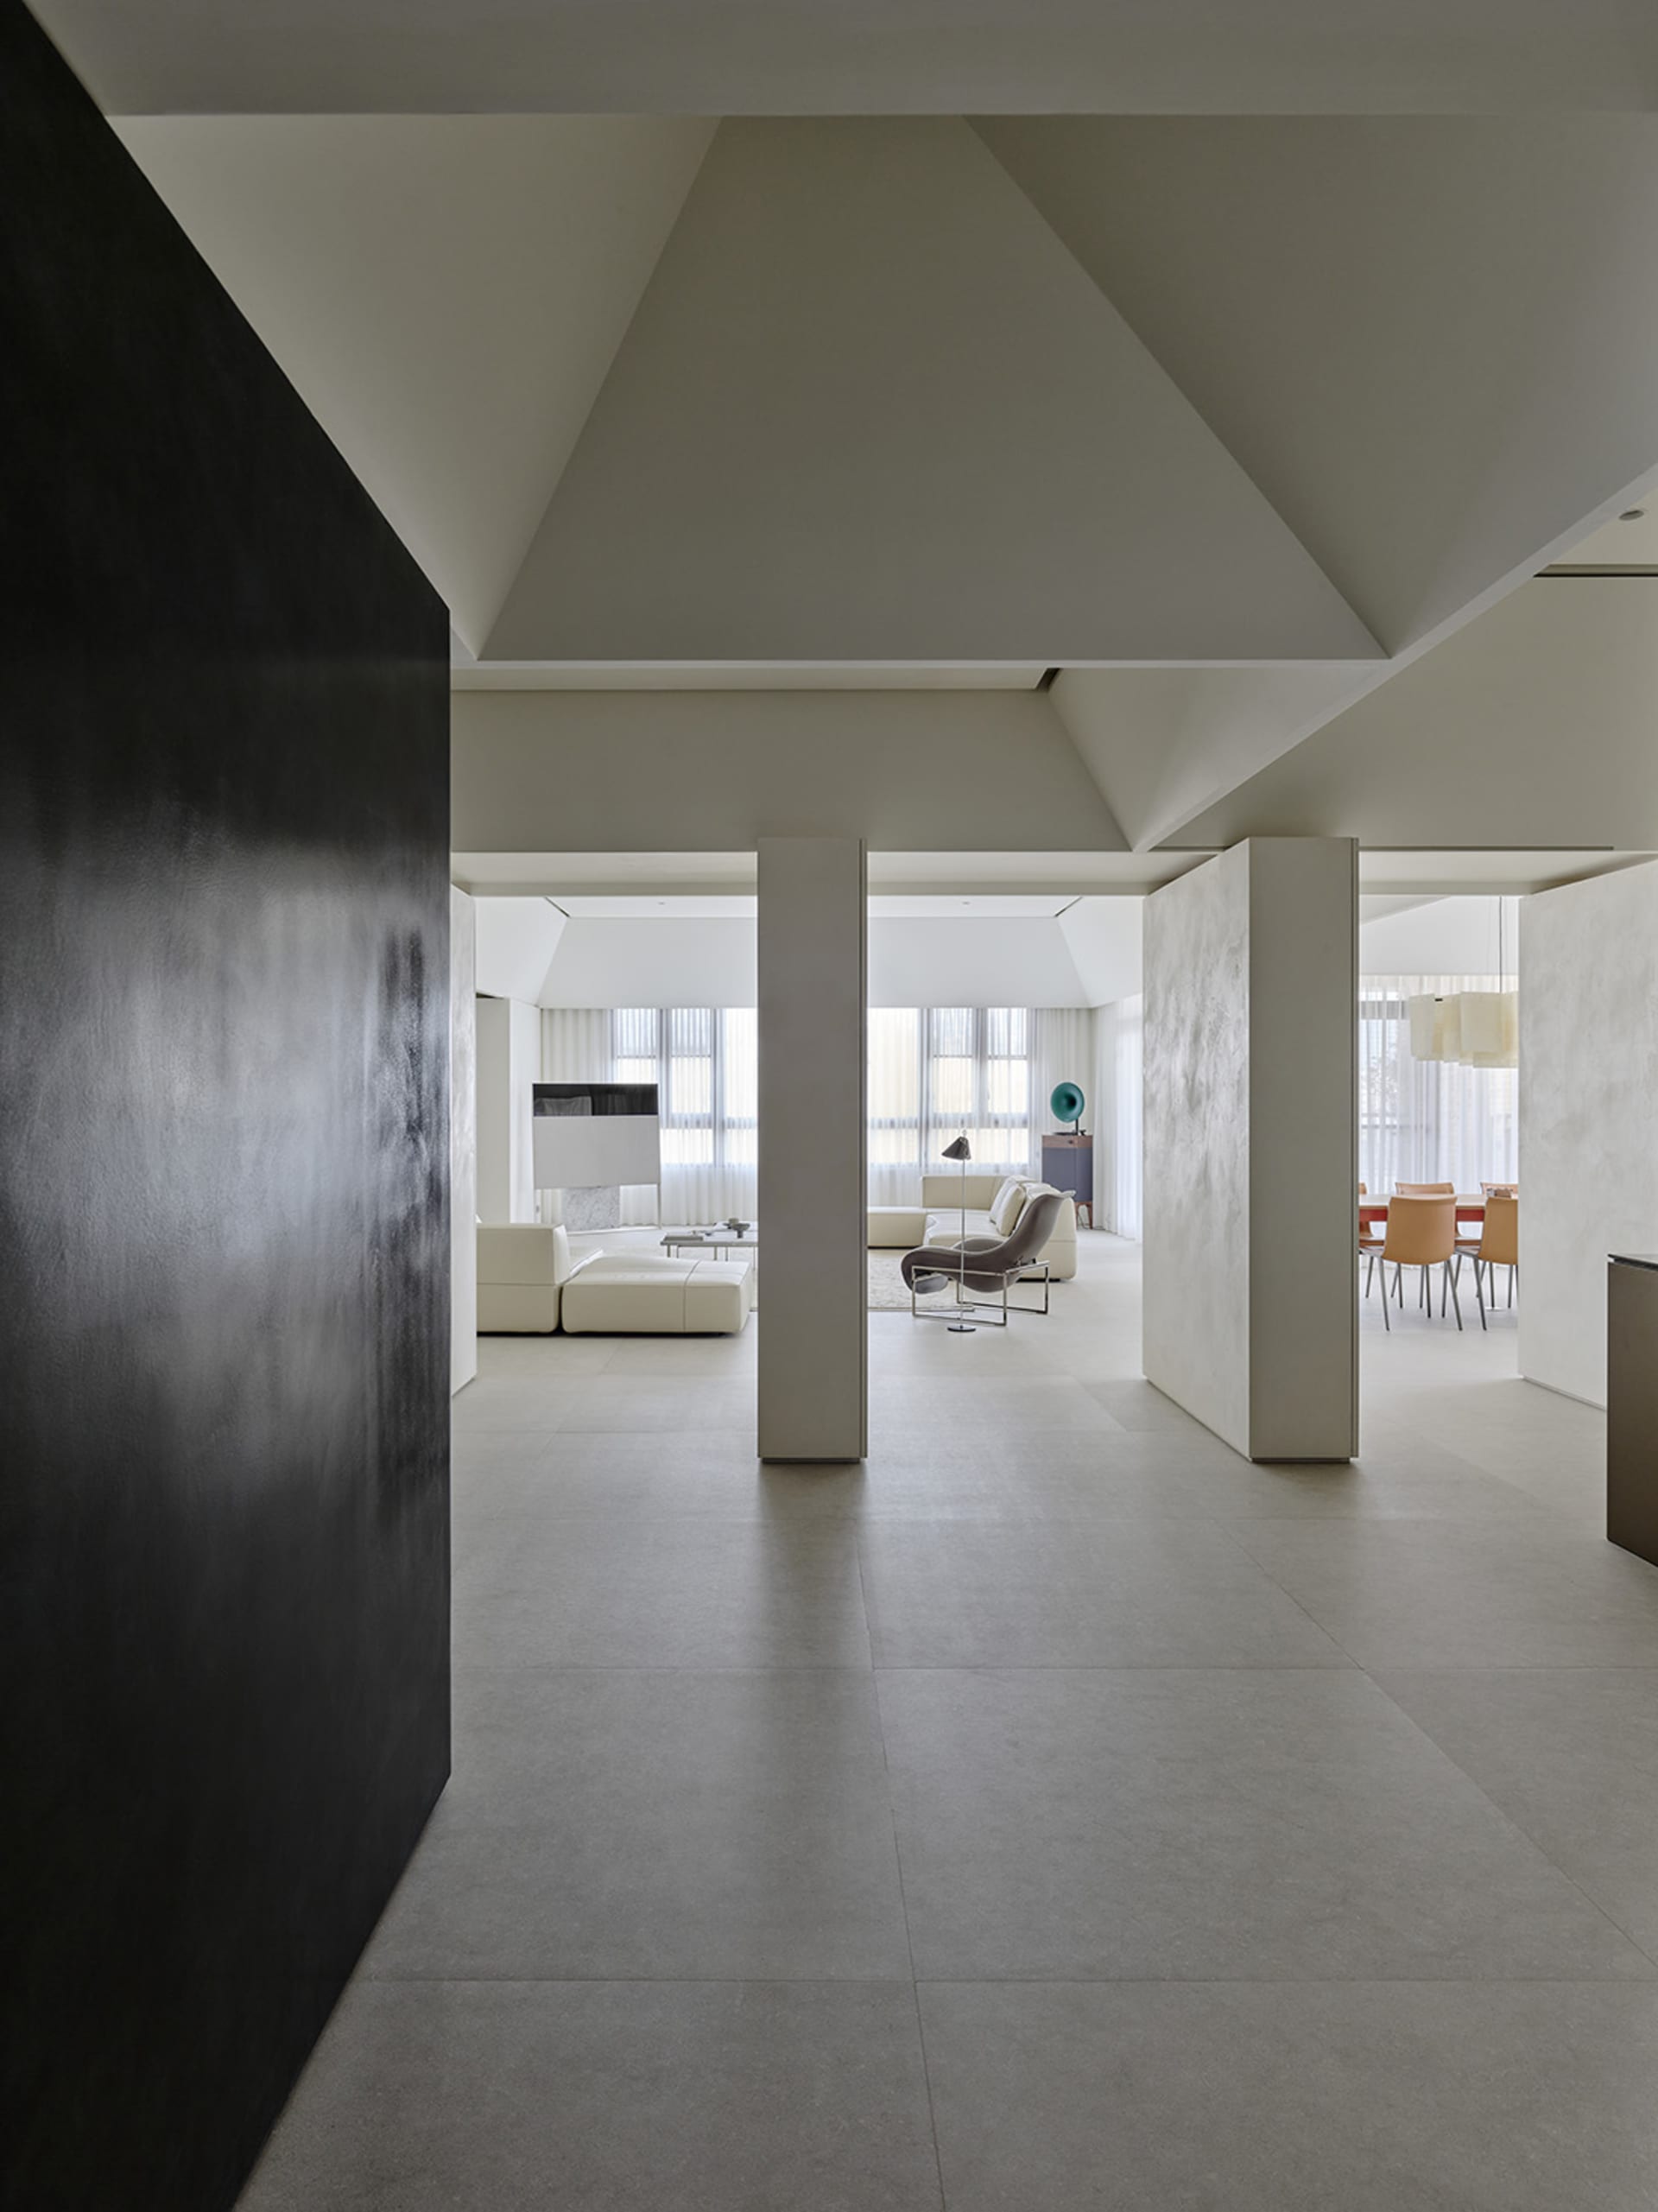
A serene passage reveals an expansive, light-filled open-plan living and dining space defined by bold material contrasts.
Open Plan Living with Dramatic Black Wall and Micro-Cement Finishes
open plan living · micro cement · modern minimalist interior
A serene passage reveals an expansive, light-filled open-plan living and dining space defined by bold material contrasts.
About this design
This striking open-plan interior showcases a dominant neutral palette of soft greys, warm off-whites, and deep charcoal black. The standout feature is a massive textured black wall on the left that dramatically contrasts with the smooth micro-cement floors and matte white structural pillars. The soaring, angular cathedral-style ceiling enhances the sense of volume and architectural purity. Natural light floods in from expansive windows dressed with sheer curtains, while a sculptural grey lounge chair and modular white sofas define the living zone. The spatial layout cleverly uses partial walls and pillars to maintain openness while providing subtle separation between living, dining, and circulation areas. This sophisticated, restrained aesthetic suits design-conscious couples, architects, or anyone seeking a calm, gallery-like living environment that prioritizes material honesty and spatial clarity over ornamentation.
- Style
- open plan living
- Materials
- micro cement
- Subject
- modern minimalist interior


