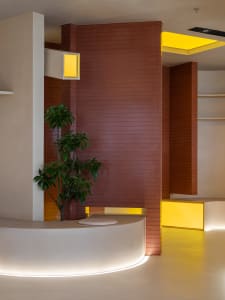
Open Plan Living with Wood Panel Feature Wall
180㎡
Open Plan Living with Wood Panel Feature Wall
modern interior · wood paneling · open plan living
A serene, light-filled modern living and kitchen space defined by warm wood tones and clean architectural lines.
Open Plan Living with Wood Panel Feature Wall
modern interior · wood paneling · open plan living
A serene, light-filled modern living and kitchen space defined by warm wood tones and clean architectural lines.
About this design
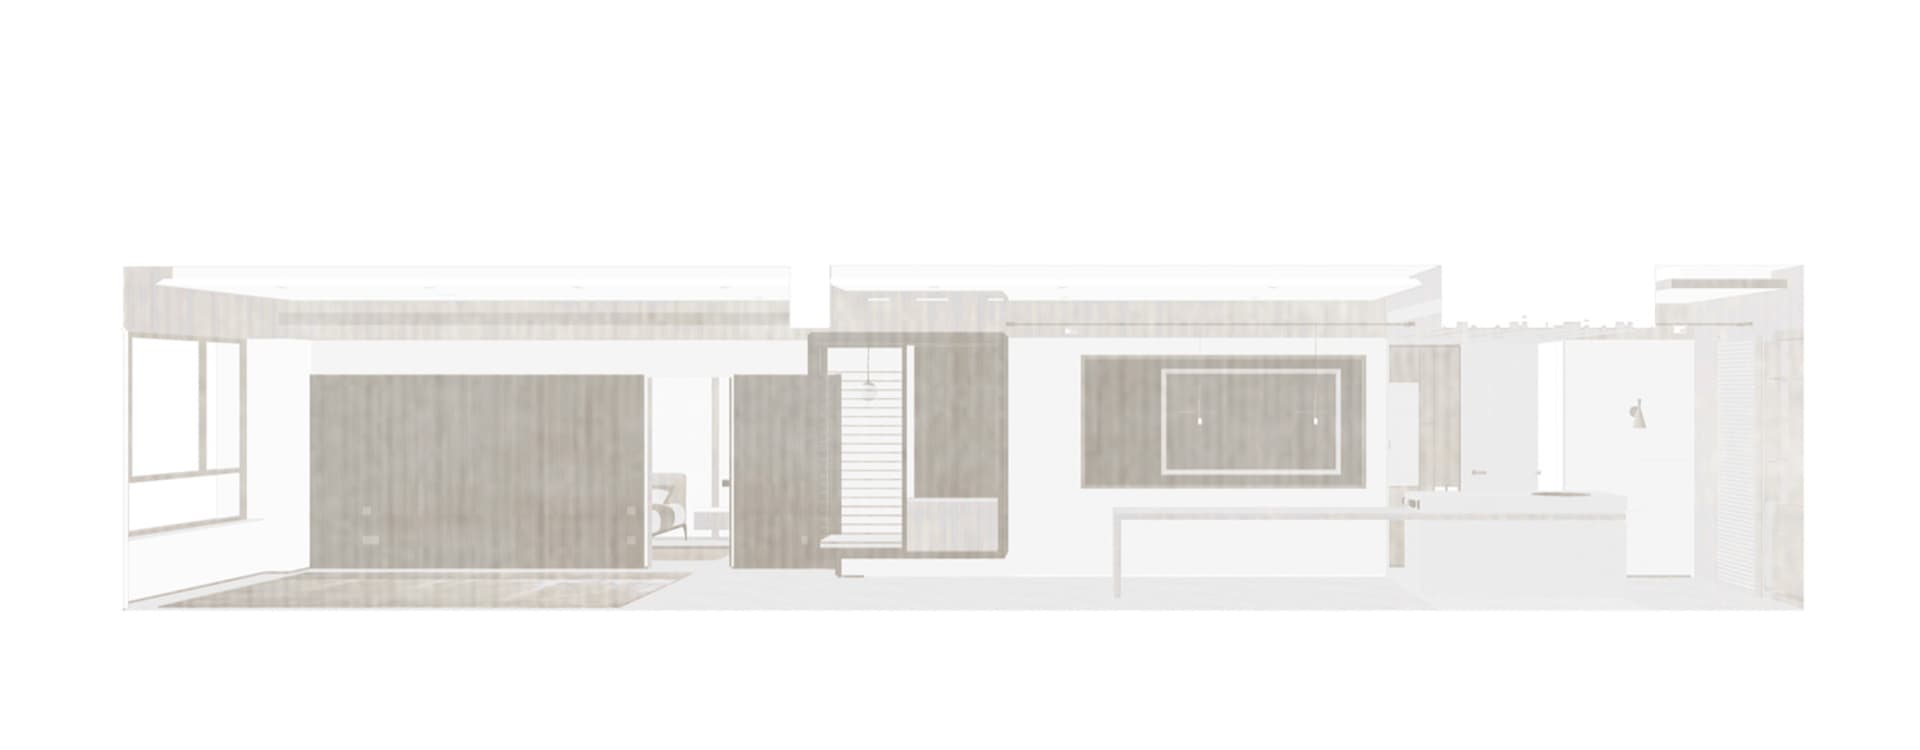
This bright and airy open-plan living space showcases a contemporary minimalist aesthetic with a dominant neutral palette of soft whites, warm beiges, and natural wood tones. The standout feature is a large, vertically grained wood-paneled accent wall that adds warmth and texture while defining the living zone. Recessed ceiling lighting and pendant lights over the island provide layered illumination, creating a calm and inviting atmosphere. The spatial layout flows seamlessly from the living area past a partial wood divider into a clean, handleless kitchen with a long white island. Large windows on the left maximize natural light. This design perfectly suits young professionals, small families, or anyone seeking a tranquil, uncluttered modern home environment that balances minimalism with organic warmth.
- Style
- modern interior
- Materials
- wood paneling
- Subject
- open plan living
Palette
How to get this look
- Use large-format vertical wood panels on one feature wall to add warmth without overwhelming the space
- Maintain a strict neutral palette of white, beige, and natural wood tones for visual calm
- Incorporate recessed ceiling lights combined with minimal pendant fixtures over the island
- Choose handleless cabinetry and clean-lined furniture to enhance the minimalist feel
- Maximize natural light with large windows and keep floor space as open as possible