FeelDesign LogoFeelDesign

Raw Concrete Cafe with Indoor Tree and Timber Bar

704m²
704m²

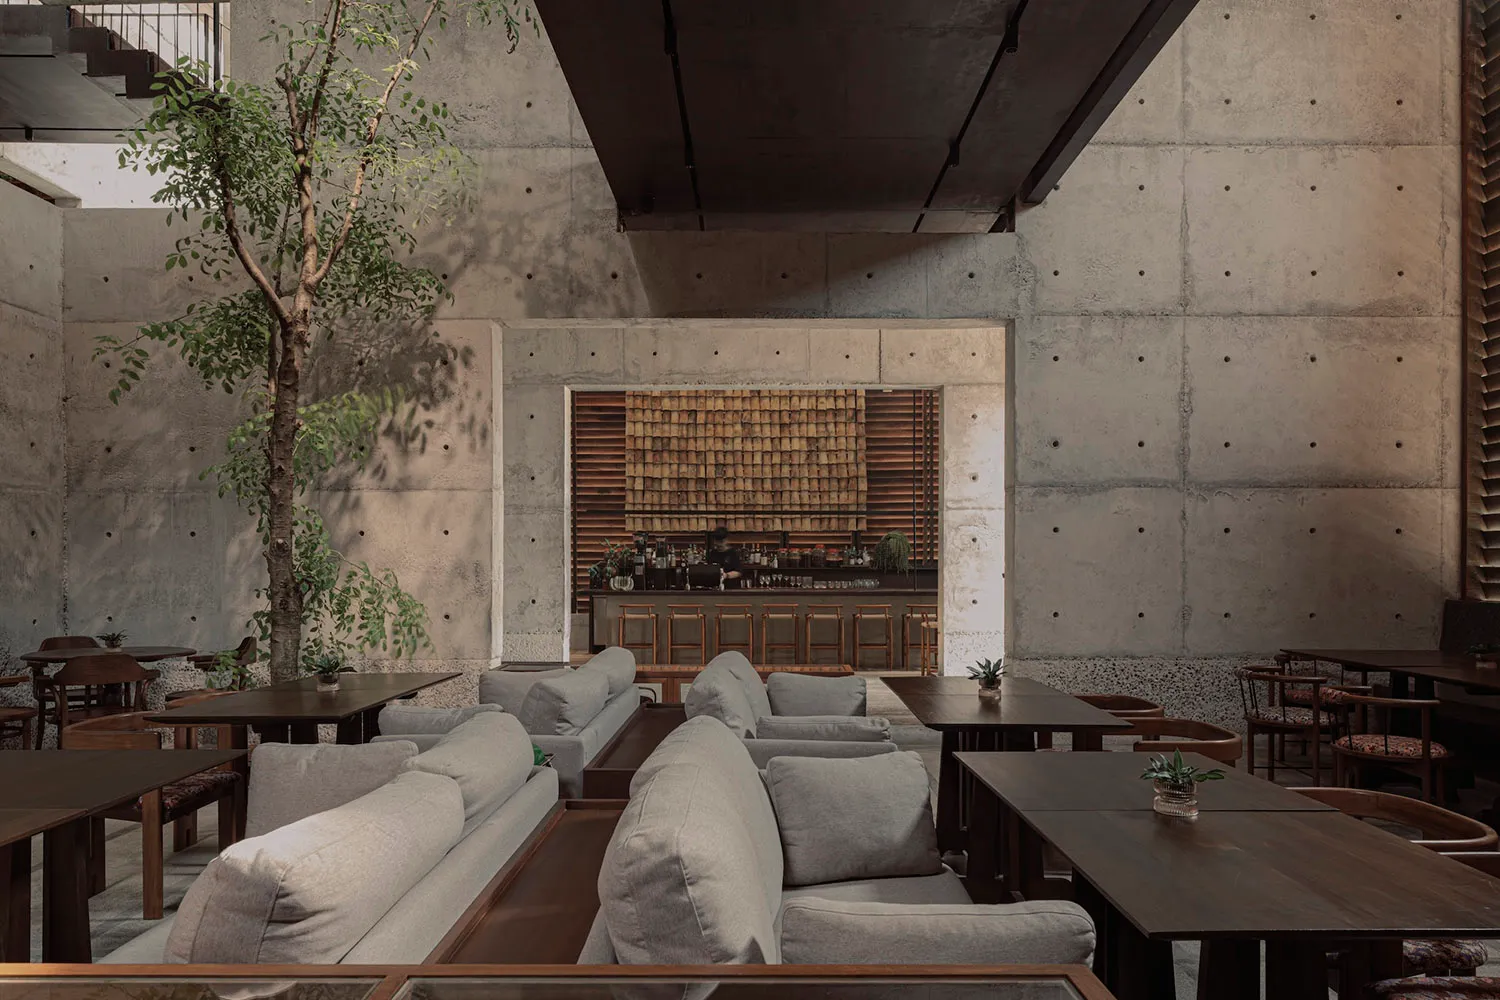
Spacious modern restaurant interior featuring raw concrete walls, light grey modular sofas, dark wood tables, an indoor tree, and a wooden slat bar counter in the background.

Raw Concrete Cafe with Indoor Tree and Timber Bar

restaurant interior · raw concrete · cafe lounge

Industrial minimalism meets warm hospitality in this expansive concrete dining and lounge space.

Tags

raw concrete interiorbrutalist cafeindoor tree designindustrial loungemodern minimalist restaurant

Raw Concrete Cafe with Indoor Tree and Timber Bar

restaurant interior · raw concrete · cafe lounge

Industrial minimalism meets warm hospitality in this expansive concrete dining and lounge space.

Tags

raw concrete interiorbrutalist cafeindoor tree designindustrial loungemodern minimalist restaurant

About this design

This striking interior showcases a dominant palette of cool greys and warm earth tones. The architectural language is defined by massive raw concrete walls with visible formwork holes, creating a brutalist yet refined atmosphere. A tall, leafy tree stands as a dramatic natural centerpiece, softening the industrial edges. The seating mixes generous light-grey fabric sofas with clean-lined dark walnut tables and chairs. At the far end, a textured wooden slat wall and bar counter add organic warmth and acoustic comfort. Natural light filters from above while dramatic linear lighting emphasizes the height and volume of the double-height space. The spatial layout is open and fluid, perfect for a contemporary restaurant, high-end cafe, or boutique hotel lobby that appeals to guests who appreciate modern minimalist design with a strong sense of materiality and calm sophistication.

Style
restaurant interior
Materials
raw concrete
Subject
cafe lounge

Palette

gray #7F7469
black #2F211B
brown #7C6351
#423B36 #423B36

Related restaurant interior designs

  • Modern restaurant dining area featuring metallic pendant lights and decorative branches in a vase.Modern Restaurant Interior with Metallic Lights
  • An industrial-style restaurant interior with wooden seating, fabric lighting fixtures, and metal elements.Industrial Restaurant Interior with Wooden Fabrics
  • Modern restaurant interior with stone wall, wooden tables, and blue seating area.Modern Restaurant Interior with Stone Wall
  • A modern dining room with wooden walls, glass elements, and fabric seating.Modern Dining Room with Wood, Glass, and Fabric

Raw Concrete Cafe with Indoor Tree and Timber Bar

704m²

704m²

Spacious modern restaurant interior featuring raw concrete walls, light grey modular sofas, dark wood tables, an indoor tree, and a wooden slat bar counter in the background.

Raw Concrete Cafe with Indoor Tree and Timber Bar

restaurant interior · raw concrete · cafe lounge

Industrial minimalism meets warm hospitality in this expansive concrete dining and lounge space.

Tags

raw concrete interiorbrutalist cafeindoor tree designindustrial loungemodern minimalist restaurant

Raw Concrete Cafe with Indoor Tree and Timber Bar

restaurant interior · raw concrete · cafe lounge

Industrial minimalism meets warm hospitality in this expansive concrete dining and lounge space.

Tags

raw concrete interiorbrutalist cafeindoor tree designindustrial loungemodern minimalist restaurant

About this design

This striking interior showcases a dominant palette of cool greys and warm earth tones. The architectural language is defined by massive raw concrete walls with visible formwork holes, creating a brutalist yet refined atmosphere. A tall, leafy tree stands as a dramatic natural centerpiece, softening the industrial edges. The seating mixes generous light-grey fabric sofas with clean-lined dark walnut tables and chairs. At the far end, a textured wooden slat wall and bar counter add organic warmth and acoustic comfort. Natural light filters from above while dramatic linear lighting emphasizes the height and volume of the double-height space. The spatial layout is open and fluid, perfect for a contemporary restaurant, high-end cafe, or boutique hotel lobby that appeals to guests who appreciate modern minimalist design with a strong sense of materiality and calm sophistication.

Style
restaurant interior
Materials
raw concrete
Subject
cafe lounge

Palette

gray #7F7469
black #2F211B
brown #7C6351
#423B36 #423B36

Related restaurant interior designs

  • Modern restaurant dining area featuring metallic pendant lights and decorative branches in a vase.Modern Restaurant Interior with Metallic Lights
  • An industrial-style restaurant interior with wooden seating, fabric lighting fixtures, and metal elements.Industrial Restaurant Interior with Wooden Fabrics
  • Modern restaurant interior with stone wall, wooden tables, and blue seating area.Modern Restaurant Interior with Stone Wall
  • A modern dining room with wooden walls, glass elements, and fabric seating.Modern Dining Room with Wood, Glass, and Fabric
#312B1E #312B1E

How to get this look

  • Use raw or board-formed concrete on major walls to establish an honest industrial foundation
  • Introduce a large indoor tree as a living sculptural element against hard surfaces
  • Balance cool concrete with warm timber elements like walnut tables and wooden slat feature walls
  • Choose modular sofas in light neutral fabrics to contrast with darker wood furniture
  • Maintain a restrained neutral palette of greys, charcoals, and natural wood tones
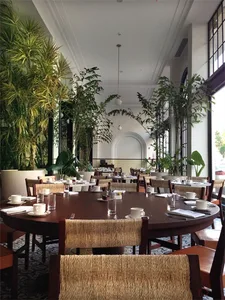
Restaurant interior with wooden furniture, woven placemats, and potted plants.
Restaurant Interior with Wooden Furniture and Plan
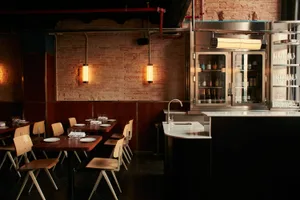
  • Modern restaurant bar with exposed brick walls, metal accents, and industrial design elements.Modern Bar - Metal and Brick
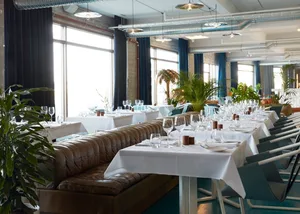
  • A modern restaurant interior filled with green plants and white tables.Modern Restaurant Plant-Filled Interior
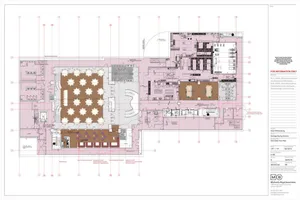
  • A detailed architectural drawing of a modern restaurant with ceramic tiles, featuring tables, chairs, and a kitchen layout.Modern Restaurant Ceramic Tiles Floor Plan
  • #312B1E #312B1E

    How to get this look

    • Use raw or board-formed concrete on major walls to establish an honest industrial foundation
    • Introduce a large indoor tree as a living sculptural element against hard surfaces
    • Balance cool concrete with warm timber elements like walnut tables and wooden slat feature walls
    • Choose modular sofas in light neutral fabrics to contrast with darker wood furniture
    • Maintain a restrained neutral palette of greys, charcoals, and natural wood tones
    Restaurant interior with wooden furniture, woven placemats, and potted plants.
    Restaurant Interior with Wooden Furniture and Plan
  • Modern restaurant bar with exposed brick walls, metal accents, and industrial design elements.Modern Bar - Metal and Brick
  • A modern restaurant interior filled with green plants and white tables.Modern Restaurant Plant-Filled Interior
  • A detailed architectural drawing of a modern restaurant with ceramic tiles, featuring tables, chairs, and a kitchen layout.Modern Restaurant Ceramic Tiles Floor Plan