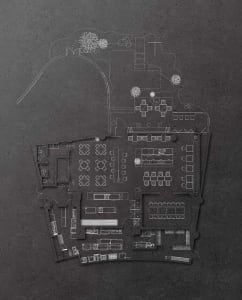
Resort Master Floor Plan with Extensive Landscape Integration

Bomontiada
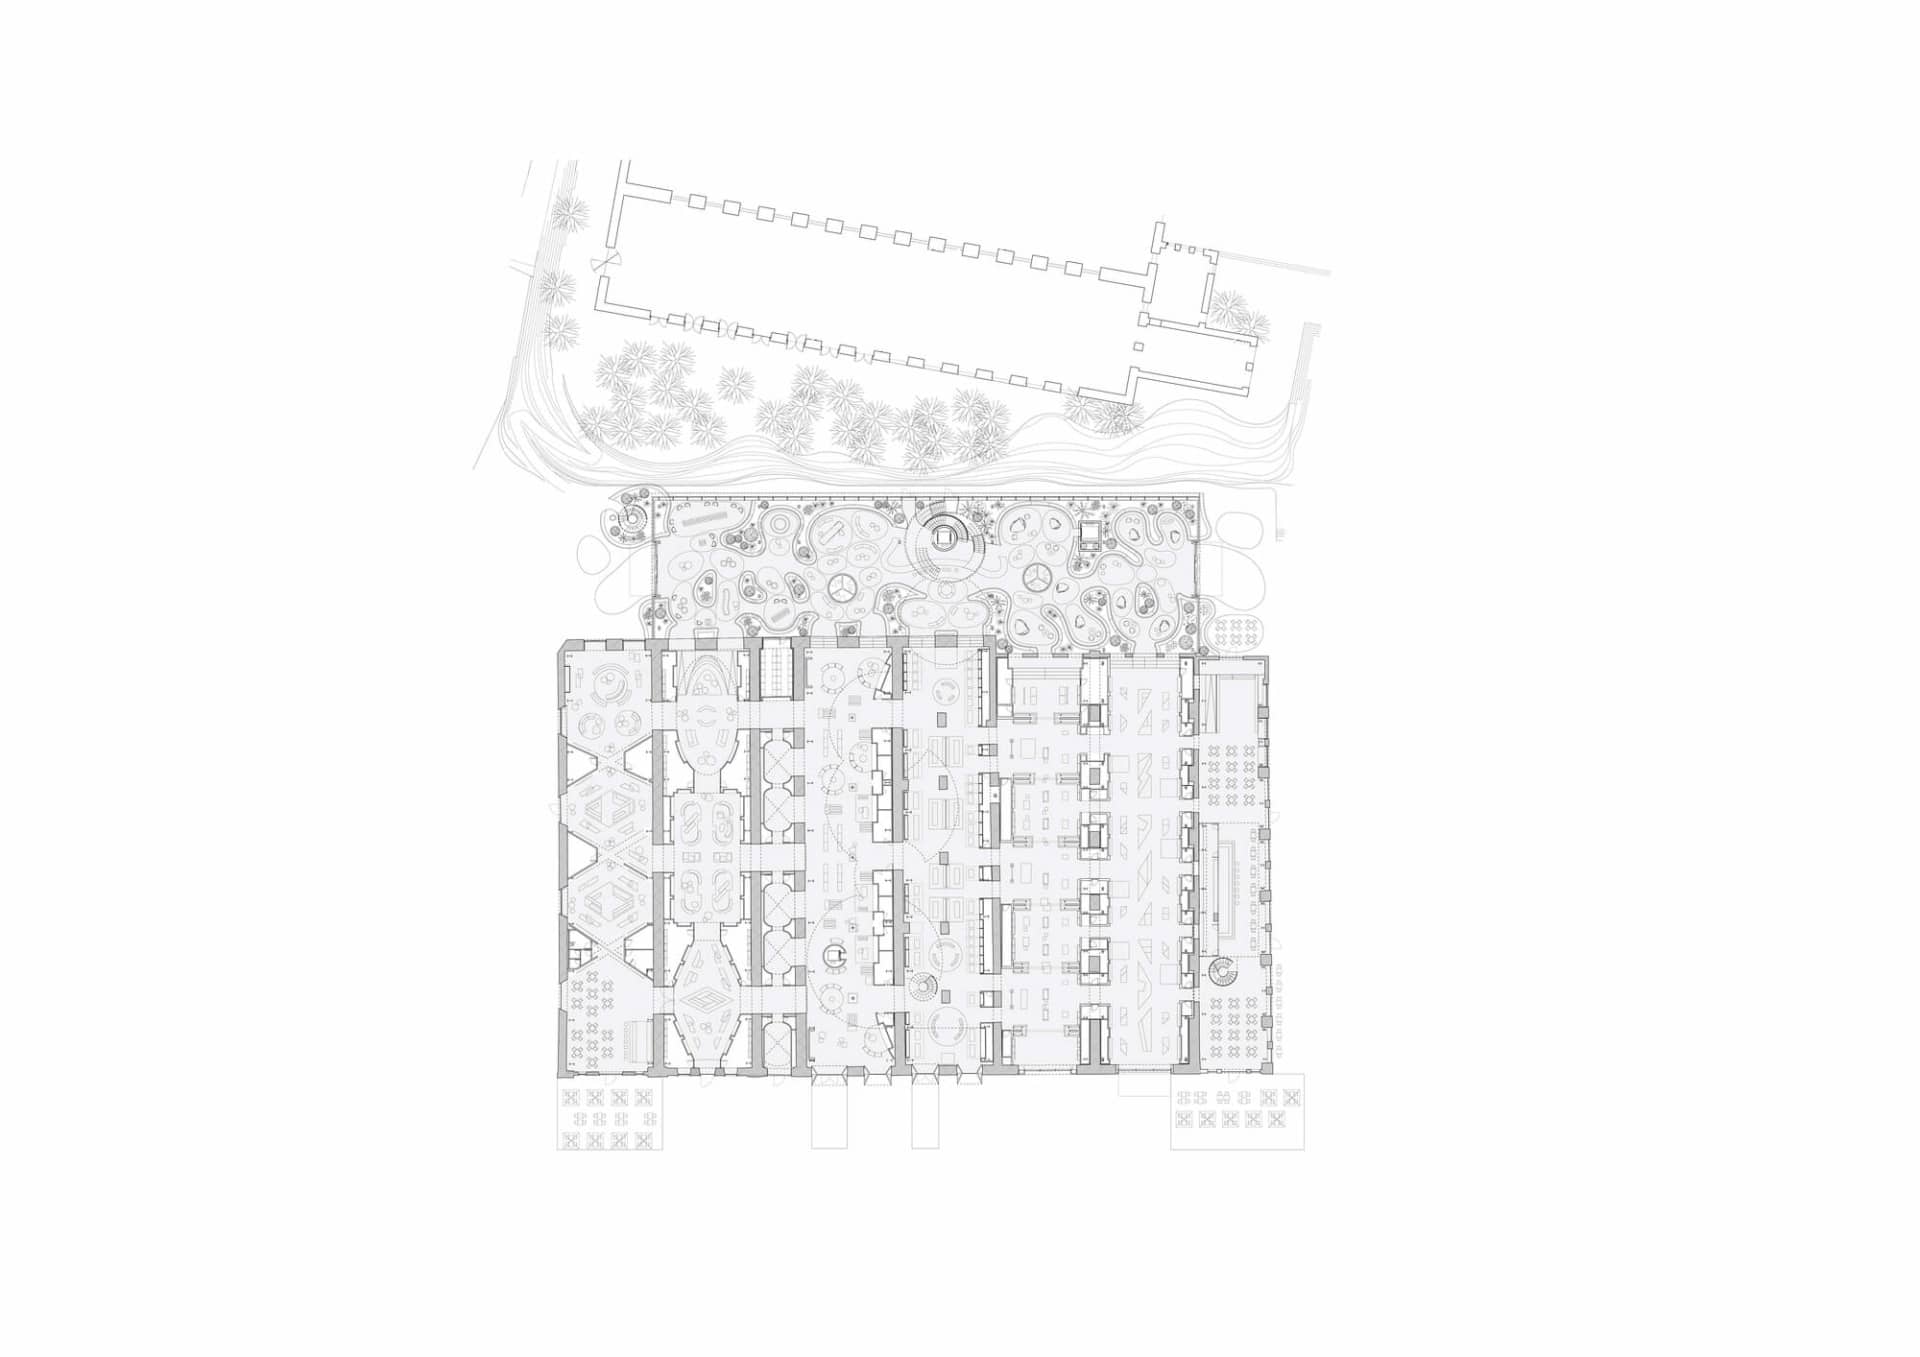
Resort Master Floor Plan with Extensive Landscape Integration
floor plan · architectural drawing · resort master plan
Comprehensive architectural blueprint showcasing a large-scale luxury resort layout harmoniously integrated with surrounding natural landscape.
Resort Master Floor Plan with Extensive Landscape Integration
floor plan · architectural drawing · resort master plan
Comprehensive architectural blueprint showcasing a large-scale luxury resort layout harmoniously integrated with surrounding natural landscape.
About this design
This intricate architectural drawing presents a comprehensive master floor plan for a high-end resort development. The dominant palette is strictly monochromatic, utilizing precise black lines on a white background to articulate spatial organization with exceptional clarity. The spatial layout reveals a symmetrical yet organic arrangement featuring multiple wings of guest rooms, grand public lobbies, various dining and recreational facilities, and numerous internal courtyards that create pockets of privacy and natural light. The surrounding landscape design is equally prominent, with detailed representations of mature tree clusters, winding pathways, water features, and sculpted garden areas that seamlessly blend the built environment with nature. The technical drawing style employs varied line weights to distinguish between structural walls, furniture layouts, vegetation symbols, and circulation systems. This type of master plan is essential for luxury hospitality projects, providing developers, architects, and landscape designers with a holistic view of how the resort functions as a complete destination that prioritizes both guest experience and environmental integration.
- Style
- floor plan
- Materials
- architectural drawing
- Subject
- resort master plan
Palette
How to get this look
- Use consistent line weights to differentiate between walls, furniture, vegetation, and circulation systems