Serene Hallway Framing Japanese Courtyard with Layered Stone Wall
800㎡
Serene Hallway Framing Japanese Courtyard with Layered Stone Wall
interior design · limestone · courtyard view
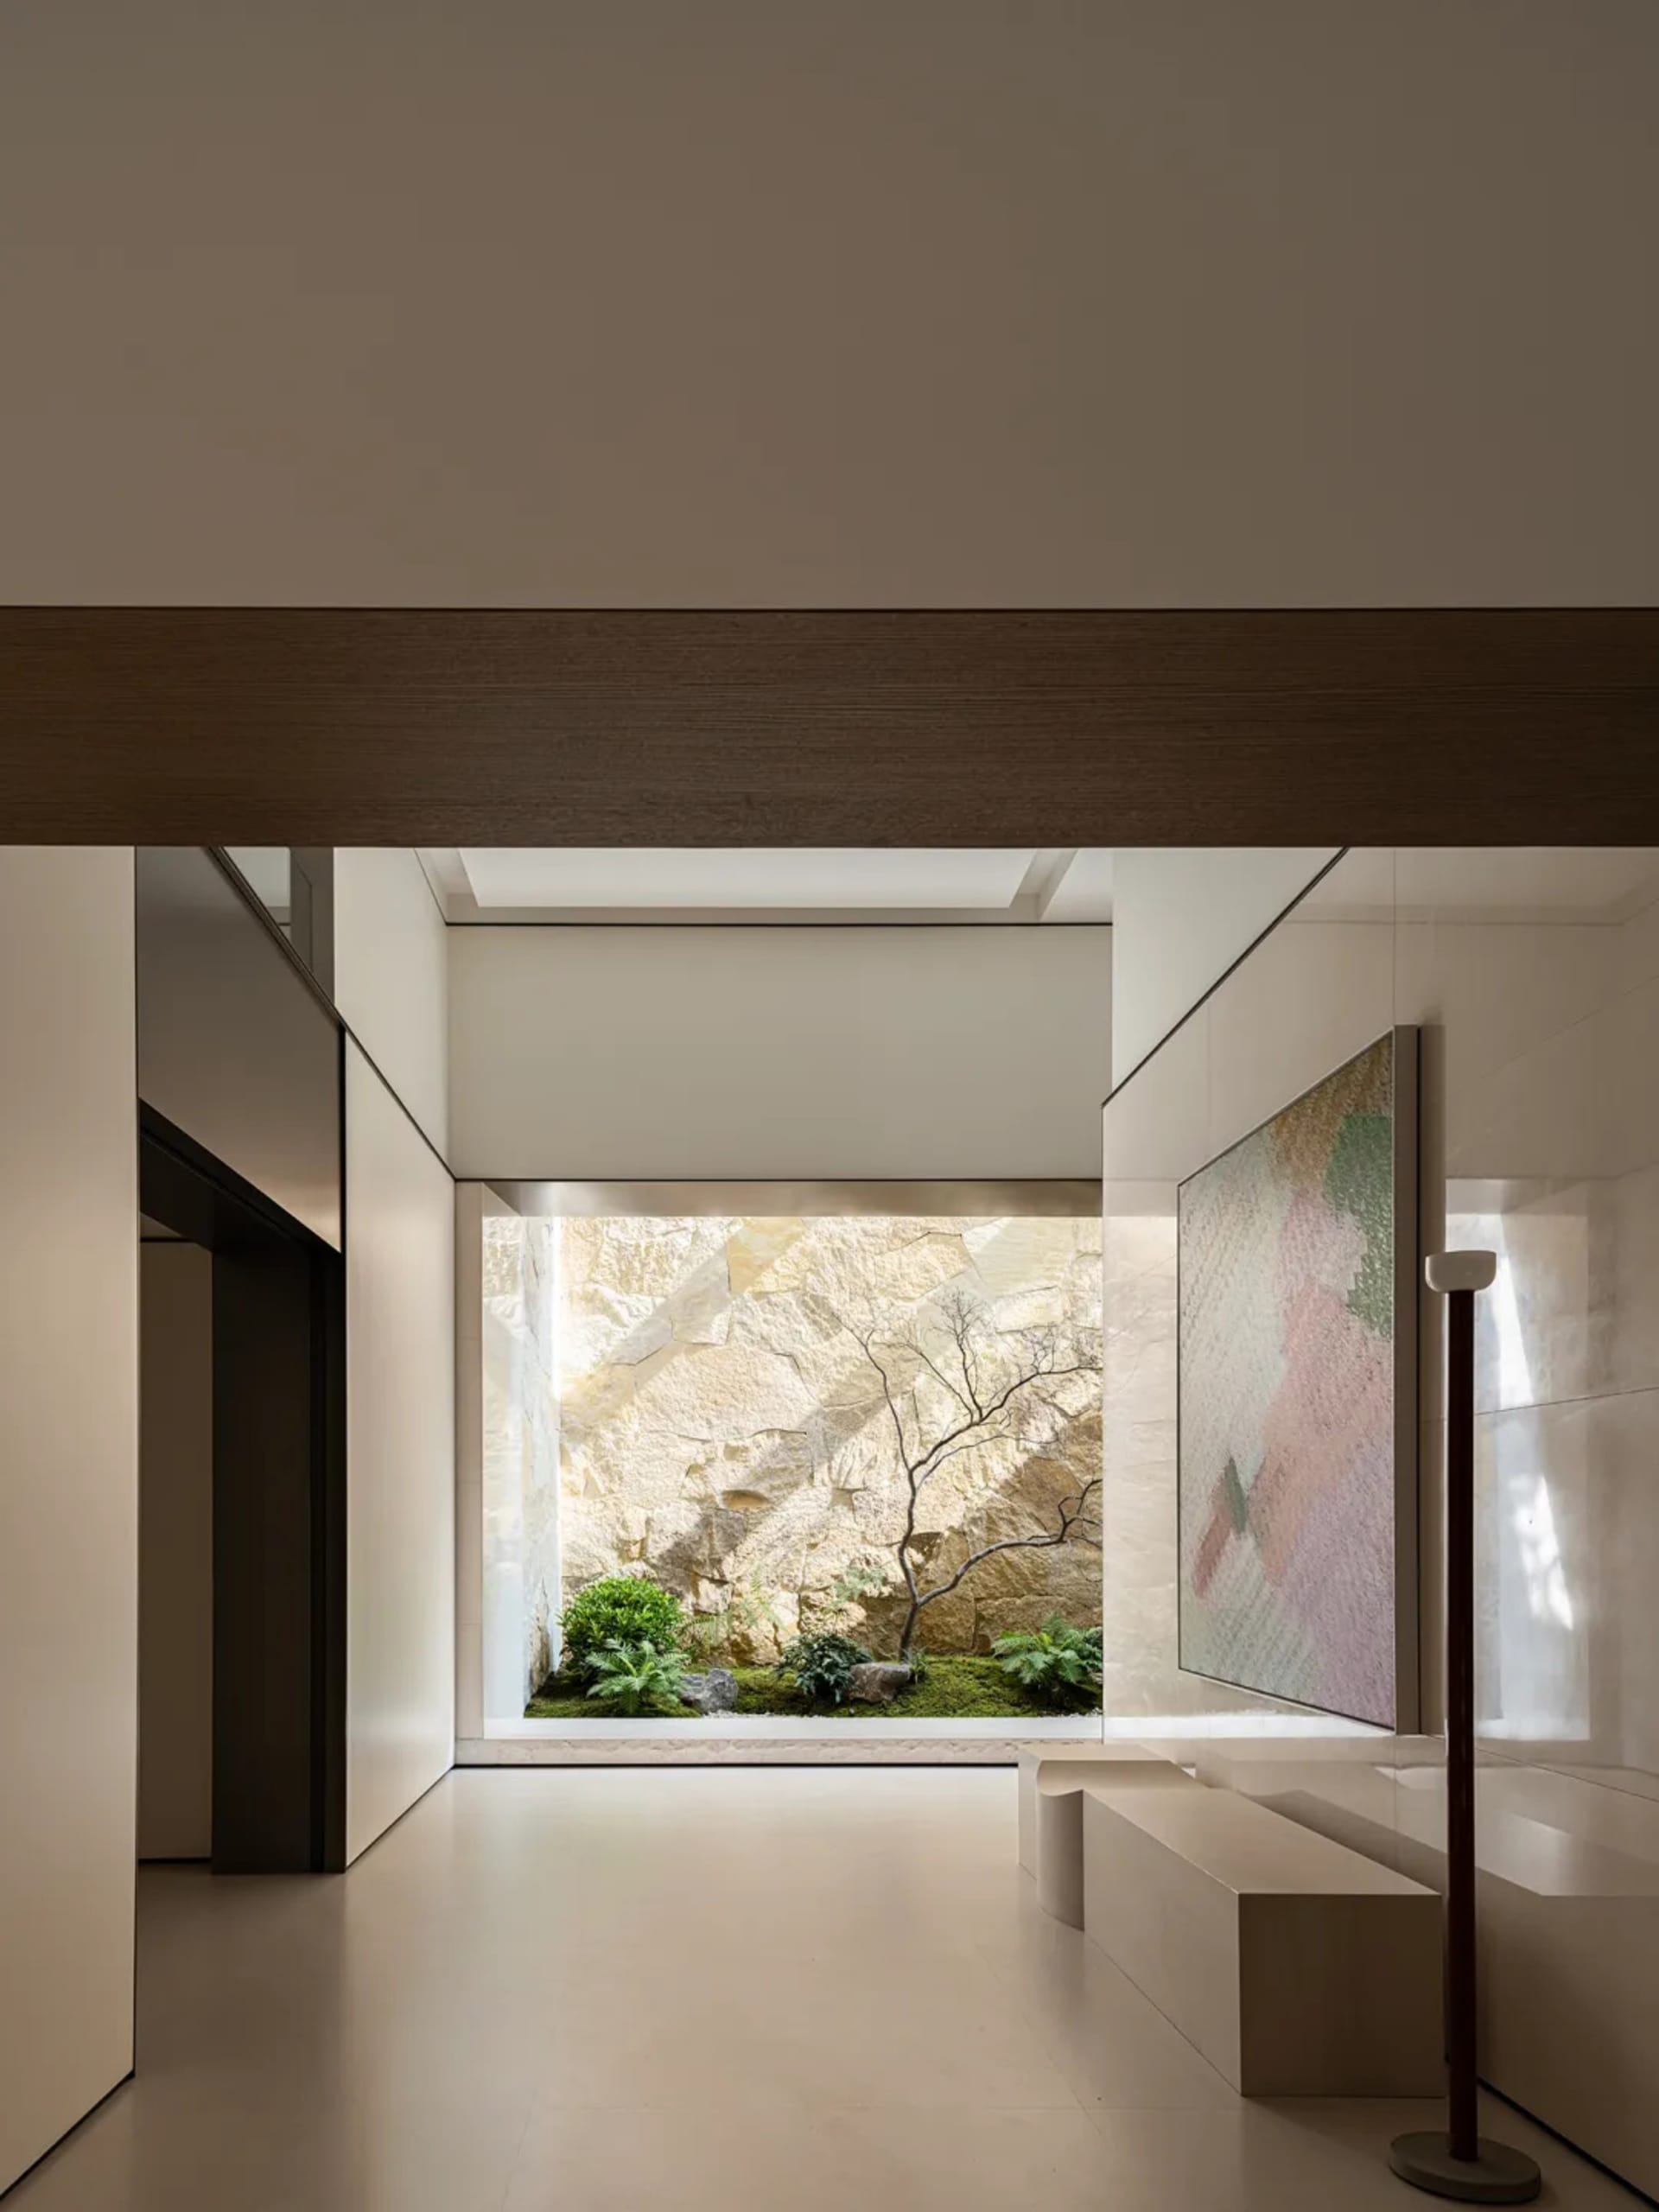
A minimalist corridor perfectly frames a tranquil rock garden and ancient stone wall beyond.
Serene Hallway Framing Japanese Courtyard with Layered Stone Wall
interior design · limestone · courtyard view
A minimalist corridor perfectly frames a tranquil rock garden and ancient stone wall beyond.
About this design
This tranquil interior presents a masterclass in restrained elegance and borrowed scenery. The dominant palette is a soft, neutral range of warm beige, creamy white, and gentle taupe, creating an atmosphere of calm sophistication. Materials are tactile and natural: smooth honed limestone floors, matte off-white plaster walls, rich walnut-toned wooden ceiling beams, and a commanding natural limestone rock wall in the courtyard. The spatial layout is deliberately axial, with the hallway acting as a viewing corridor that directs the eye toward the lush courtyard garden featuring moss, ferns, and a sculptural leafless tree. Integrated low-profile concrete benches and a tall floor lamp provide subtle functionality without disrupting the clean lines. Soft, diffused natural light pours in from above and through the courtyard opening, complemented by the warm glow of the floor lamp. The large abstract painting on the right introduces gentle pastel tones that echo the stone hues. This space perfectly suits those seeking meditative, minimalist living, particularly homeowners who appreciate wabi-sabi aesthetics, contemporary Asian design, or simply desire a peaceful transitional space that connects modern interiors with nature.
- Style
- interior design
- Materials
- limestone
- Subject
- courtyard view