Showroom with Wood Slat Ceiling and Concrete Columns
Guangzhou MZÉN Ni Chen Residence Exhibition Hall - Floating Bridge House
Showroom with Wood Slat Ceiling and Concrete Columns
commercial interior · wood and concrete · showroom
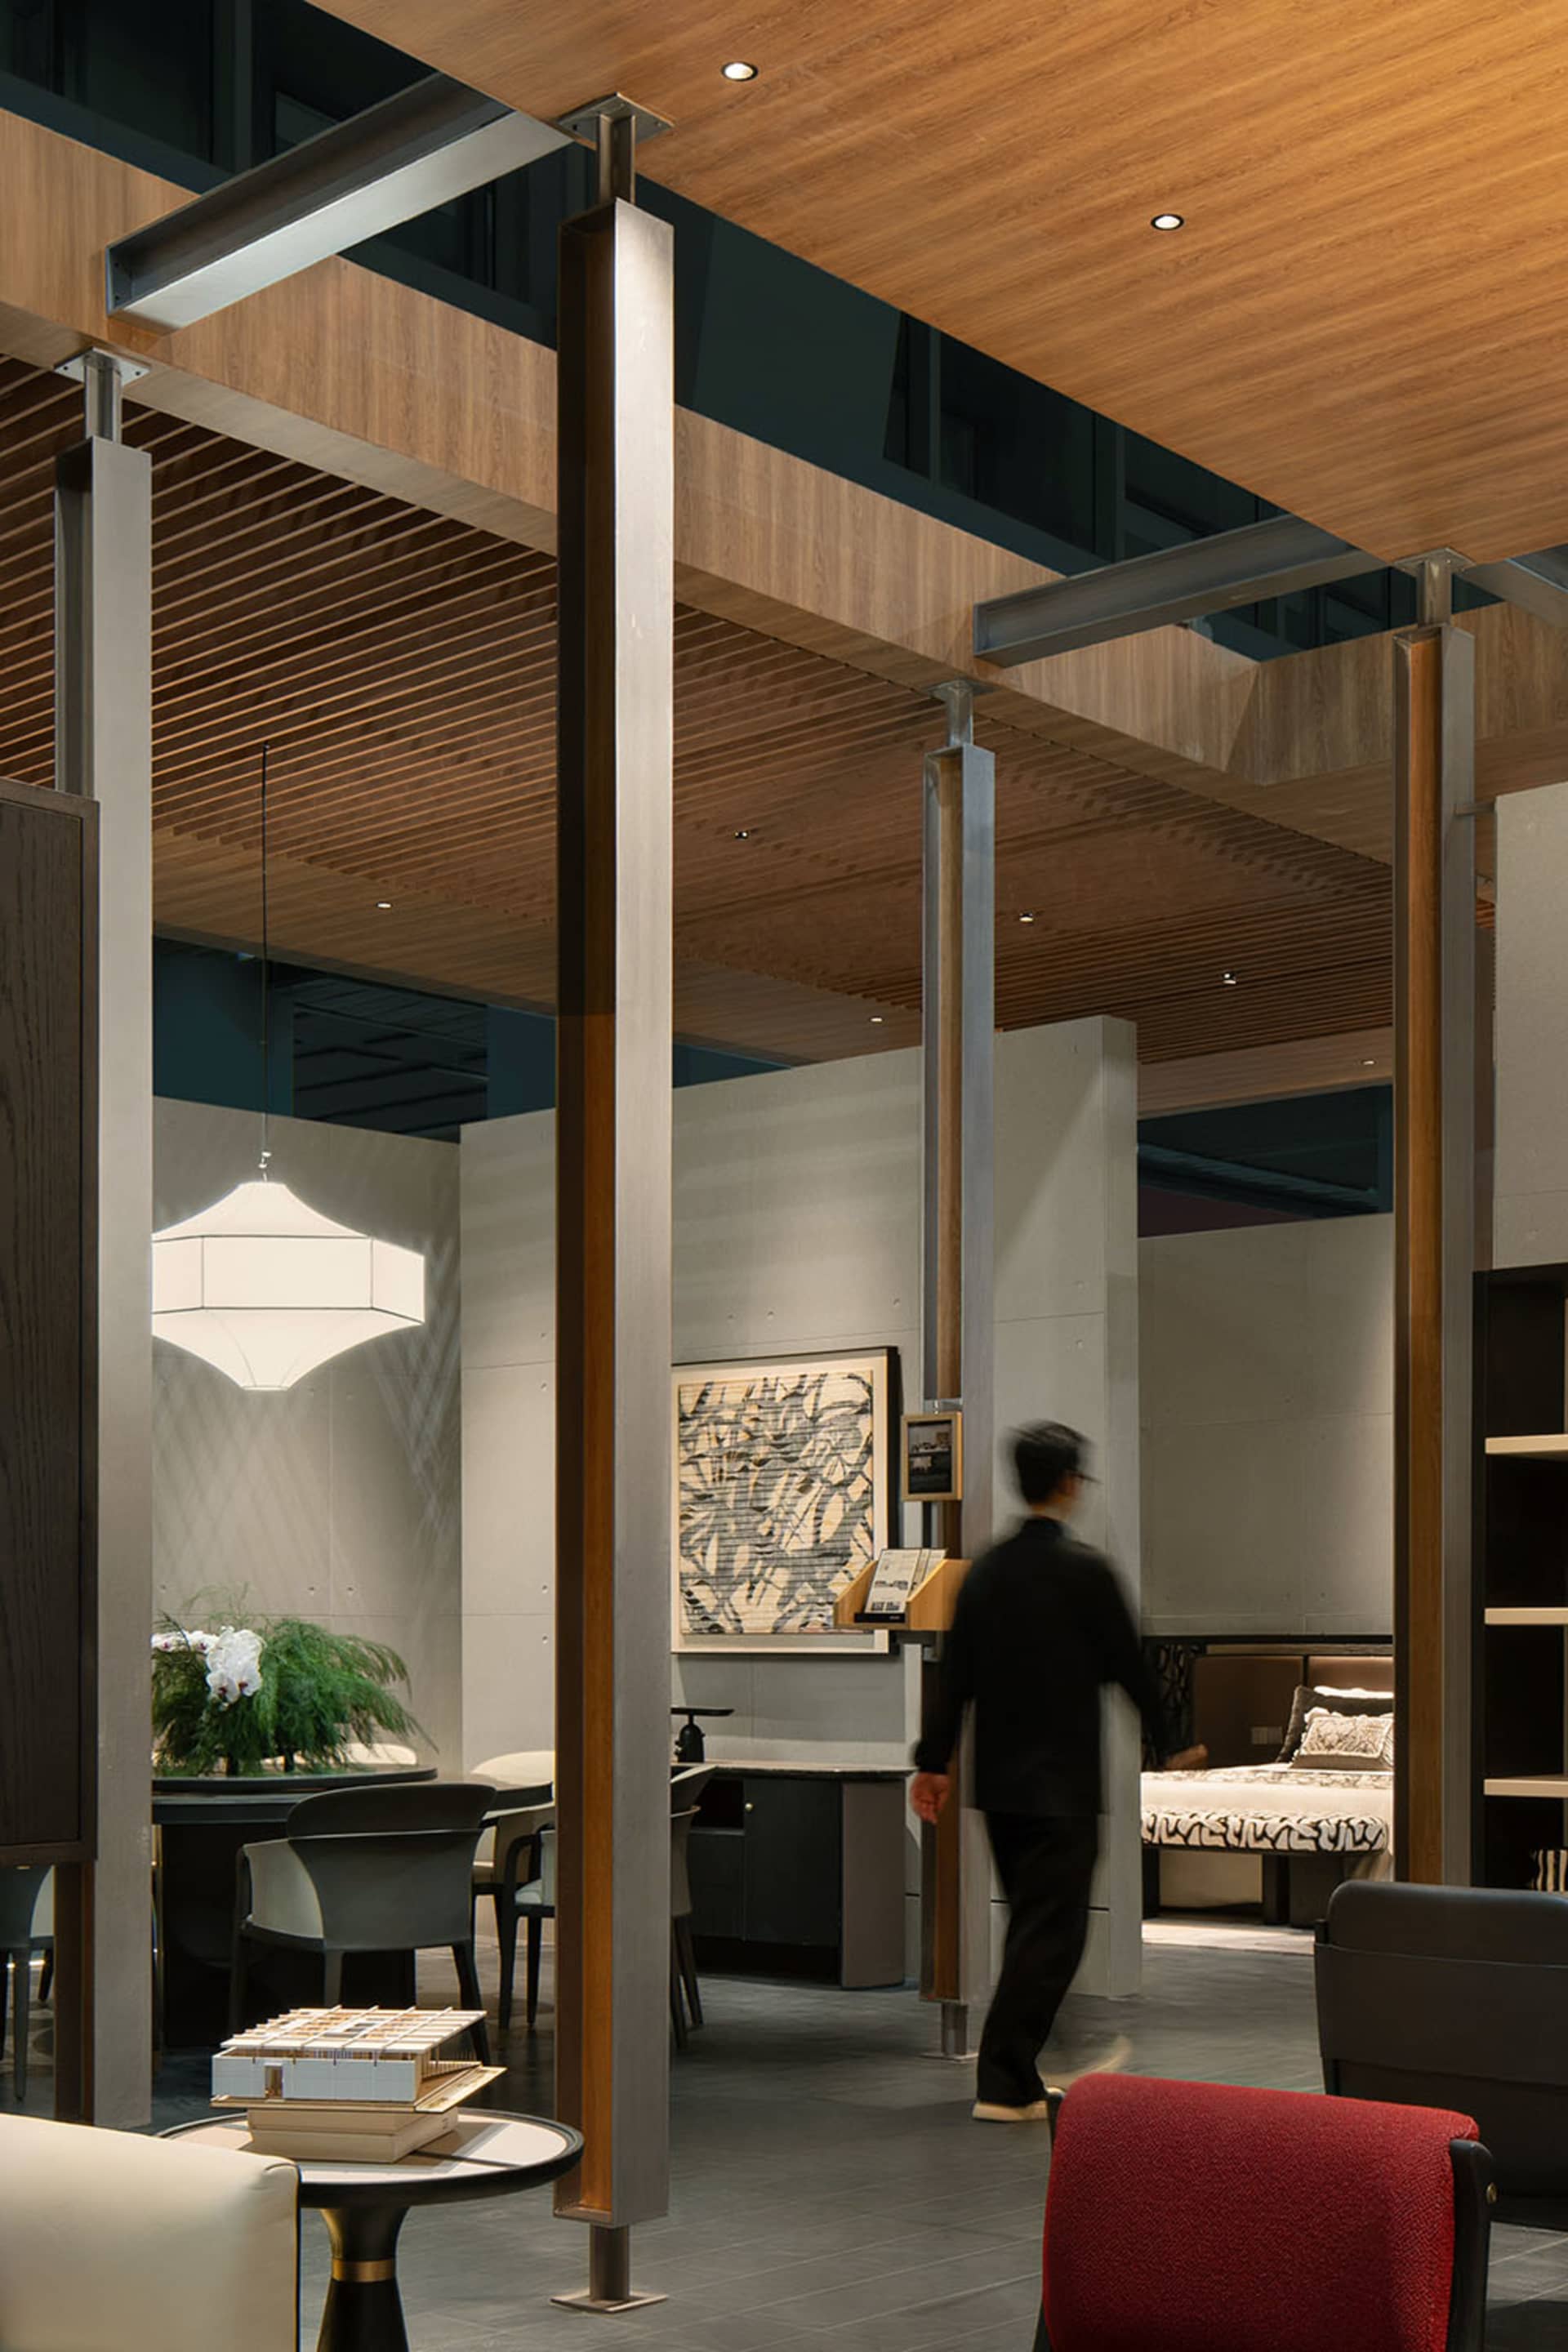
A blurred figure walks through a sophisticated material exhibition space featuring warm wood ceilings and raw concrete surfaces.
Showroom with Wood Slat Ceiling and Concrete Columns
commercial interior · wood and concrete · showroom
A blurred figure walks through a sophisticated material exhibition space featuring warm wood ceilings and raw concrete surfaces.
About this design
This sophisticated commercial showroom showcases a refined material palette dominated by warm oak-toned wood ceilings with linear slats, cool grey concrete walls and pillars, and metallic steel structural elements. The double-height ceiling creates a dramatic sense of volume while recessed lighting and a large geometric pendant lamp provide layered illumination. In the foreground, a red upholstered chair contrasts with neutral tones, while an architectural model sits on a round side table. The spatial layout cleverly integrates different lifestyle vignettes — a dining area with dark chairs, a reception-style desk, and a bedroom setting in the distance — allowing visitors to experience how materials translate across various room functions. The overall mood is contemporary, architectural, and quietly luxurious, ideal for architects, interior designers, and high-end residential clients seeking inspiration for modern living spaces.
- Style
- commercial interior
- Materials
- wood and concrete
- Subject
- showroom


