Sunlit Dining Hall with Oak Benches and Wishbone Chairs
260㎡
Sunlit Dining Hall with Oak Benches and Wishbone Chairs
dining room · oak · communal seating
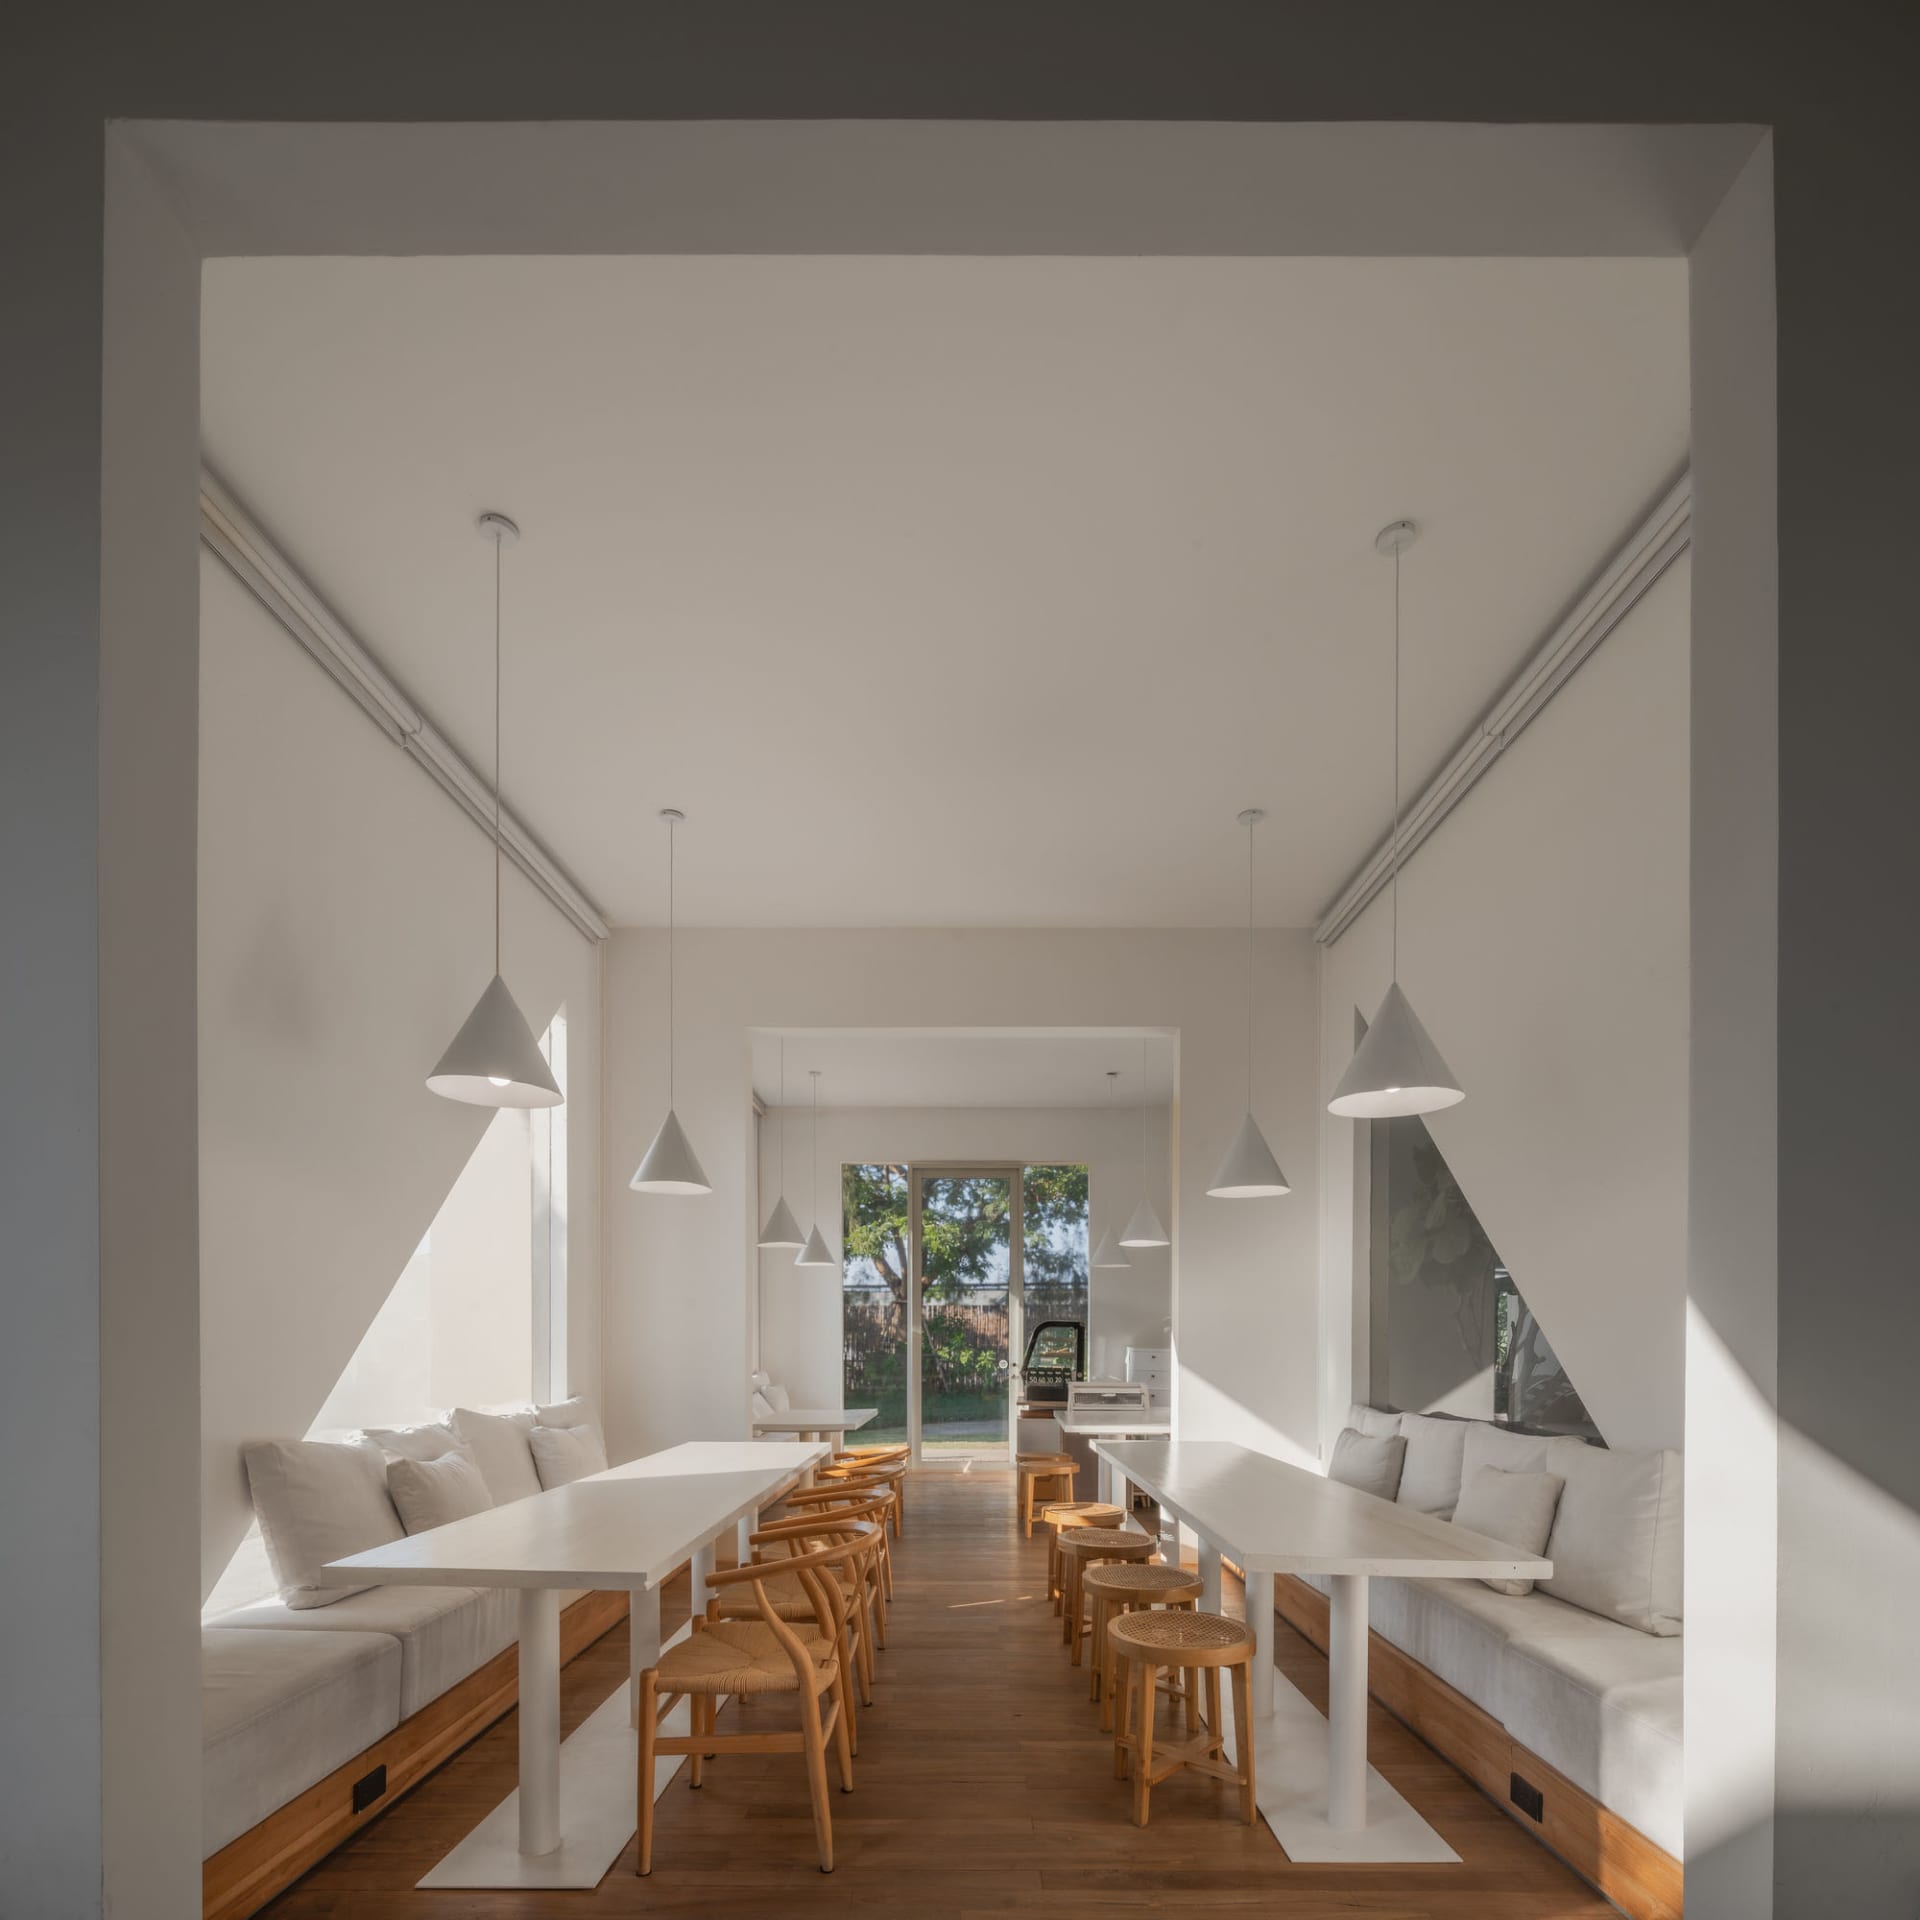
A serene, minimalist dining space featuring parallel white tables flanked by built-in oak banquettes and classic wooden chairs.
Sunlit Dining Hall with Oak Benches and Wishbone Chairs
dining room · oak · communal seating
A serene, minimalist dining space featuring parallel white tables flanked by built-in oak banquettes and classic wooden chairs.
About this design
This long, bright dining hall showcases a calm and airy atmosphere defined by a soft neutral palette of creamy whites, warm oak, and light timber floors. The dominant materials are smooth white-painted surfaces for the tables and walls, combined with natural oak used for the integrated banquette bases and the iconic wishbone chairs. Natural light floods the space from large side windows and the far glass doors, creating dramatic diagonal sunbeams across the white walls. A series of simple white cone-shaped pendant lights hang at regular intervals, providing gentle ambient illumination. The spatial layout is strictly symmetrical with two long communal tables running parallel down the length of the room, each flanked by built-in cushioned banquettes and additional wooden seating. This versatile space suits modern cafes, co-working lounges, or large residential dining areas that favor minimalist Scandinavian or Japandi aesthetics, promoting both community and tranquility.
- Style
- dining room
- Materials
- oak
- Subject
- communal seating


