Warm Oak Kitchen Pass-through with Matte Black Accents
180㎡
Warm Oak Kitchen Pass-through with Matte Black Accents
modern interior · wood and matte black · kitchen pass through
A seamless connection between dining and kitchen zones framed by rich wood tones and bold black lines.
Warm Oak Kitchen Pass-through with Matte Black Accents
modern interior · wood and matte black · kitchen pass through
A seamless connection between dining and kitchen zones framed by rich wood tones and bold black lines.
About this design
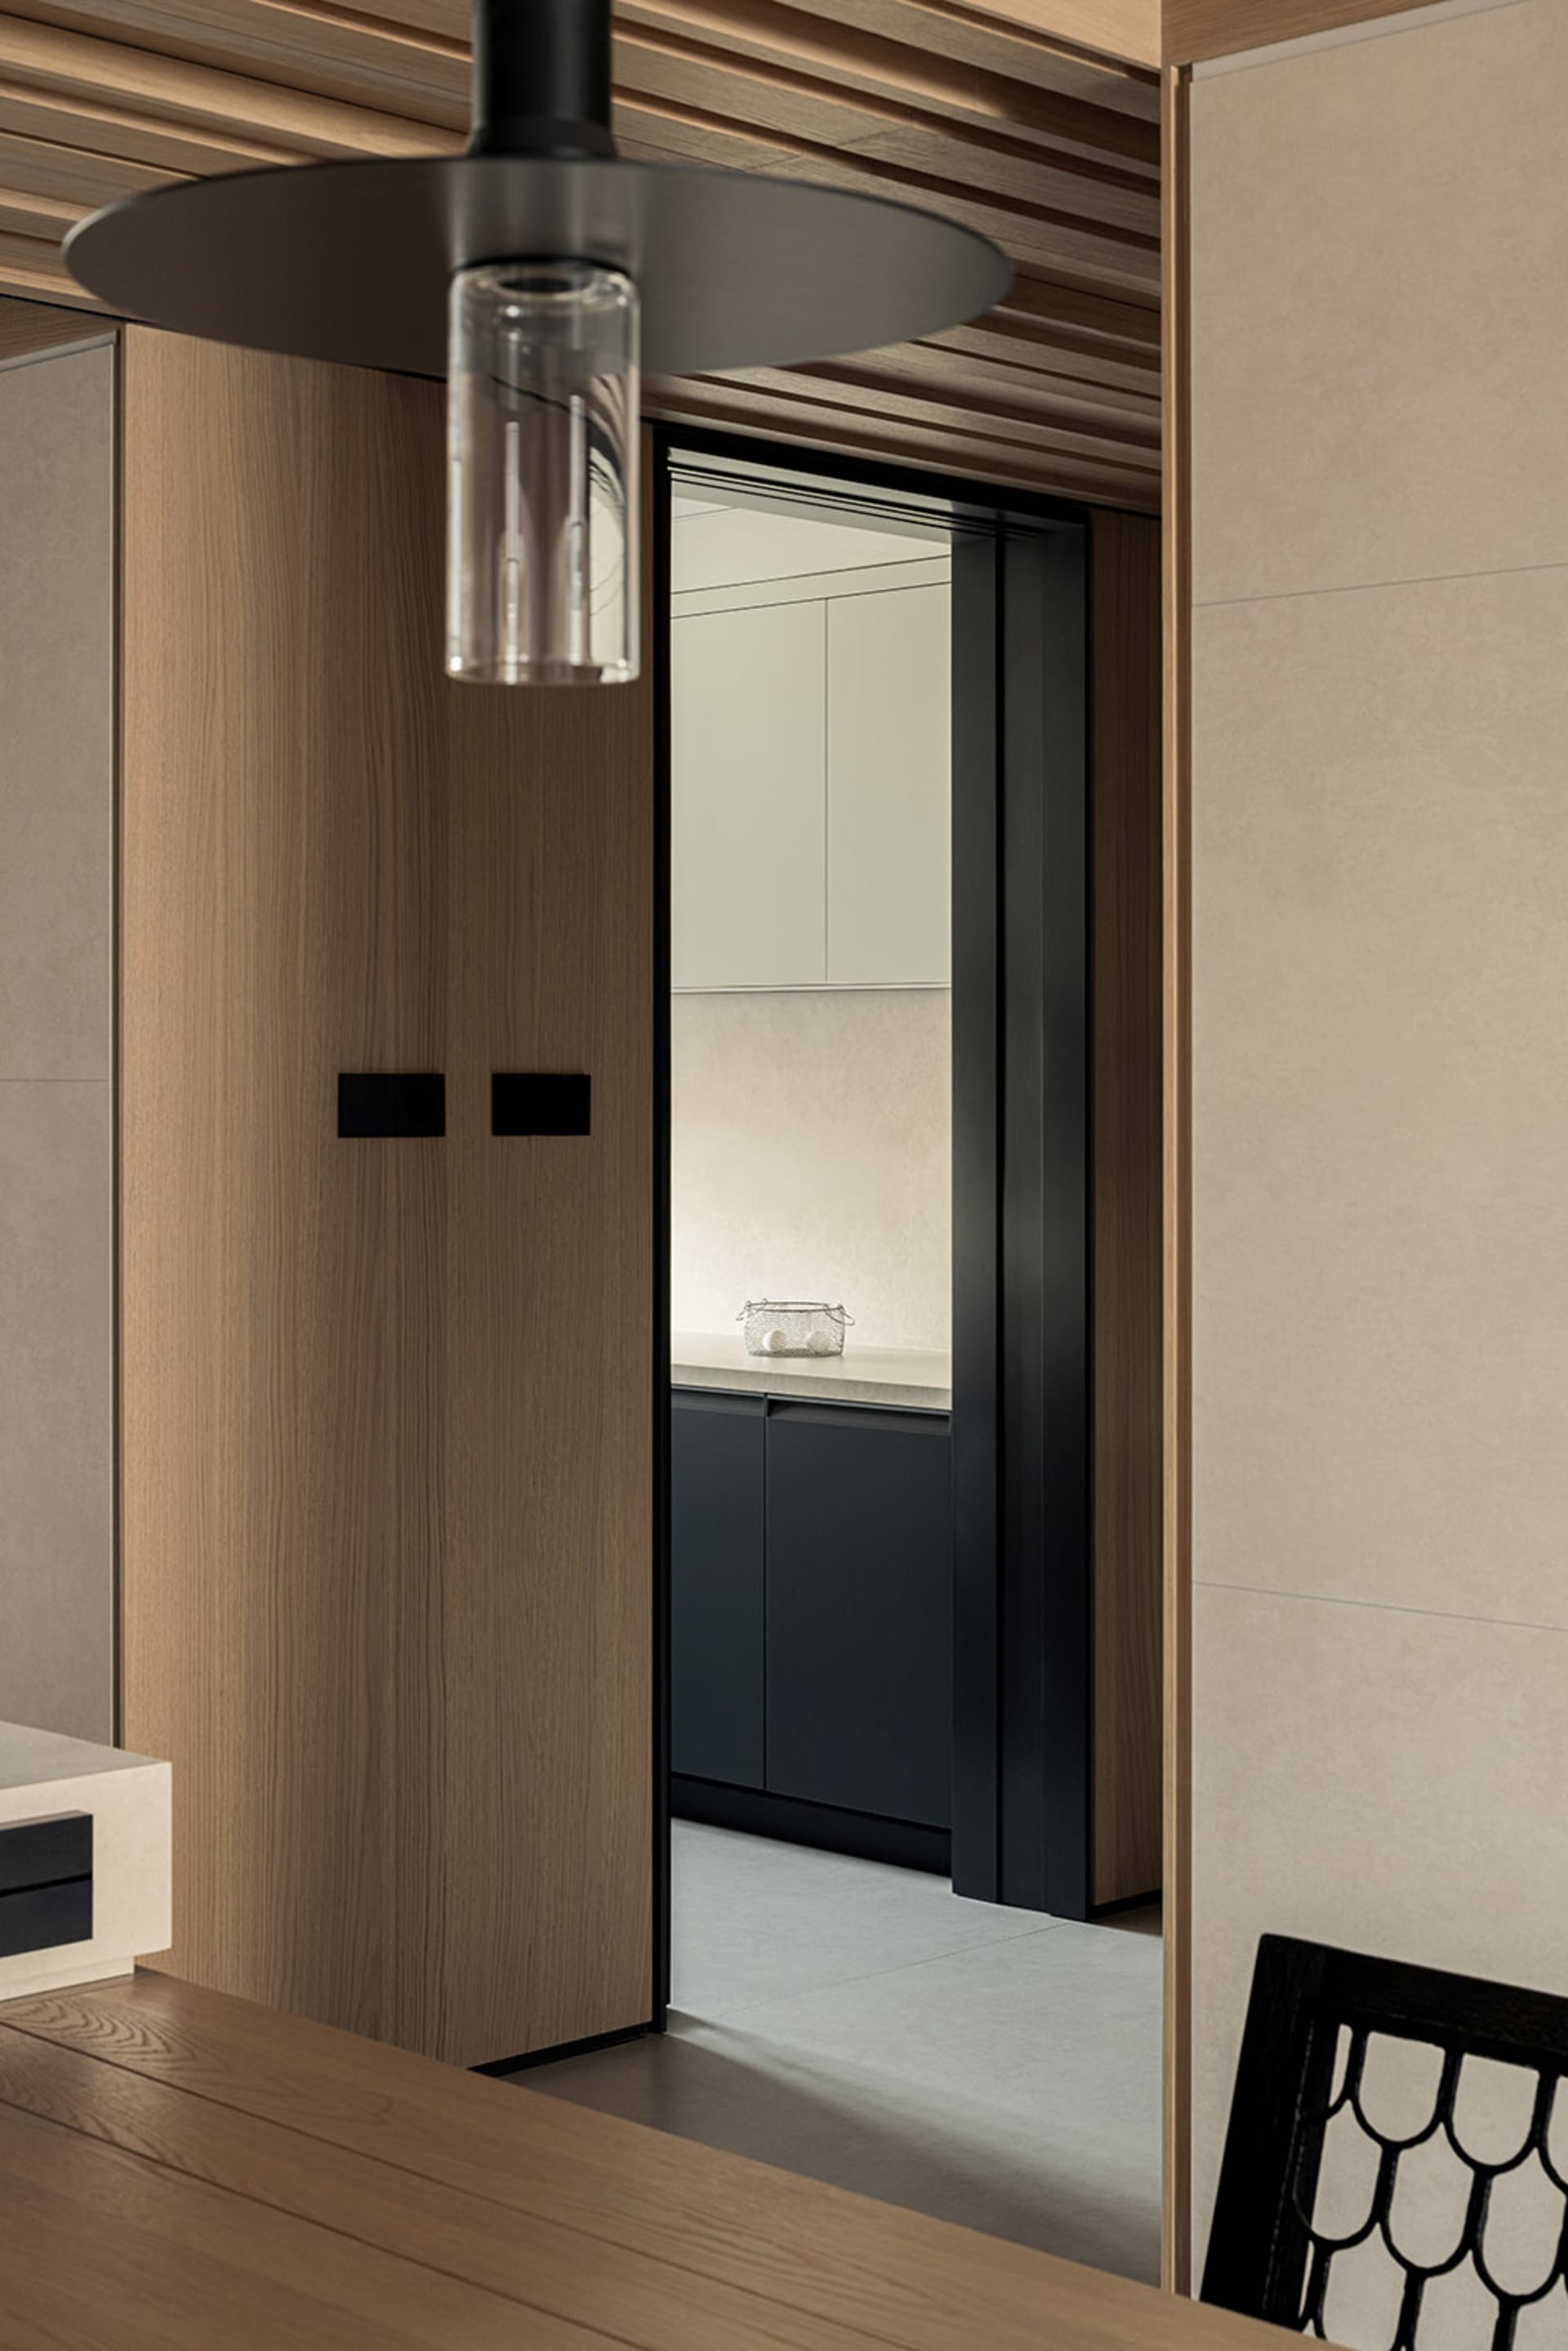
This sophisticated interior showcases a carefully curated neutral palette of warm oak, soft beige, and deep matte black. The dominant materials include vertical-grain oak veneer on tall cabinetry, smooth matte black lacquer on the kitchen base units, and natural wood flooring that flows continuously from the dining area into the kitchen. A striking black pendant light with a clear glass cylinder hangs above the dining table, providing focused illumination while the kitchen is bathed in even, diffused lighting from above. The spatial layout cleverly uses a wide pass-through opening with a thick black frame to create visual connection between the dining and kitchen zones without sacrificing definition. The overall mood is calm, warm, and contemporary with a hint of Japanese minimalism. This design particularly suits urban professionals and small families seeking a clutter-free, functional, and aesthetically refined living environment that feels both intimate and spacious.
- Style
- modern interior
- Materials
- wood and matte black
- Subject
- kitchen pass through