FeelDesign LogoFeelDesign

Double-Height Retail Atrium with Oak Framework

A

A City of the Future

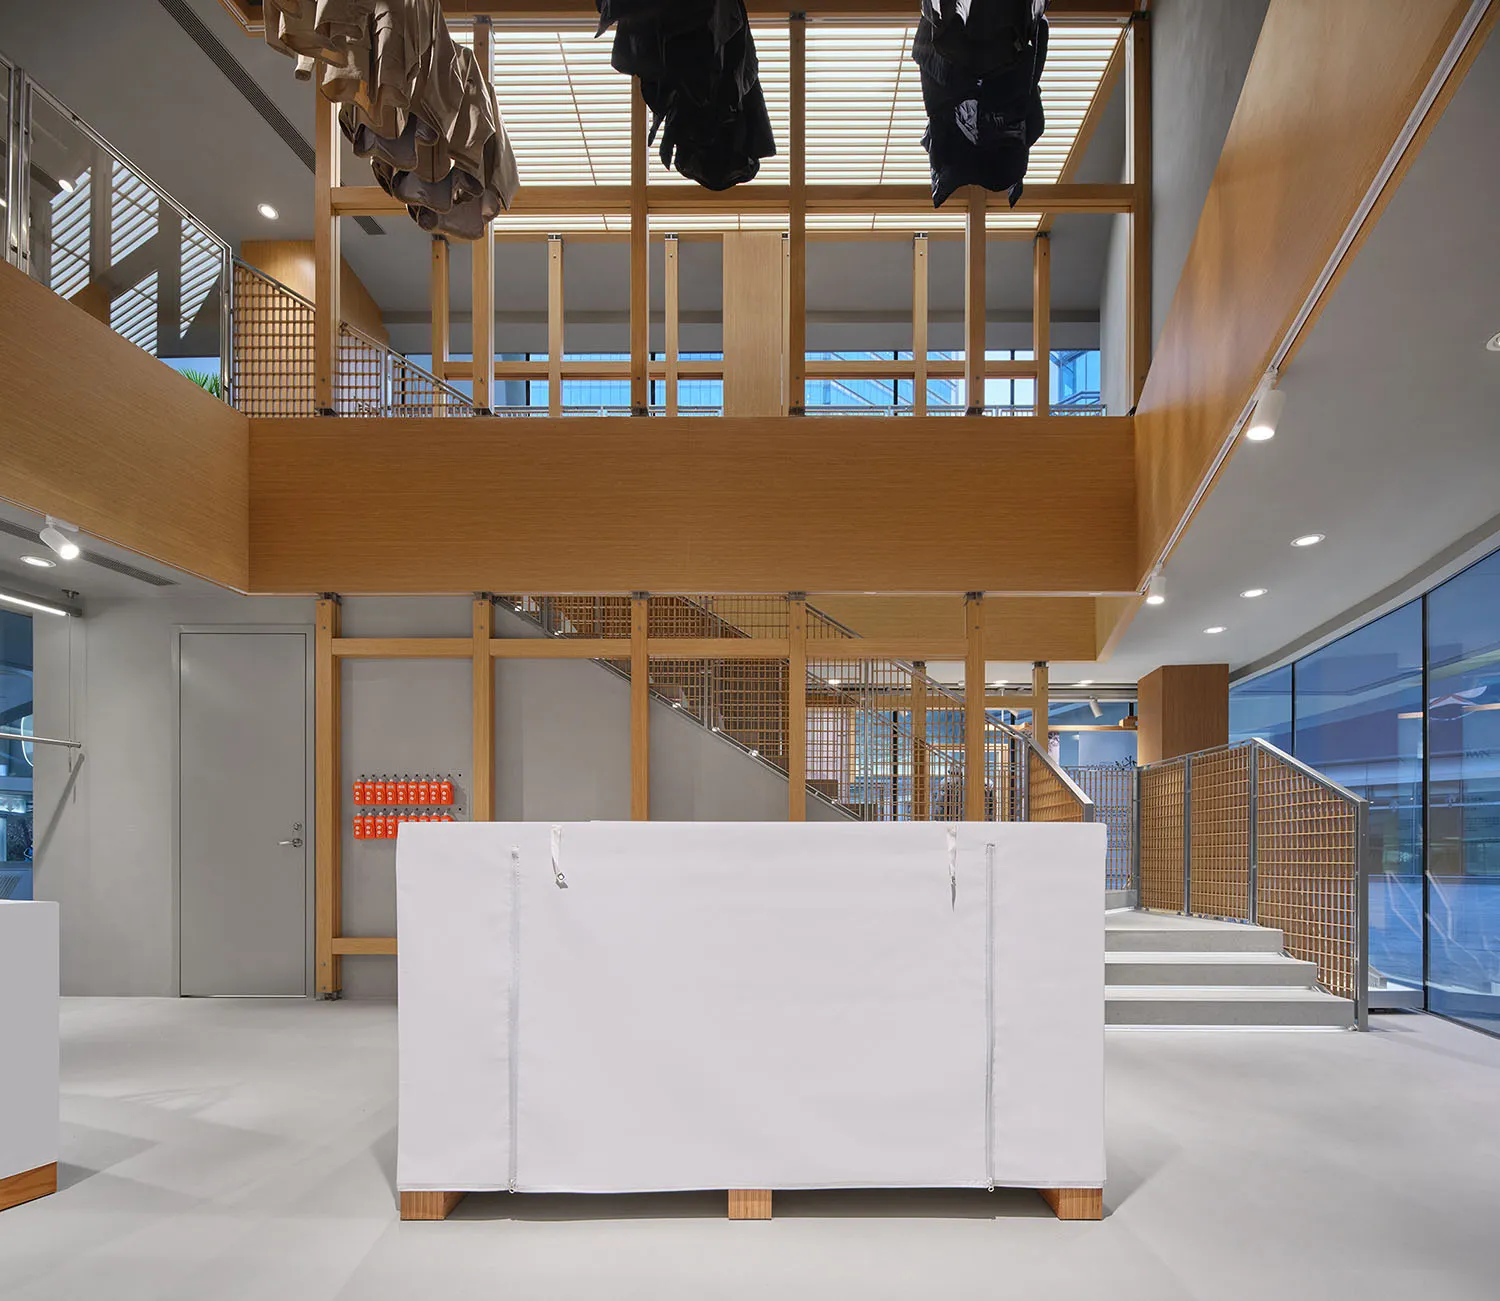
Modern double-height retail interior with light oak wood structural beams, white walls, concrete floor, and clothing hanging from the ceiling.

Double-Height Retail Atrium with Oak Framework

double height space · oak wood · retail interior

A striking vertical retail space featuring an expansive oak timber structure and suspended clothing installations.

Tags

double-height atriumretail interior designoak wood structureminimalist commercial spacefashion store architecture

Double-Height Retail Atrium with Oak Framework

double height space · oak wood · retail interior

A striking vertical retail space featuring an expansive oak timber structure and suspended clothing installations.

Tags

double-height atriumretail interior designoak wood structureminimalist commercial spacefashion store architecture

About this design

This bright, airy double-height retail atrium showcases a dominant palette of warm natural oak, crisp white, and cool concrete grey. The architectural language is defined by an expressive timber framework of vertical oak columns and horizontal beams that create a rhythmic, grid-like structure across two floors. Natural light floods in through large clerestory windows and a glass facade on the right, complemented by recessed ceiling spotlights that provide layered illumination. Suspended garments in neutral tones hang dramatically from the upper level, adding softness and movement to the otherwise crisp, minimalist environment. The spatial layout features an open central volume with a wide staircase on the right and a second-floor mezzanine with wooden lattice railings. This versatile space suits contemporary fashion retailers, lifestyle concept stores, or creative showrooms that benefit from dramatic verticality and a calm, gallery-like atmosphere.

Style
double height space
Materials
oak wood
Subject
retail interior

Palette

gray #7F7874
brown #805938
white #D0CBCF

Related retail interior designs

  • Modern retail interior featuring contemporary concrete furniture and fixtures.Modern Retail Interior Concrete
  • An interior retail store with minimalist design, concrete walls, and shelves filled with products.Minimalist Retail Interior Concrete
  • A modern retail space with light brown tiles and white lighting fixtures.Modern Retail Interior with Light Brown Tiles
  • Modern retail shop interior featuring a circular glass space with a white and red circular pod on a red carpet.Modern Retail Shop Circle Glass Interior
  • Modern retail store interior featuring exposed concrete walls, minimalist design, and industrial elements.

Double-Height Retail Atrium with Oak Framework

A

A City of the Future

Modern double-height retail interior with light oak wood structural beams, white walls, concrete floor, and clothing hanging from the ceiling.

Double-Height Retail Atrium with Oak Framework

double height space · oak wood · retail interior

A striking vertical retail space featuring an expansive oak timber structure and suspended clothing installations.

Tags

double-height atriumretail interior designoak wood structureminimalist commercial spacefashion store architecture

Double-Height Retail Atrium with Oak Framework

double height space · oak wood · retail interior

A striking vertical retail space featuring an expansive oak timber structure and suspended clothing installations.

Tags

double-height atriumretail interior designoak wood structureminimalist commercial spacefashion store architecture

About this design

This bright, airy double-height retail atrium showcases a dominant palette of warm natural oak, crisp white, and cool concrete grey. The architectural language is defined by an expressive timber framework of vertical oak columns and horizontal beams that create a rhythmic, grid-like structure across two floors. Natural light floods in through large clerestory windows and a glass facade on the right, complemented by recessed ceiling spotlights that provide layered illumination. Suspended garments in neutral tones hang dramatically from the upper level, adding softness and movement to the otherwise crisp, minimalist environment. The spatial layout features an open central volume with a wide staircase on the right and a second-floor mezzanine with wooden lattice railings. This versatile space suits contemporary fashion retailers, lifestyle concept stores, or creative showrooms that benefit from dramatic verticality and a calm, gallery-like atmosphere.

Style
double height space
Materials
oak wood
Subject
retail interior

Palette

gray #7F7874
brown #805938
white #D0CBCF

Related retail interior designs

  • Modern retail interior featuring contemporary concrete furniture and fixtures.Modern Retail Interior Concrete
  • An interior retail store with minimalist design, concrete walls, and shelves filled with products.Minimalist Retail Interior Concrete
  • A modern retail space with light brown tiles and white lighting fixtures.Modern Retail Interior with Light Brown Tiles
  • Modern retail shop interior featuring a circular glass space with a white and red circular pod on a red carpet.Modern Retail Shop Circle Glass Interior
  • Modern retail store interior featuring exposed concrete walls, minimalist design, and industrial elements.
black #C2BDBA
blue #8C6841

How to get this look

  • Install a prominent timber structural grid using light oak or ash to define vertical volume and add warmth
  • Leave upper-level ceiling heights fully exposed to emphasize double-height drama
  • Use a restrained neutral palette of white walls, pale wood, and concrete flooring
  • Incorporate suspended clothing or textile installations as sculptural elements
  • Combine recessed LED spotlights with generous natural daylight from clerestory windows
Modern Retail Interior Concrete
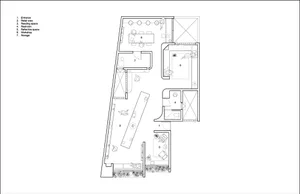
  • Floor plan of a modern retail interior featuring wood and concrete materials, with designated areas for different functions sModern Retail Interior with Wood and Concrete
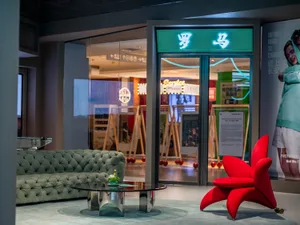
  • Modern retail store interior with glass walls, metal accents, and a green couch.Modern Retail Interior Glass Metal
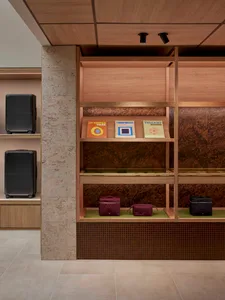
  • A modern retail shop featuring a combination of marble and wooden designs.Modern Retail Shop with Marble and Wooden Accents
  • black #C2BDBA
    blue #8C6841

    How to get this look

    • Install a prominent timber structural grid using light oak or ash to define vertical volume and add warmth
    • Leave upper-level ceiling heights fully exposed to emphasize double-height drama
    • Use a restrained neutral palette of white walls, pale wood, and concrete flooring
    • Incorporate suspended clothing or textile installations as sculptural elements
    • Combine recessed LED spotlights with generous natural daylight from clerestory windows
    Modern Retail Interior Concrete
  • Floor plan of a modern retail interior featuring wood and concrete materials, with designated areas for different functions sModern Retail Interior with Wood and Concrete
  • Modern retail store interior with glass walls, metal accents, and a green couch.Modern Retail Interior Glass Metal
  • A modern retail shop featuring a combination of marble and wooden designs.Modern Retail Shop with Marble and Wooden Accents