Aerospace Science Museum Comprehensive Floor Plan
China (Beijing) Aerospace Science and Technology Center Interior Design
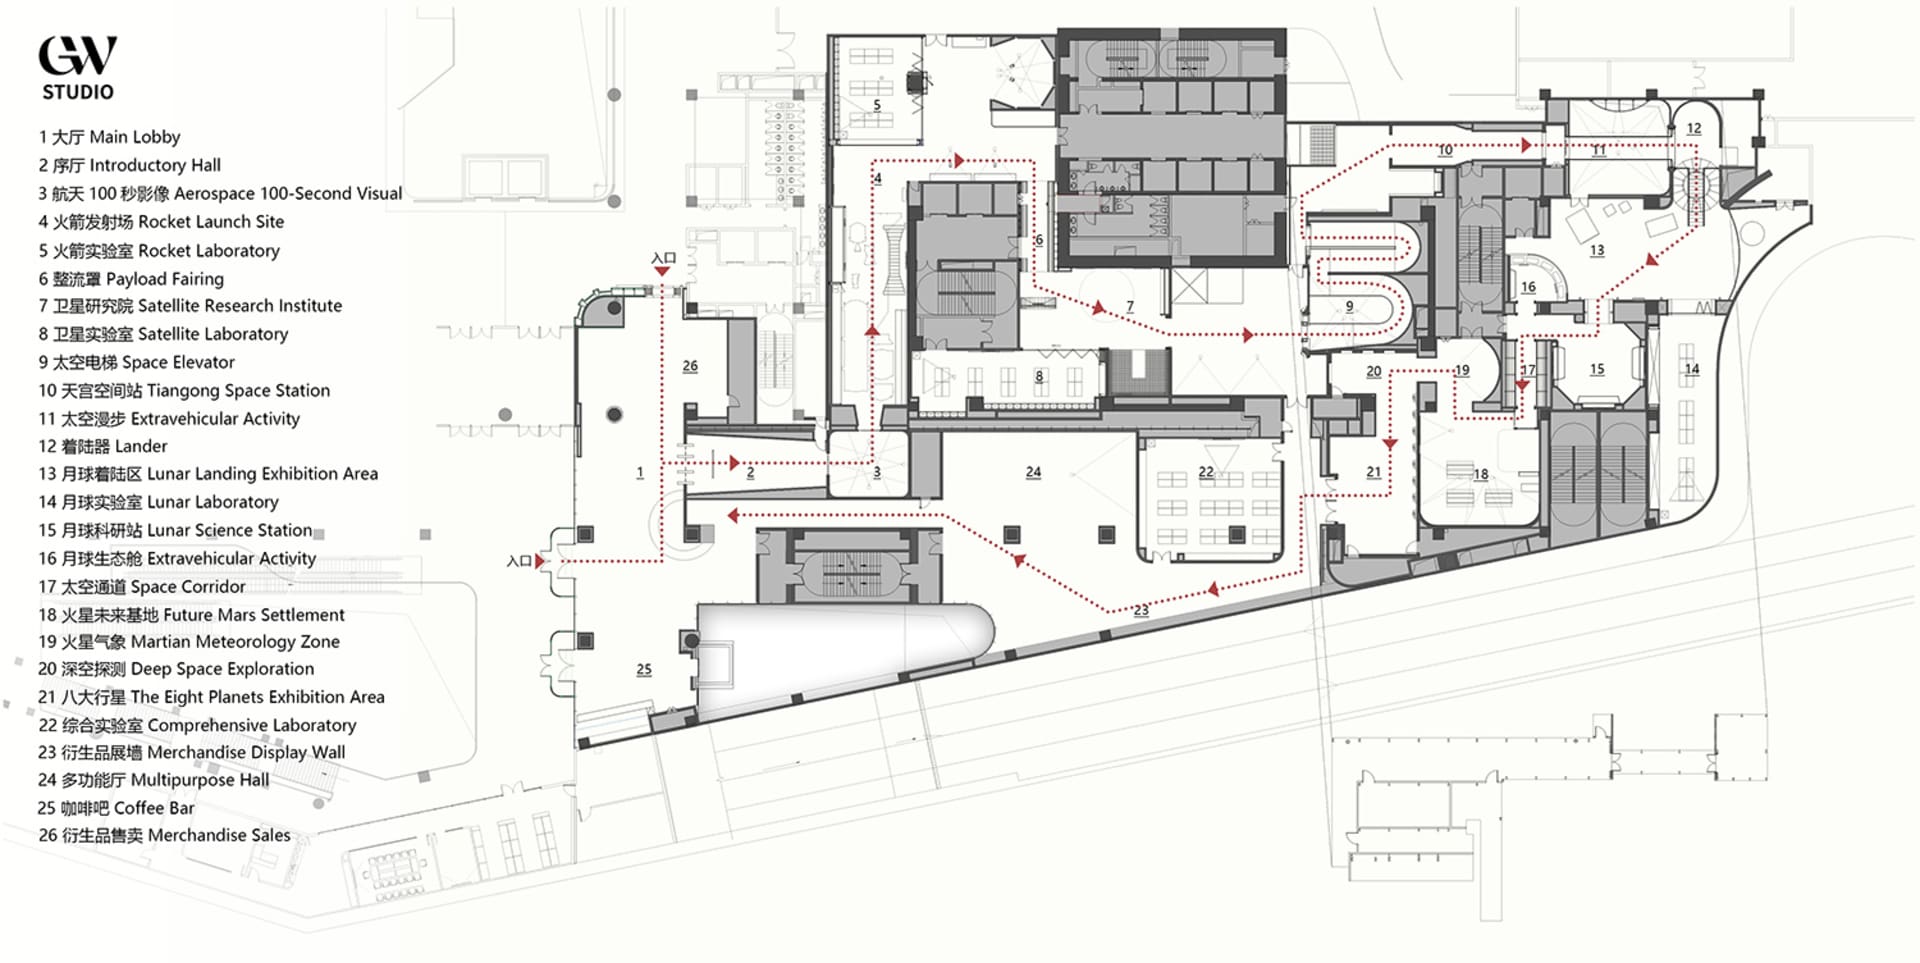
Aerospace Science Museum Comprehensive Floor Plan
floor plan · architectural drawing · science museum
Detailed circulation layout of a futuristic aerospace exhibition center featuring themed zones from rocket launch sites to deep space exploration.
Aerospace Science Museum Comprehensive Floor Plan
floor plan · architectural drawing · science museum
Detailed circulation layout of a futuristic aerospace exhibition center featuring themed zones from rocket launch sites to deep space exploration.
About this design
This technical floor plan presents the spatial organization of a large-scale aerospace science museum designed by GW Studio. The layout features a clear hierarchical circulation system marked by red dotted pathways that guide visitors through 26 distinct functional zones. The design integrates educational exhibition areas such as the Main Lobby, Introductory Hall, Rocket Launch Site, Lunar Landing Exhibition Area, and Deep Space Exploration alongside research-oriented spaces including Satellite Laboratory, Lunar Laboratory, and Comprehensive Laboratory. The plan demonstrates sophisticated spatial sequencing that transitions visitors from introductory exhibits through immersive experiential zones to advanced scientific displays. The dominant palette is monochrome with strategic use of red for circulation emphasis, creating a clean, technical, and futuristic mood. The spatial layout efficiently balances open multipurpose halls with more intimate laboratory and exhibition modules, making it ideal for educational institutions, science communicators, and museum planners seeking to understand complex public exhibition flow design.
- Style
- floor plan
- Materials
- architectural drawing
- Subject
- science museum


