Concrete Kitchen with Black Island and Steel Range
Minimalist Semi-detached House Renovation in London, UK
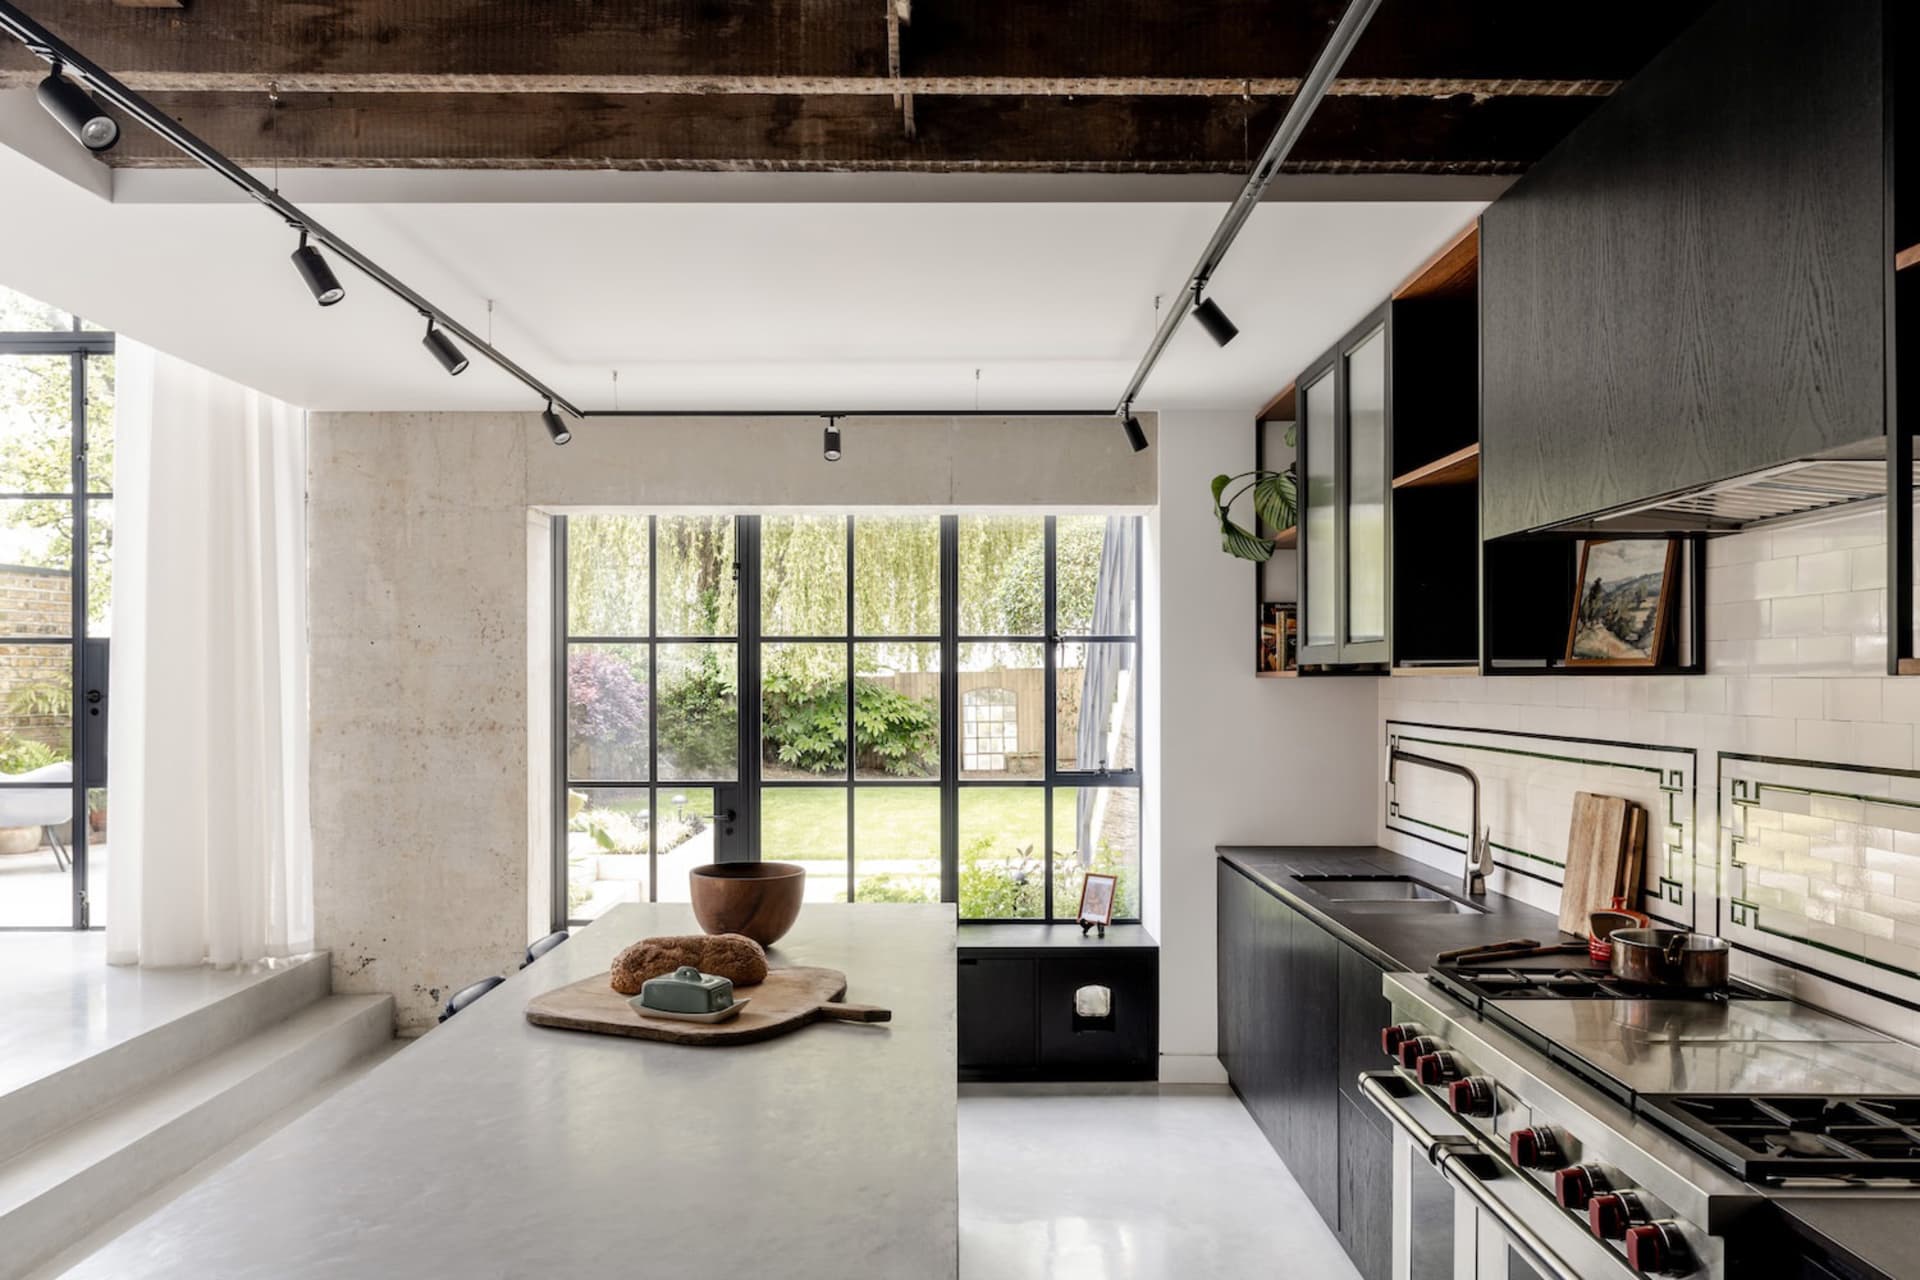
Concrete Kitchen with Black Island and Steel Range
kitchen · concrete · modern industrial kitchen
A bright, open-plan kitchen where raw concrete meets matte black cabinetry under dramatic track lighting.
Concrete Kitchen with Black Island and Steel Range
kitchen · concrete · modern industrial kitchen
A bright, open-plan kitchen where raw concrete meets matte black cabinetry under dramatic track lighting.
About this design
This striking kitchen showcases a dominant palette of cool neutrals: exposed concrete walls, a monolithic concrete island, and deep charcoal cabinetry balanced by crisp white walls and ceiling. The material story is rich in texture, combining raw concrete, matte black wood, stainless steel appliances, white subway tile with dark grout, and warm oak accents in the open shelving. Dramatic black track lighting runs across the ceiling, providing focused illumination while emphasizing the industrial bones of the space. Large black-framed steel windows flood the room with natural light and connect the interior to a lush garden view. The spatial layout centers around the generous concrete island, which serves as both prep surface and casual dining hub. This design perfectly suits design-conscious homeowners who appreciate modern industrial aesthetics, open-plan living, and a kitchen that functions as the true heart of the home.
- Style
- kitchen
- Materials
- concrete
- Subject
- modern industrial kitchen


