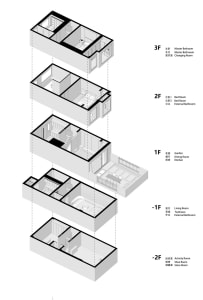
First Floor Plan with Central Pause Area and Spiral Stair Hall
Qingdao Te Shu Men's Clothing Brand Store
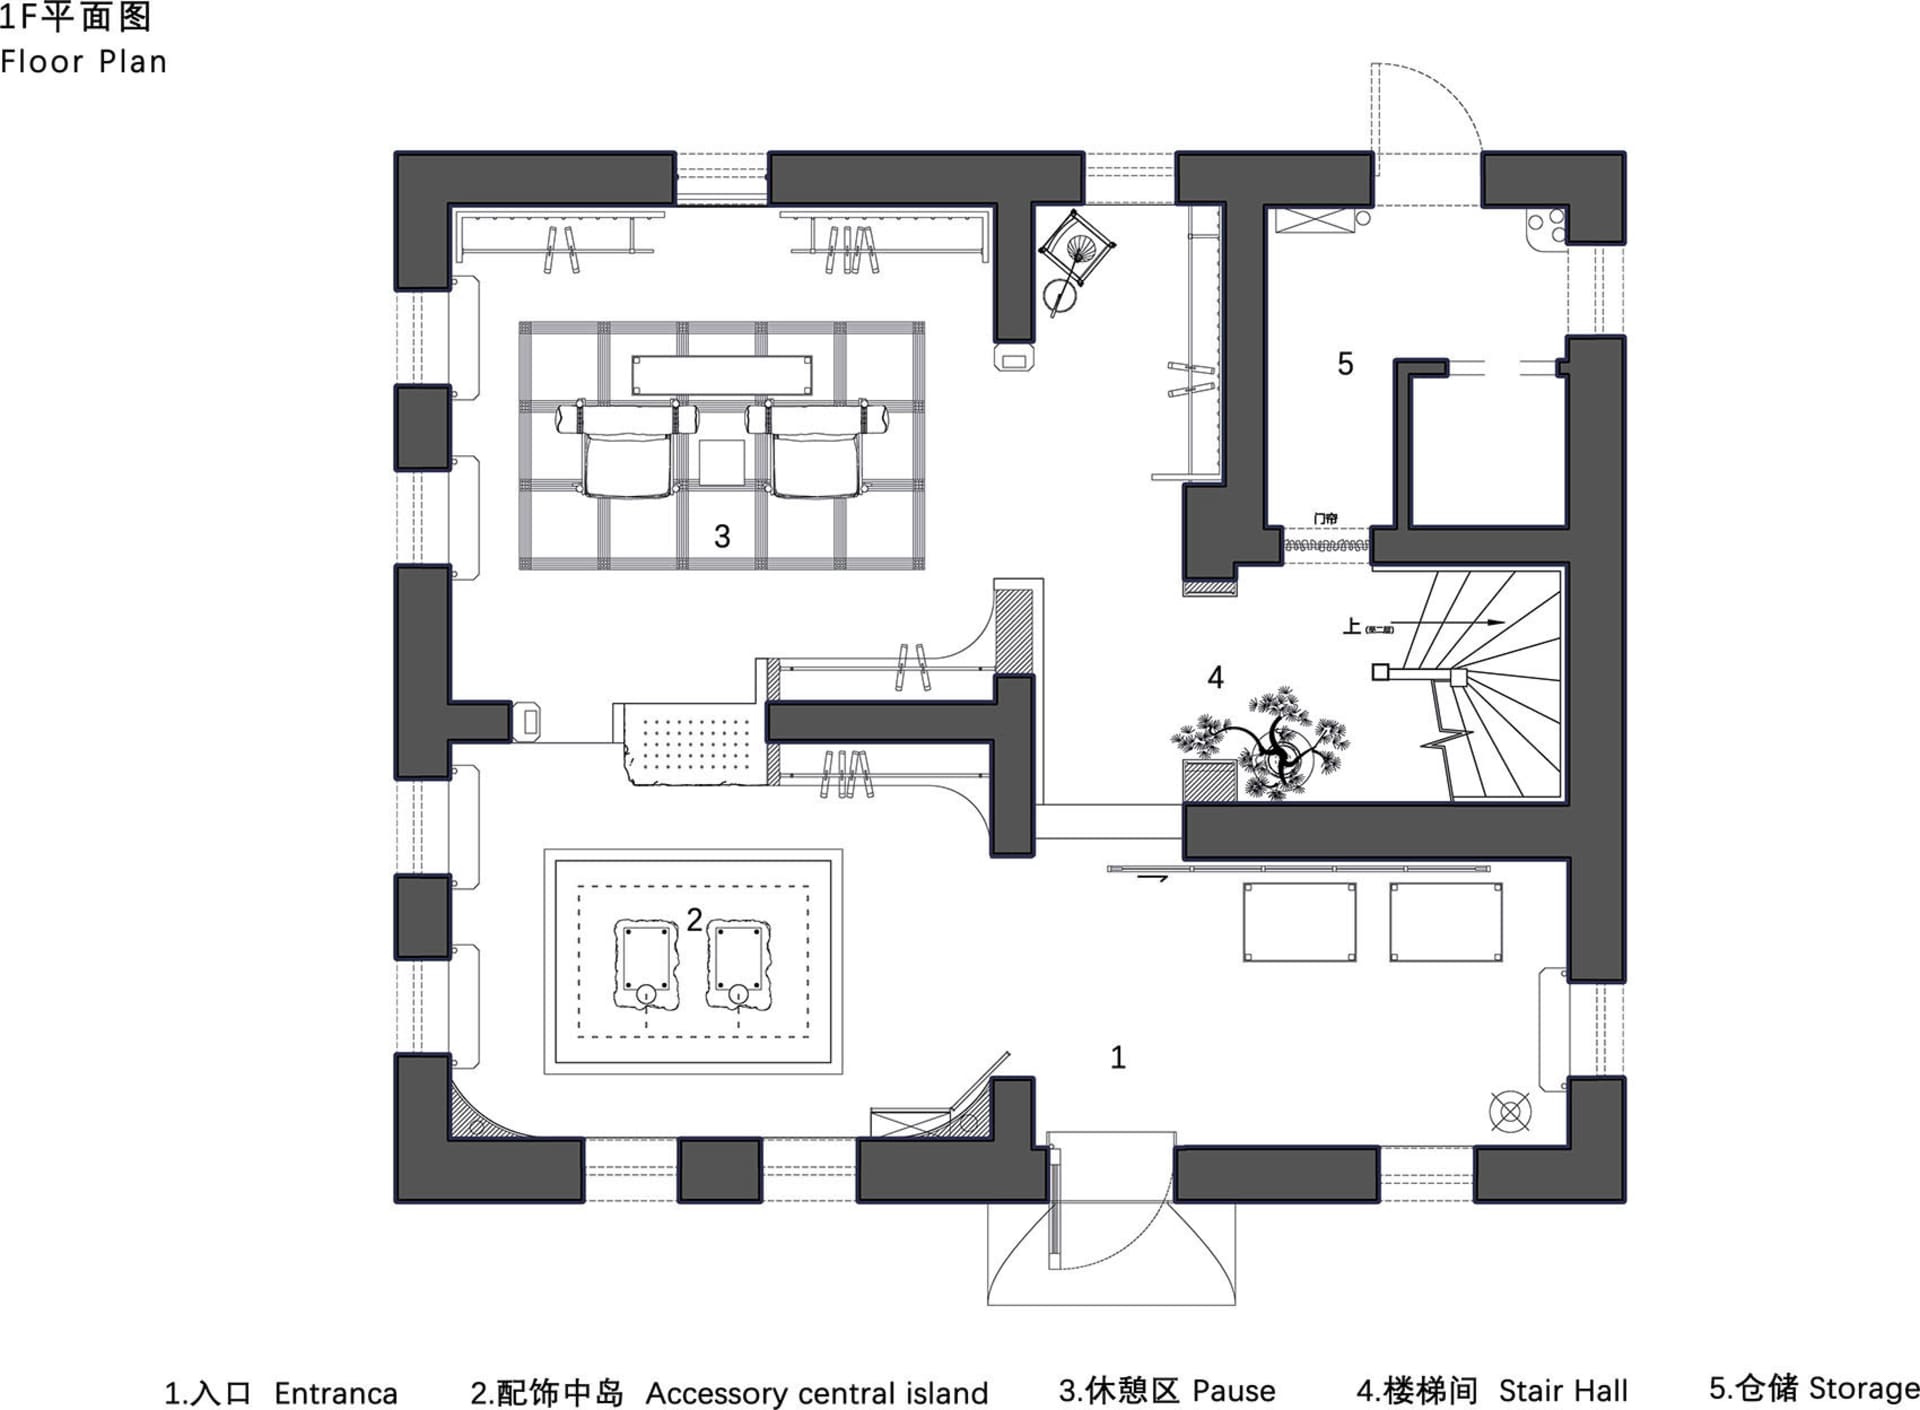
First Floor Plan with Central Pause Area and Spiral Stair Hall
floor plan · architectural drawing · residential layout
Clean architectural layout showcasing a thoughtful circulation pattern between living, dining and vertical circulation zones.
First Floor Plan with Central Pause Area and Spiral Stair Hall
floor plan · architectural drawing · residential layout
Clean architectural layout showcasing a thoughtful circulation pattern between living, dining and vertical circulation zones.
About this design
This first-floor architectural floor plan reveals a contemporary residential layout defined by a strong central axis and efficient spatial zoning. The dominant graphic language uses bold dark grey walls against a white background, creating high contrast that emphasizes the structural boundaries and circulation paths. Key features include a generously proportioned Pause area (3) that functions as a flexible living and dining zone, an Accessory Central Island (2) for decorative or display purposes, and a dramatic Stair Hall (4) featuring a spiral staircase that serves as a sculptural focal point. Natural light is implied through generous openings and the strategic placement of the entrance (1). The layout balances open social spaces with more private storage and service areas (5), making it ideal for families who value both entertaining and everyday functionality. The overall mood is orderly, modern, and spatially intelligent, typical of thoughtful contemporary Taiwanese residential design.
- Style
- floor plan
- Materials
- architectural drawing
- Subject
- residential layout