Isometric Kitchen Floor Plan with Central Island
43㎡
Isometric Kitchen Floor Plan with Central Island
floor plan · minimal · kitchen
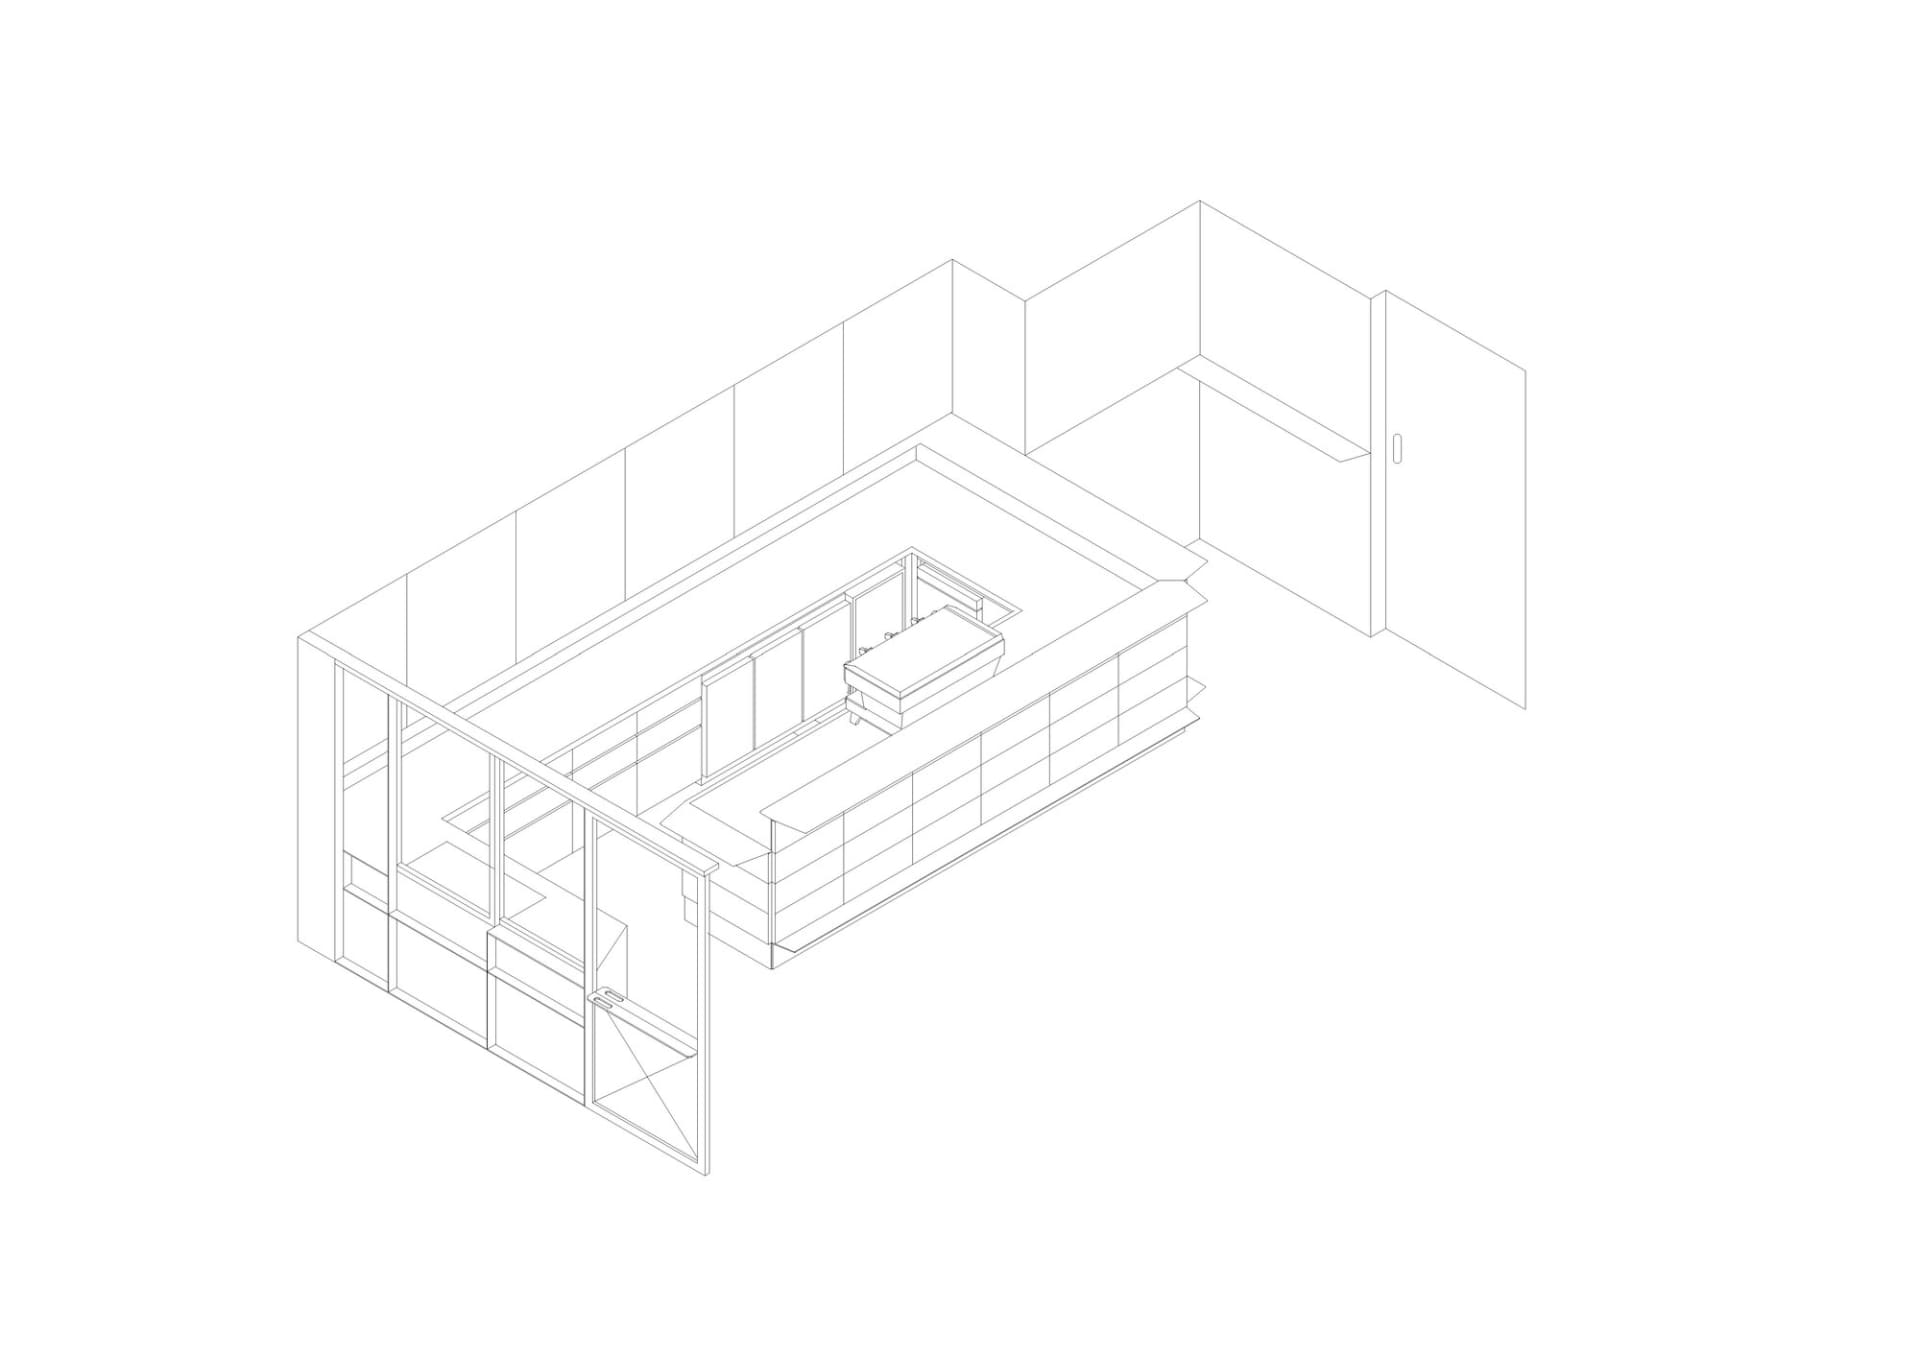
Clean architectural line drawing showcasing an efficient L-shaped kitchen layout with a prominent central island.
Isometric Kitchen Floor Plan with Central Island
floor plan · minimal · kitchen
Clean architectural line drawing showcasing an efficient L-shaped kitchen layout with a prominent central island.
About this design
This isometric architectural drawing presents a meticulously planned minimalist kitchen. The dominant aesthetic is defined by clean, precise black lines on a white background, creating a monochromatic palette that emphasizes spatial clarity. The layout features an efficient L-shaped counter run paired with a substantial central island that serves both as a preparation zone and a social hub. Floor-to-ceiling cabinetry lines the perimeter, maximizing storage while maintaining visual simplicity. A large opening with glass doors suggests seamless connection to adjacent living spaces, enhancing the sense of openness. The spatial layout prioritizes workflow efficiency with clear pathways around the island. This design perfectly suits contemporary homeowners who value uncluttered spaces, functional elegance, and modern architectural precision. The absence of color and texture in the rendering allows viewers to focus entirely on the proportional relationships and circulation patterns within the kitchen.
- Style
- floor plan
- Materials
- minimal
- Subject
- kitchen
Palette
How to get this look
- Utilize isometric projection to give 2D floor plans a three-dimensional feel while maintaining architectural clarity.
- Keep all lines uniform in weight to achieve a clean, minimalist technical drawing aesthetic.
- Position a large central island to create both functional workspace and social focal point.
- Incorporate generous glass openings to visually connect the kitchen with adjacent living areas.
- Use clean perimeter cabinetry to maximize storage without disrupting the open spatial flow.


