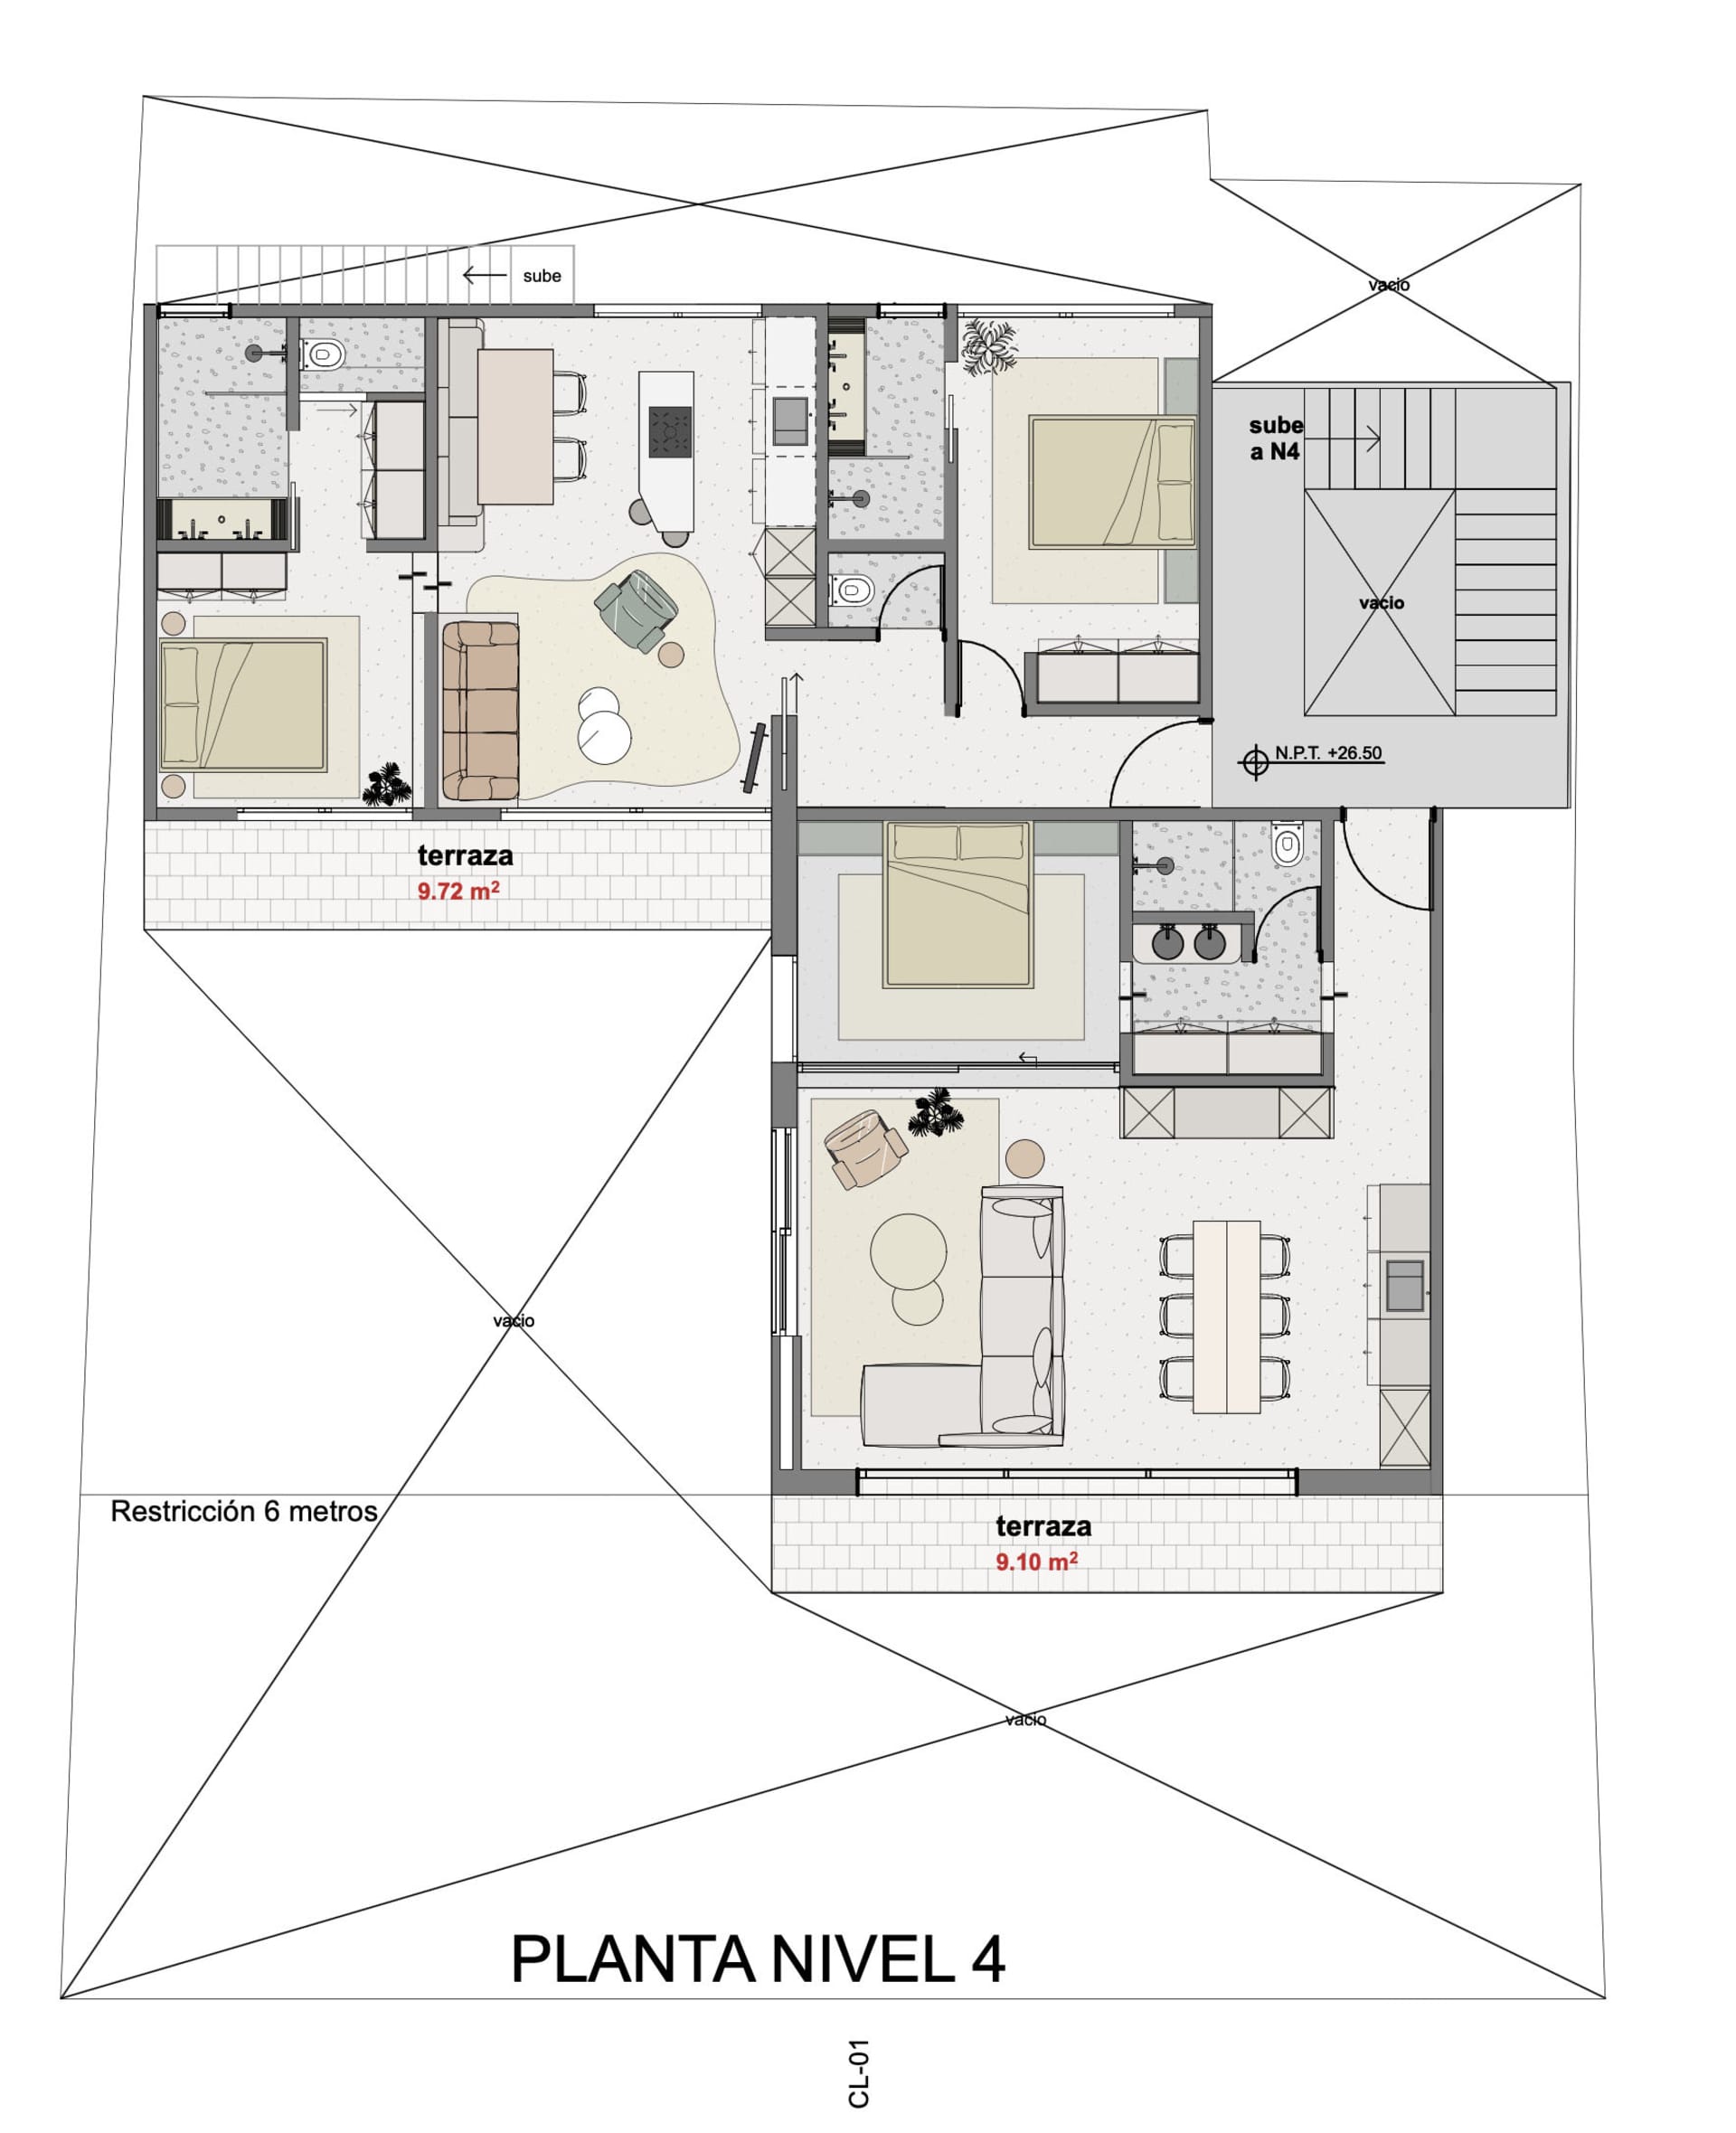
Level 4 Duplex Floor Plan with Dual Terraces
Azerbaijan Minimalist Apartment + Gamba Cafe
Level 4 Duplex Floor Plan with Dual Terraces
floor plan · architectural drawing · residential apartment
Architectural layout showing the spacious upper floor of a modern duplex featuring two large terraces and an open living-dining-kitchen core.
Level 4 Duplex Floor Plan with Dual Terraces
floor plan · architectural drawing · residential apartment
Architectural layout showing the spacious upper floor of a modern duplex featuring two large terraces and an open living-dining-kitchen core.
About this design
This clean architectural floor plan depicts the fourth level of a contemporary luxury duplex apartment. The layout features an open-concept living, dining, and kitchen area that flows seamlessly onto two generous outdoor terraces totaling nearly 19 square meters. Two well-proportioned bedrooms are positioned at opposite ends of the floor for privacy, each accompanied by its own bathroom. A central staircase connects to the lower level and an upper sub-level. The design emphasizes spatial efficiency with thoughtful circulation paths, multiple access points to the terraces, and clearly defined zones for living and sleeping. Natural light is maximized through the extensive terrace openings and strategic window placement. This configuration suits affluent urban families or couples seeking a sophisticated, low-maintenance luxury home that balances indoor comfort with outdoor living space.
- Style
- floor plan
- Materials
- architectural drawing
- Subject
- residential apartment
Palette
How to get this look
- Use clean line weights and consistent hatching to differentiate materials and zones in architectural floor plans
- Label all major spaces, dimensions, and terrace areas clearly in both metric and local language
- Incorporate north point indicators and elevation markers for professional presentation