Living Room with Vertical Wood Slats and Modular Sofa
600㎡
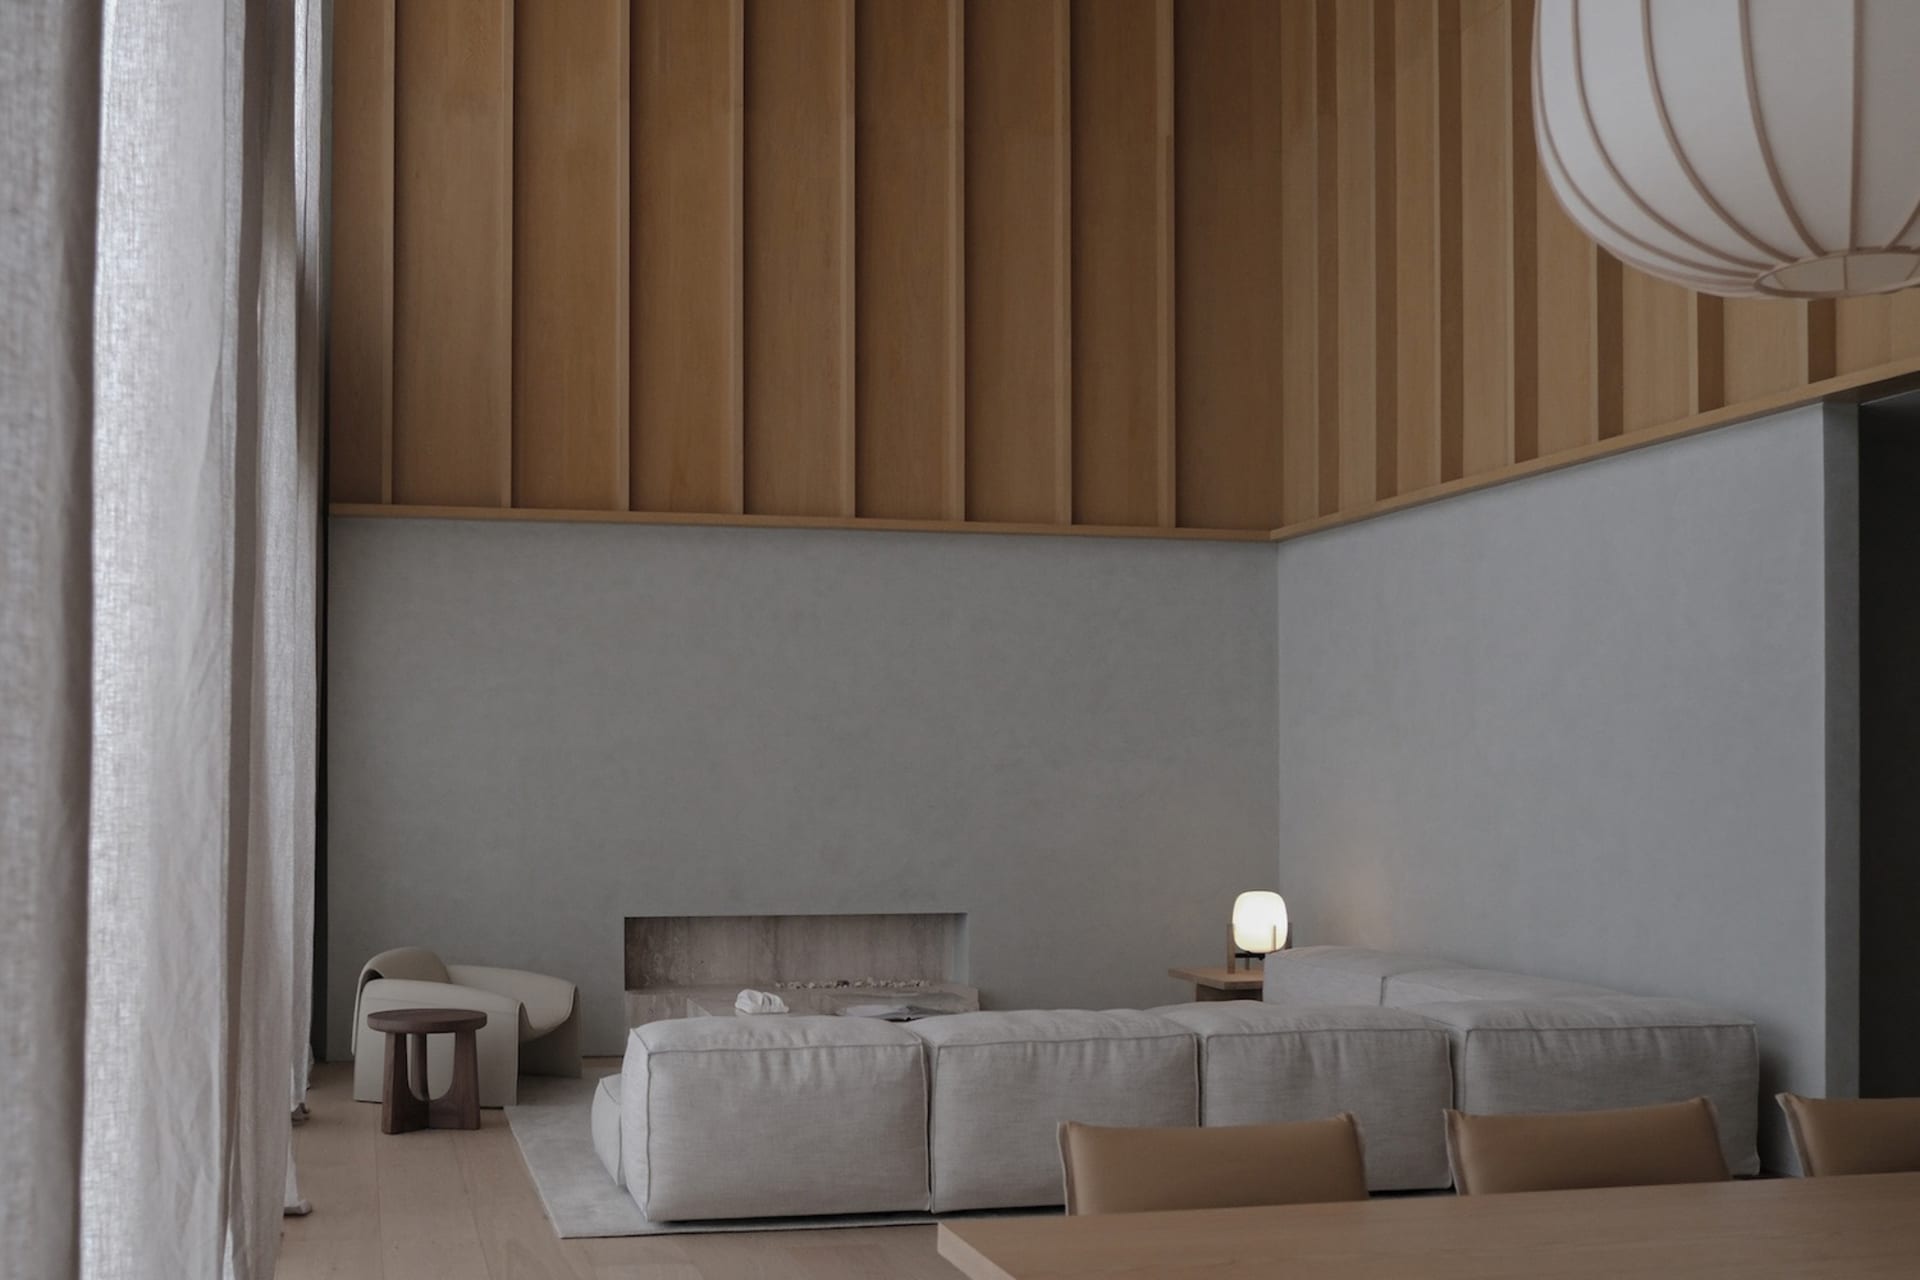
Living Room with Vertical Wood Slats and Modular Sofa
living room · wood paneling · modern minimalist
A tranquil open-plan living space defined by warm vertical timber and soft neutral textures.
Living Room with Vertical Wood Slats and Modular Sofa
living room · wood paneling · modern minimalist
A tranquil open-plan living space defined by warm vertical timber and soft neutral textures.
About this design
This serene living room showcases a sophisticated neutral palette of warm oak tones, cool greys, and creamy whites. The dominant feature is the dramatic vertical wood paneling that wraps the upper walls, adding texture and height while contrasting with the smooth, matte concrete lower walls and built-in fireplace. A generously proportioned modular sofa in a soft light-grey fabric anchors the seating area, complemented by a sculptural low wooden side table and a single curved armchair. A large rice-paper-style spherical pendant lamp provides soft, diffused lighting that enhances the calm atmosphere. The spatial layout cleverly integrates the living zone with the dining area in the foreground, creating an open, airy feel ideal for contemporary apartments or minimalist homes. The overall mood is tranquil, refined, and quietly luxurious, perfectly suited for those who appreciate understated elegance and natural materials.
- Style
- living room
- Materials
- wood paneling
- Subject
- modern minimalist


